1074 Acadia Circle
$735,000
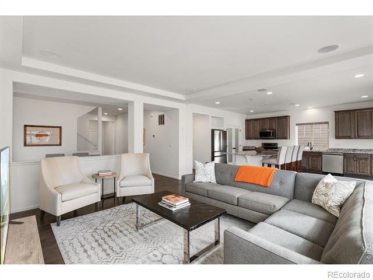
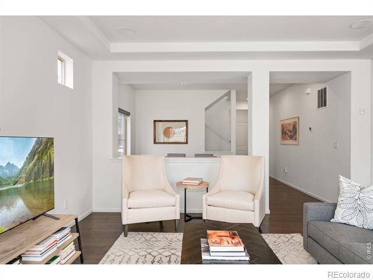
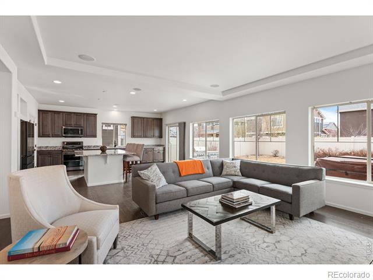
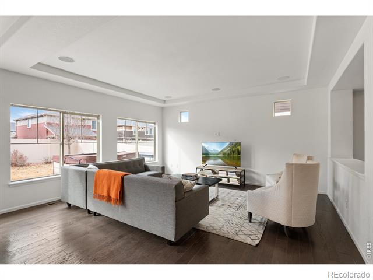
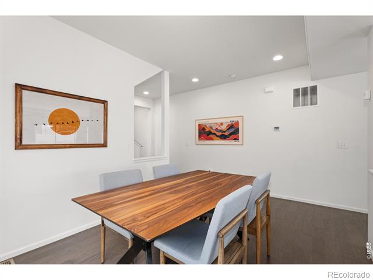
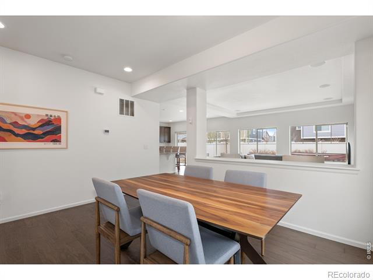
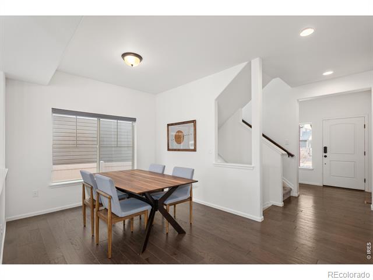
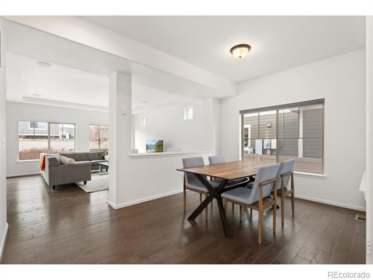
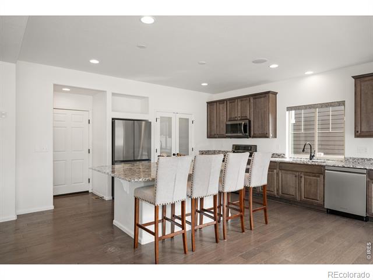
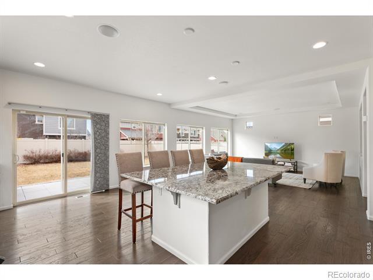
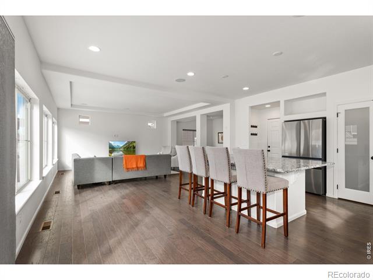
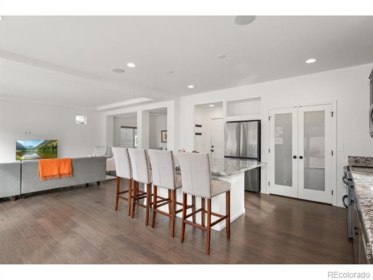
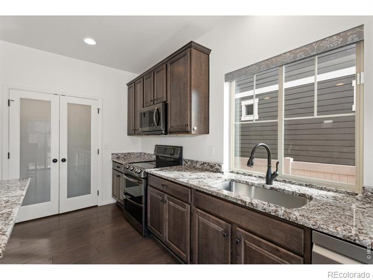
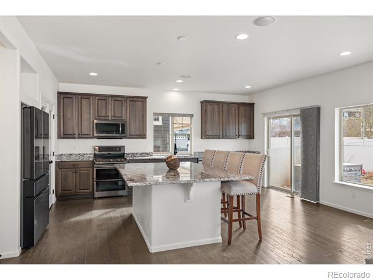
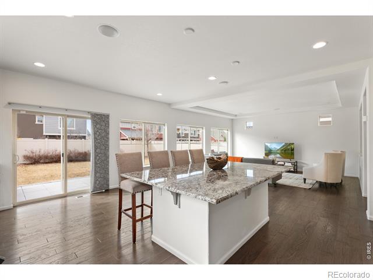
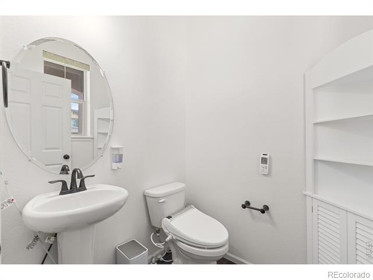
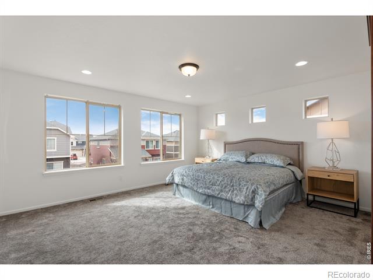
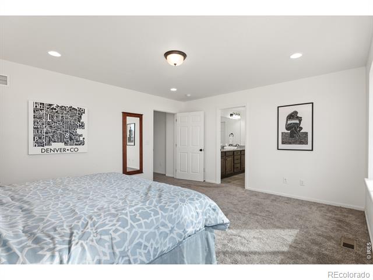
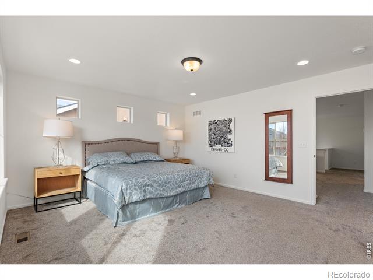
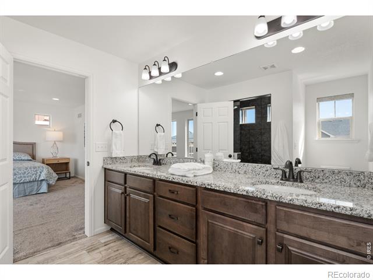
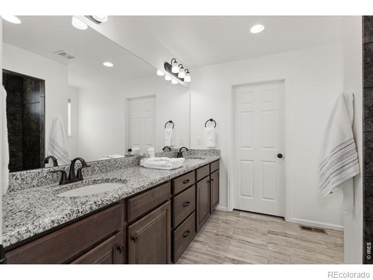
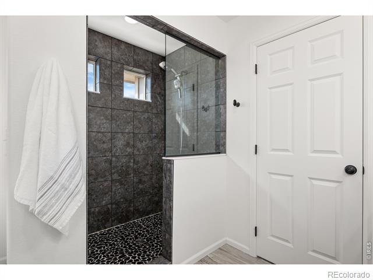
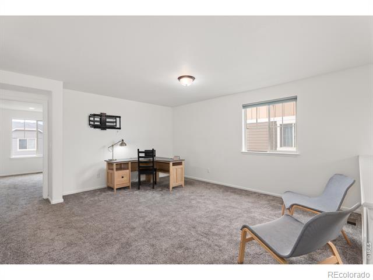
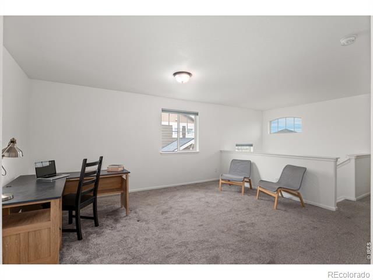
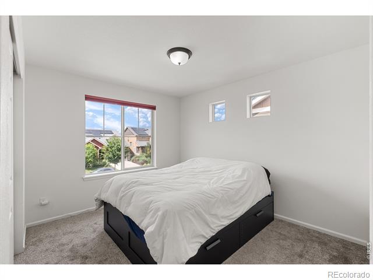
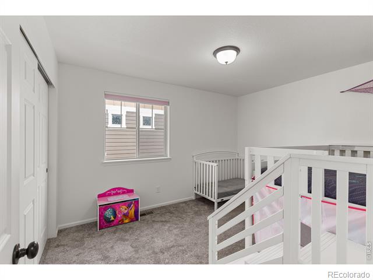
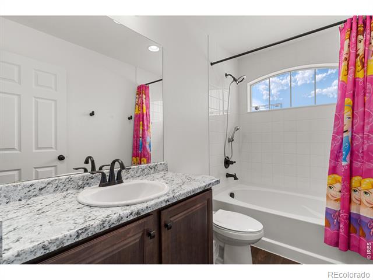
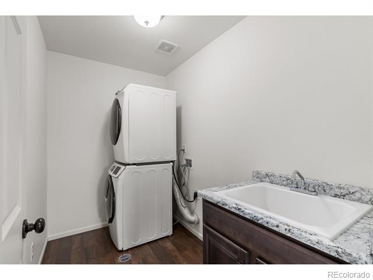
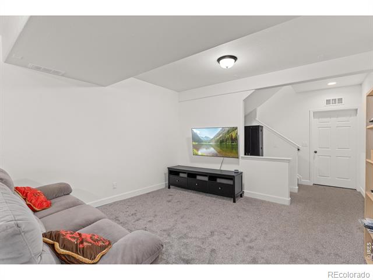
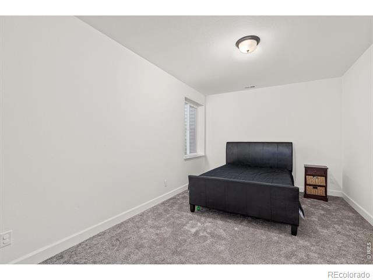
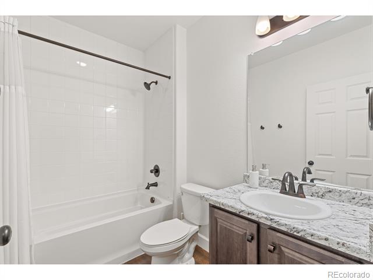
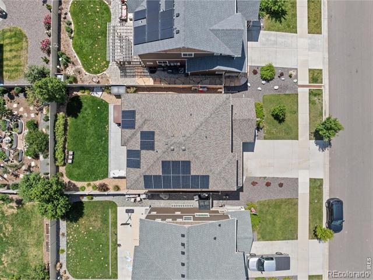
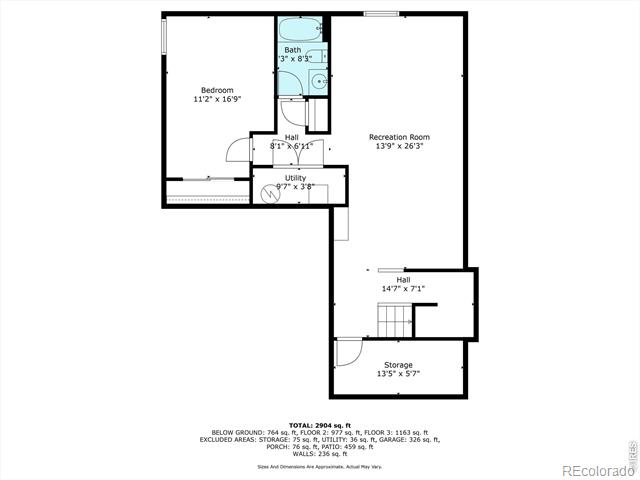
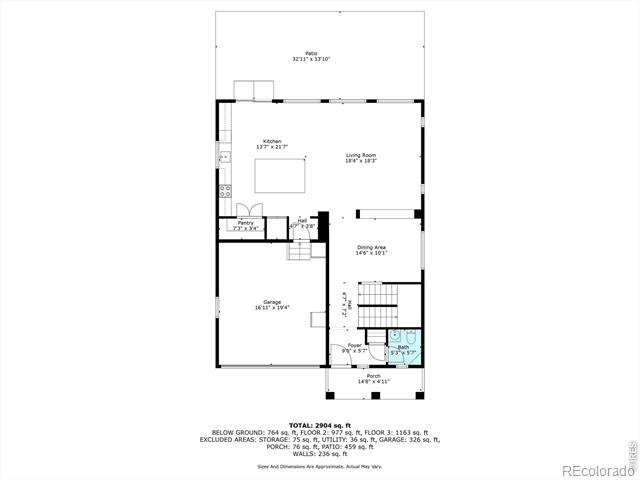
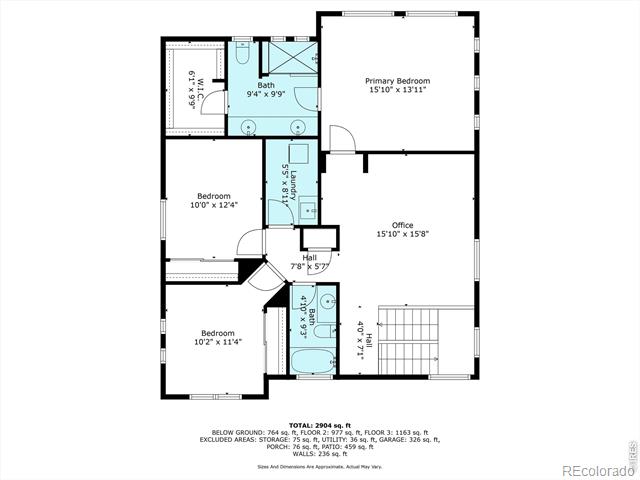
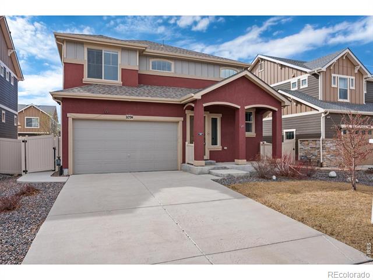
Welcome to 1074 Acadia Cir, a stunning single-family residence in Erie, CO, offering more than 3,000 square feet of elegantly designed living space. This exquisite home features four bedrooms and three and a half bathrooms, providing ample room for relaxation and entertainment.As you enter, you'll be greeted by a spacious formal dining room, perfect for hosting gatherings. The home's eastern exposure fills the interior with natural light, enhanced by dual pane windows and recessed lighting throughout. The kitchen is a chef's dream, boasting stainless steel appliances, including an electric stove, dishwasher, and refrigerator. The granite kitchen counters and cooktop add a touch of sophistication.The property offers a variety of living areas, including a media/recreation room and a cozy sleeping loft. The primary suite is a true retreat, featuring an ensuite bathroom with a separate shower and a luxurious walk-in closet. For comfort, the home is equipped with central AC and heating.Outdoor living is a delight with a welcoming porch, spacious patio, and fenced back yard, perfect for outdoor activities and relaxation in the hot tub. Practical features include a full basement, central laundry with a washer and dryer, and a security system for peace of mind.More than $85,000 of additional features added by the seller: Solar panels, Tesla Powerwall battery storage, EV charging, upgraded HVAC, electrical upgrades, garage mini split, new sump pump, central humidifier, and central ionization.Don't miss the opportunity to own this beautiful house with its blend of comfort, style, and functionality. Schedule a viewing today and experience all it has to offer!