1080 Krameria Street

$599,000
1080 Krameria Street, Denver, CO 80220
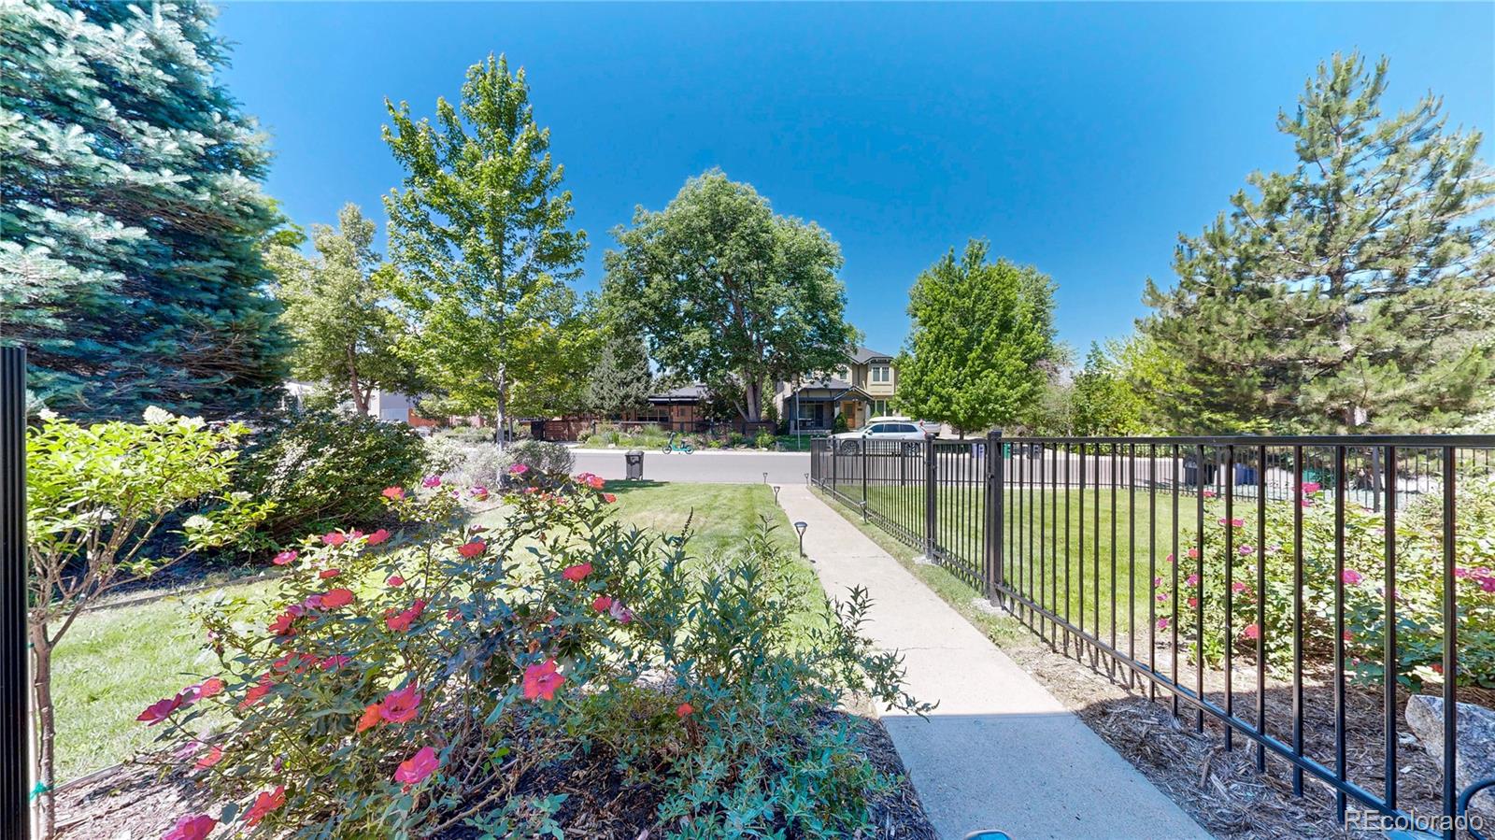
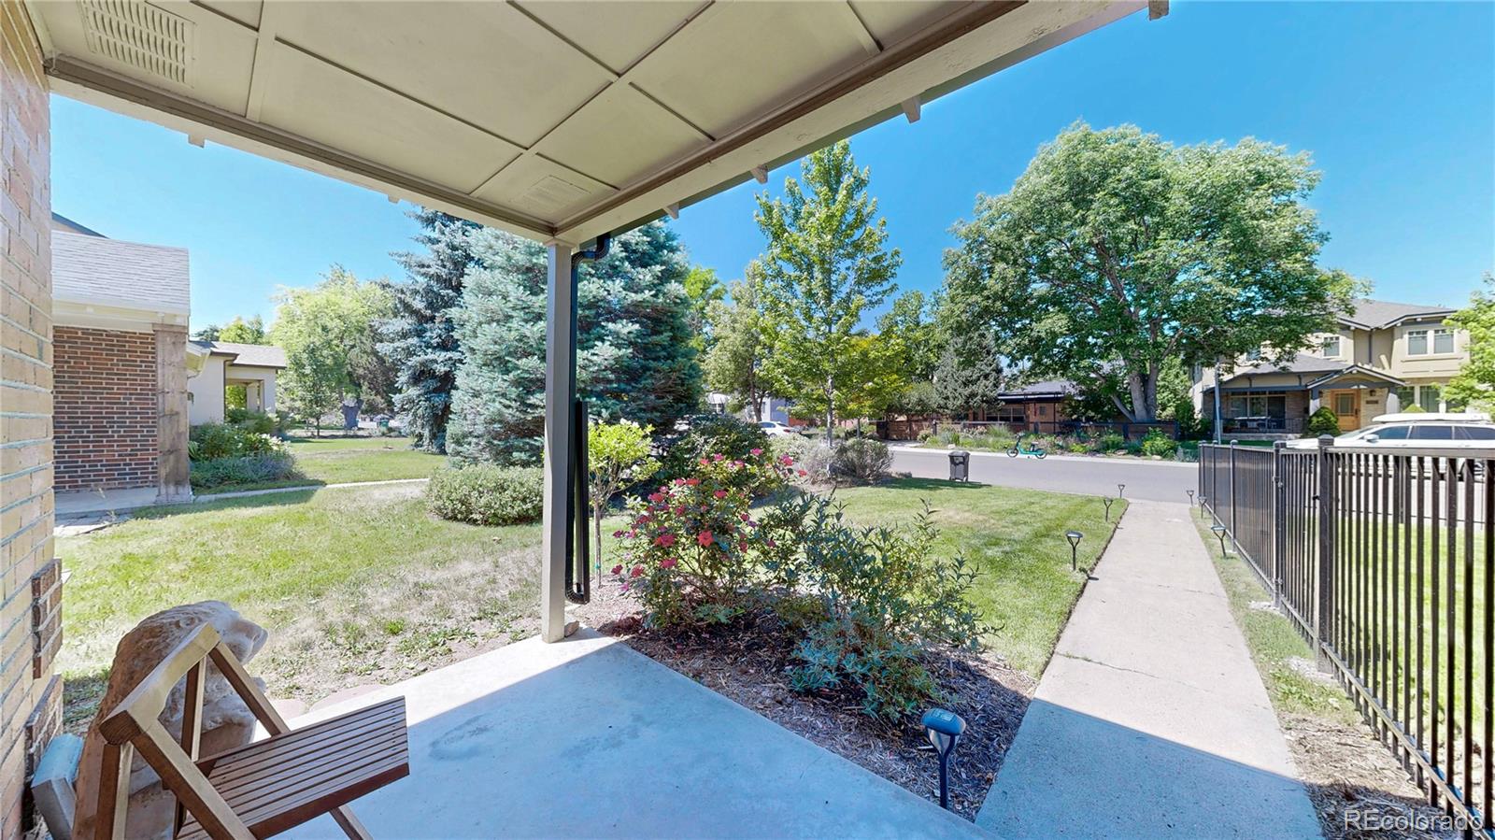
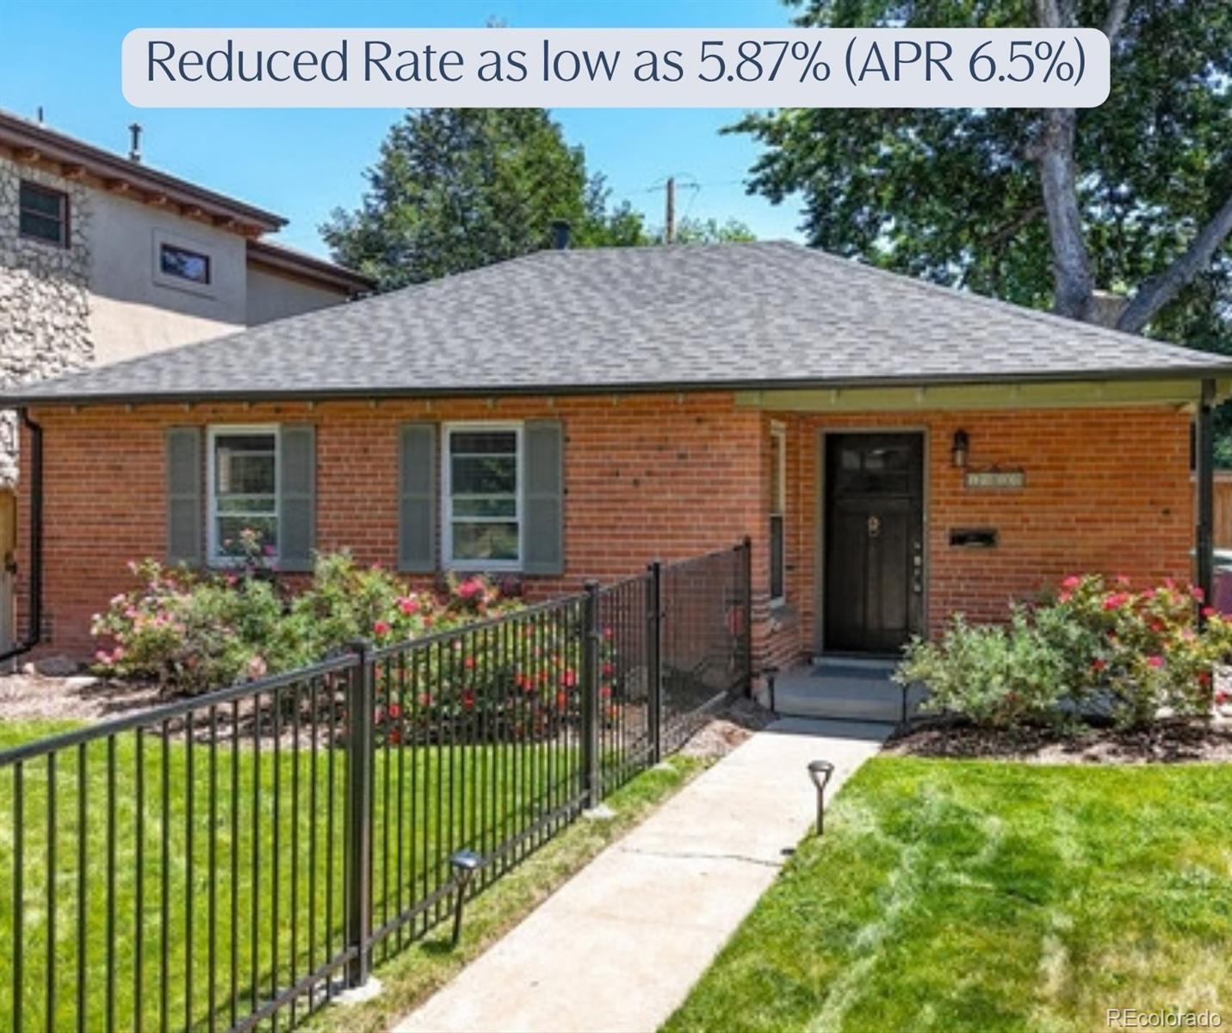
Brick single-story home with a fenced garden path leading to its front door.

1080 Krameria Street

$599,000

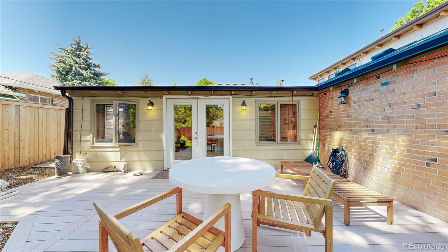
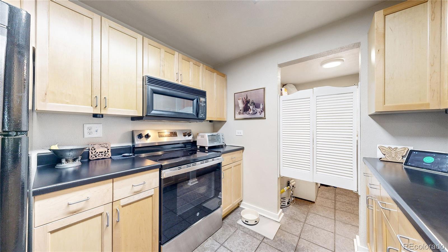
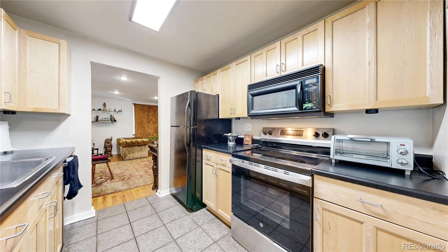
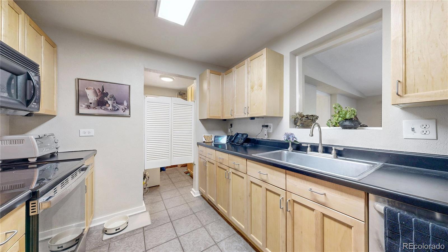
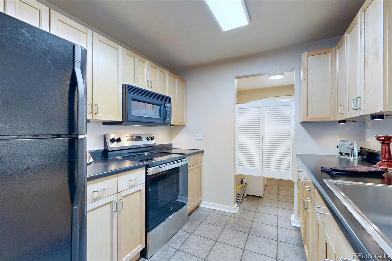
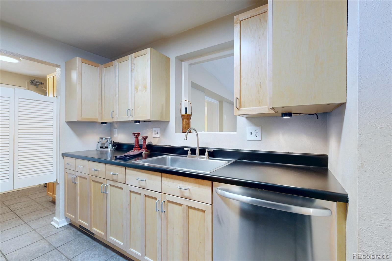
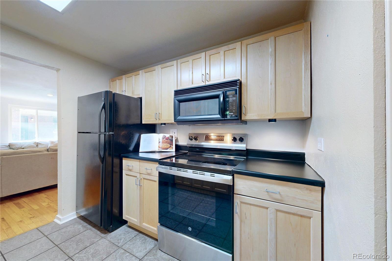
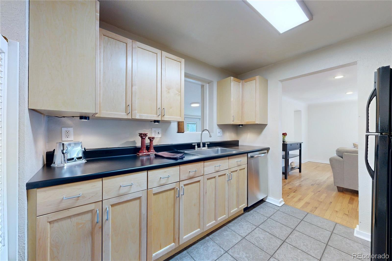
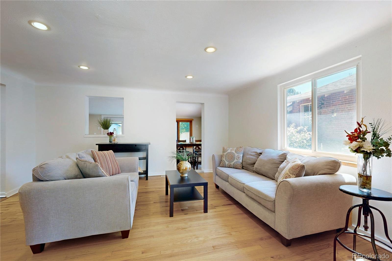
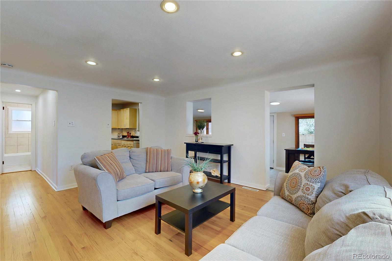
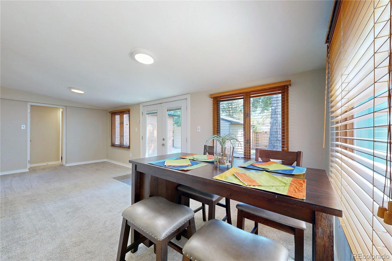
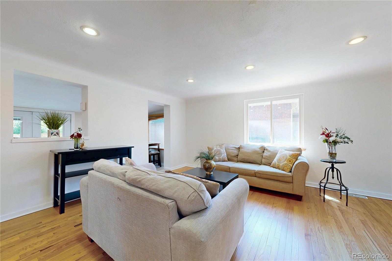
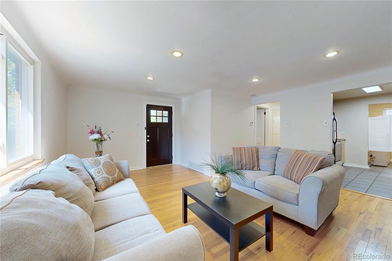
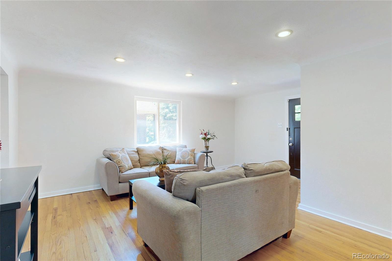
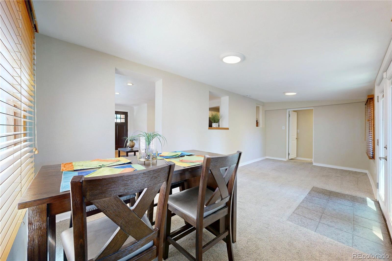
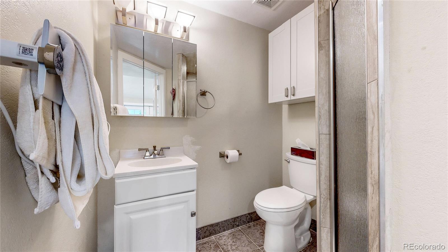
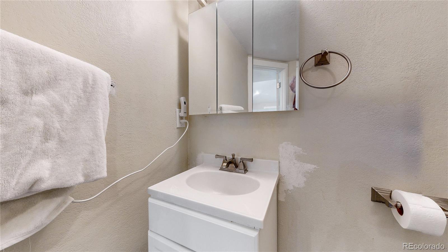
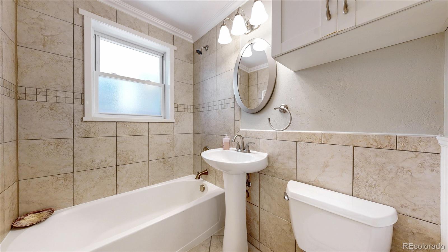
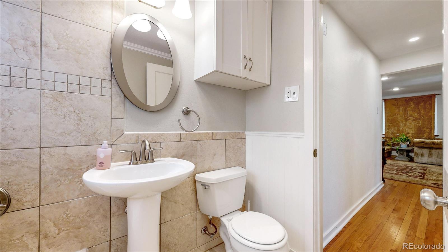
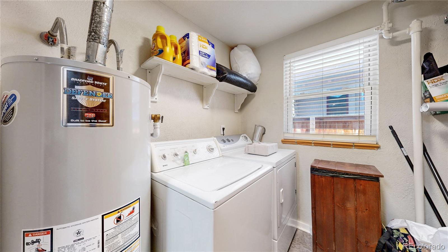
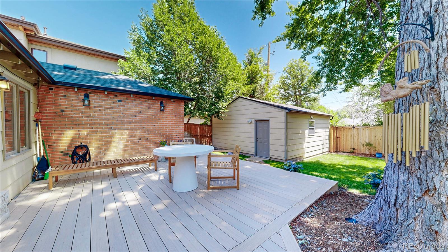
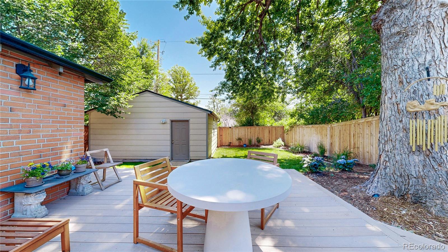
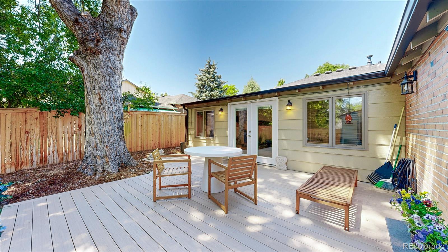
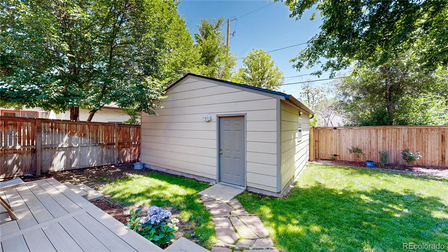
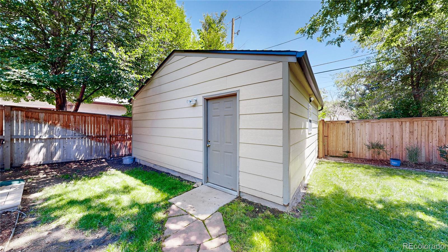
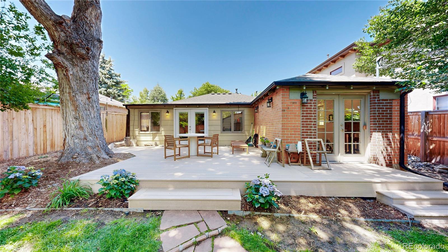
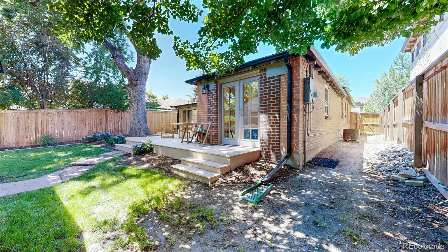
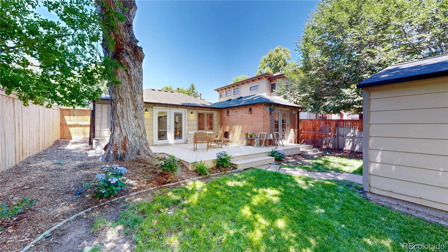
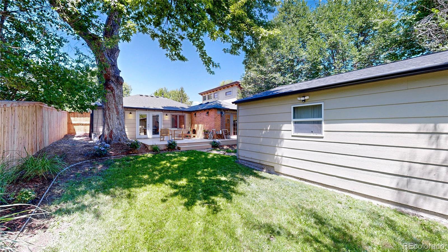
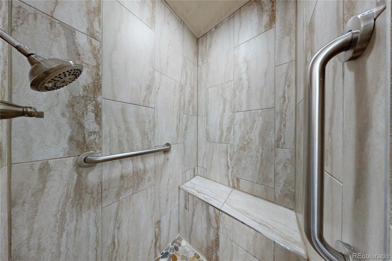
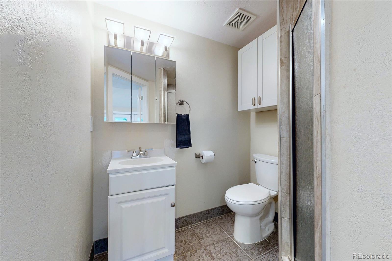
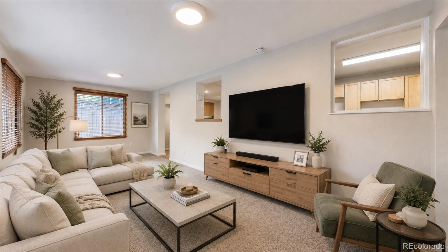
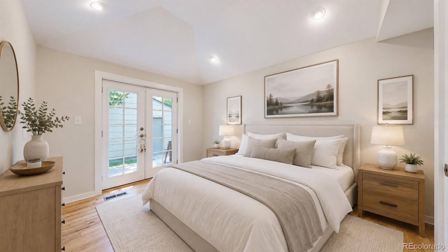
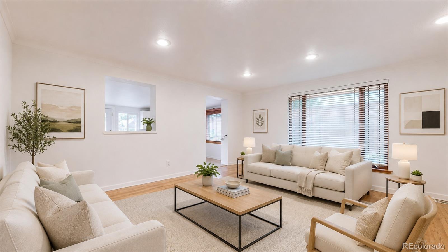
Enjoy Instant Equity in Mayfair! Fall in love w/ this classic red brick ranch in a charming Denver community. Surrounded by Denver's finest architecture, businesses, & local eateries! Enjoy one story living with a suburban neighborhood vibe. Feel the history of Denver as you walk up w/ one of the tallest trees on the block holding the backdrop. Take note of the brand new class 4 roof, gutters, and downspouts and their bold finish. As soon as you enter, you'll be greeted by the family room with Hardwood floors offering the warmth of home. Flow from living space to living space & create possibilities of urban living. French doors call you to venture outside into a private oasis. The outdoor space is perfect for Summer grilling w/ friends or family gatherings. It's a cool place to hang out after cruising the neighborhood. Next, step inside your primary bedroom w/ vaulted ceilings & a private ensuite bathroom w/ 2 closets. Enjoy the canopy of a majestic tree, providing both coverage & comfort. If that's not enough, it's time to check out the rest of this charming home. The kitchen features maple cabinets, ample storage plus plenty of lighting both under cabinets & above. This area expands into a dedicated laundry room w/ additional storage. The front bedrooms are west facing, letting in tons of natural light. These windows illuminate & glow as the sun crests over the home setting to the west. Either room is perfect for a home office or guest bedroom. New Roof 2024! New sewer line 2024!
Spend weekends grabbing coffee at Frank & Roze, relaxing at Mayfair Park, or meeting friends for happy hour at Postino and Blanco. With Marczyk Fine Foods and Trader Joe's just minutes away, daily errands are a breeze. Don't miss this instant equity opportunity!
Cindy Willard
Cindy Willard Contact

Property Video

Check out our tour of this property.

Features & Amenities

Interior

Total Bedrooms 3
Total Bathrooms 2
Full Bathrooms 1
Three Quarter Bathrooms 1
Laundry Room Laundry Closet
Flooring Carpet, Vinyl, Wood
Appliances Dishwasher, Disposal, Dryer, Microwave, Oven, Refrigerator, Washer
Other Interior Features Ceiling Fan(s), No Stairs, Open Floorplan, Smart Thermostat, Smoke Free

Exterior

Stories 1
Garage Space 2.0
Water Source Public
Utilities Electricity Connected, Natural Gas Connected
ROOF Composition
Lot Features Level, Near Public Transit, Sprinklers In Front, Sprinklers In Rear
Parking Oversized, Storage
Heat type Forced Air
Air Conditioning Central Air
Sewer Public Sewer
Substructure Slab
Other Exterior Features Garden, Private Yard

Area & Lot

Status For Sale
LIVING SPACE 1,328 Sq.Ft.
LOT SIZE 5,380 Sq.Ft.
MLS® ID 5782104
Type Residential
Year Built 1947
Neighborhood Denver
Architecture Styles Traditional
ELEMENTARY SCHOOL Palmer
MIDDLE SCHOOL Hill
HIGH SCHOOL George Washington
School District Denver 1

Financial

SALES PRICE $599,000
REAL ESTATE TAXES $3,429/yr
Zoning E-SU-DX
Back patio with a pale deck, wooden chairs, and white double doors.

Schedule a Showing

We would love to show you our beautiful property. Please select your preferred date and time below. An agent will be in touch shortly to confirm your appointment.

Schedule a Showing

We would love to show you our beautiful property. Please select your preferred date and time below. An agent will be in touch shortly to confirm your appointment.

Thank you for your interest in 1080 Krameria Street, Denver, CO 80220. We are reviewing your request and will be in touch shortly!
link

Mortgage Calculator

Estimate your monthly mortgage payment, including the principal and interest, property taxes, and HOA. Adjust the values to generate a more accurate rate.
All estimates are provided for informational purposes only. Actual amounts may vary.
$0,000 Your Payment 20 15 65
$0,000 Your Payment
Denver

Denver

Read more

Work With Us

We would like the opportunity to understand your real estate needs and add you to our Satisfied Client list.

CONTACT US

Follow Us on Instagram