Leave a Message

Thank you for your message. We will be in touch with you shortly.

12043 W Cross Drive Unit: 308

$210,000
12043 W Cross Drive Unit: 308, Littleton, CO 80127
12043 W Cross Drive Unit: 308

12043 W Cross Drive Unit: 308

$210,000

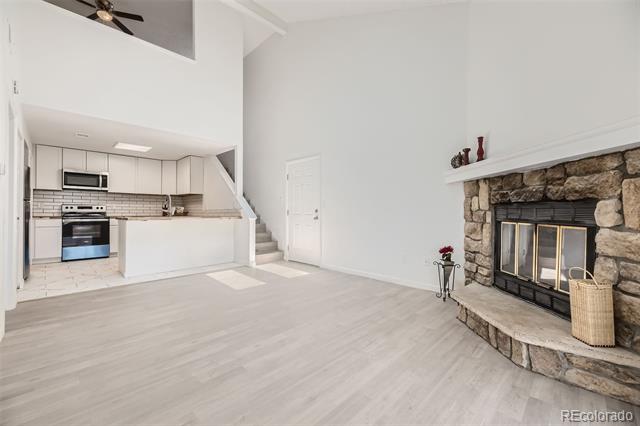
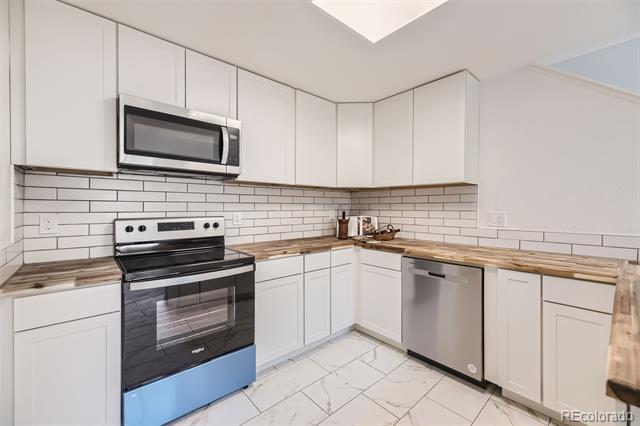
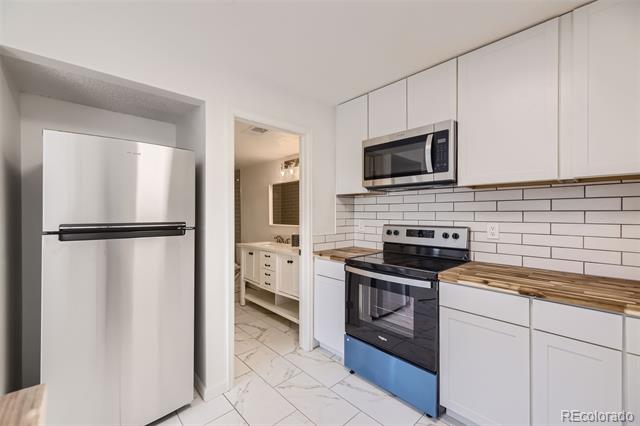
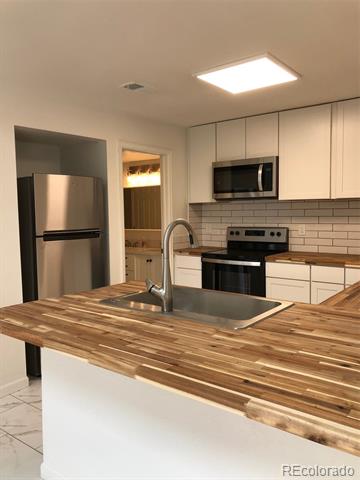
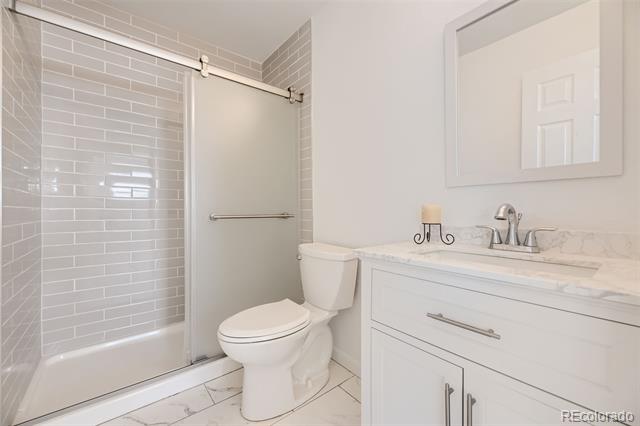
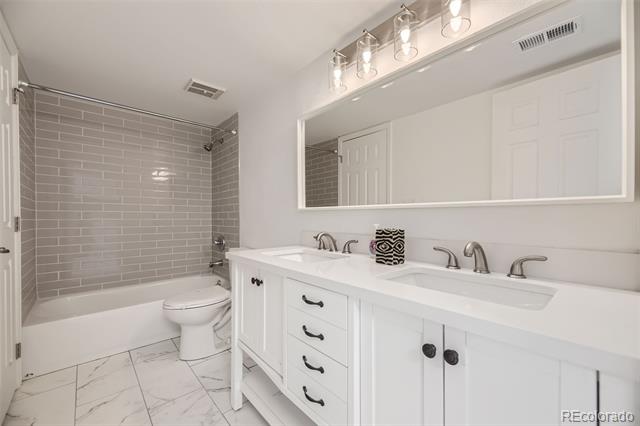
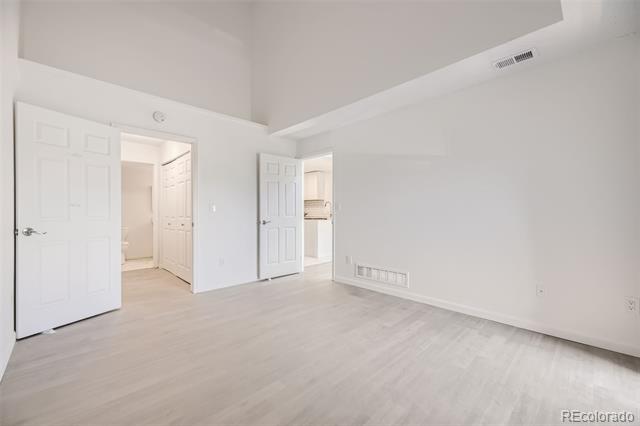
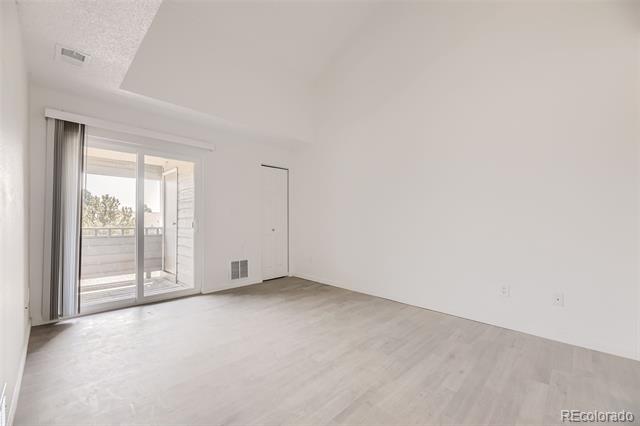
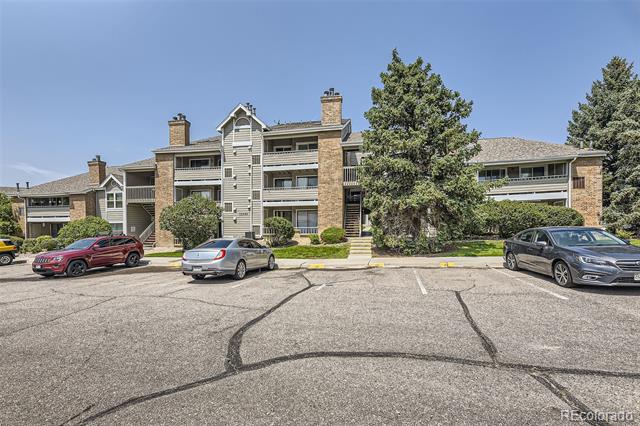
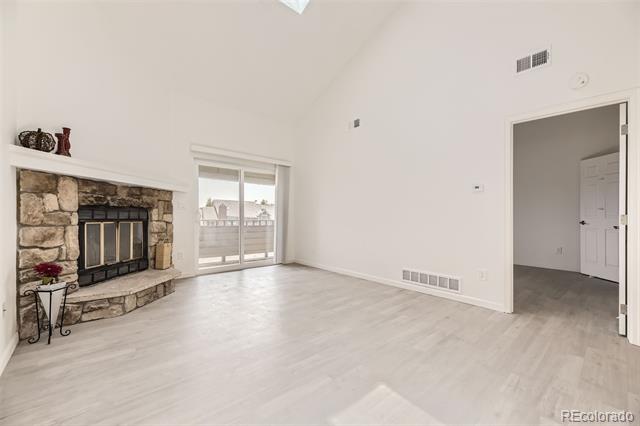
Welcome to this Beautifully Renovated Upper End Unit in Cambridge Commons! Vaulted Ceilings; Skylights; Lots of Natural Light & Gorgeous Custom Butcher Block Counters! All new Flooring throughout this Stunning Home! All New Stainless Steel Appliances; New White Cabinets; New Marble Tile Flooring in Kitchen & Baths! The Loft can be utilized as a second bedroom with it's own all new three quarter Bath! The Huge Balcony features one large storage closet for all of your Favorite Toys! This Gorgeous Home features all new Doors & Windows! This Beautiful Low Maintenance Home is located close to many amenities, Chatfield Recreation Area, bike paths, schools & Fabulous Walking Trails!

Features & Amenities

Interior

Total Bedrooms 1
Total Bathrooms 2
Full Bathrooms 1
Three Quarter Bathrooms 1
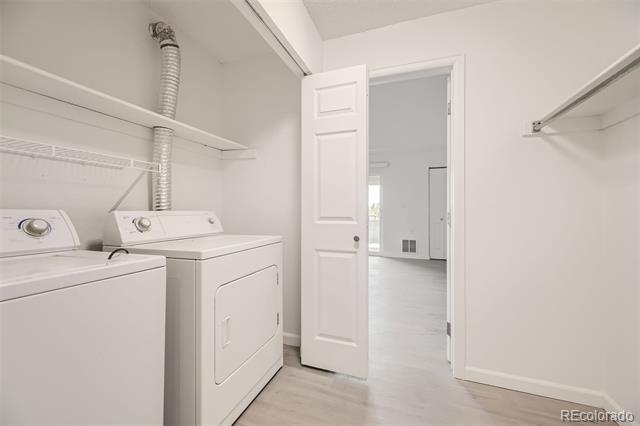
Laundry Room Laundry Closet
Flooring Tile, Vinyl
Fireplace Living Room
Appliances Dishwasher, Disposal, Dryer, Microwave, Oven, Range, Refrigerator, Self Cleaning Oven, Washer
Other Interior Features Butcher Counters, Ceiling Fan(s), Eat-in Kitchen, Five Piece Bath, High Ceilings, Open Floorplan, Smoke Free, Vaulted Ceiling(s), Walk-In Closet(s)

Exterior

Stories 2
Water Source Public
Utilities Cable Available, Electricity Connected, Natural Gas Connected
ROOF Composition
Heat type Forced Air
Air Conditioning Central Air
Sewer Public Sewer
Substructure Slab
Other Exterior Features Balcony

Area & Lot

Status Sold
Date Sold September 30, 2024
LIVING SPACE 985 Sq.Ft.
TOTAL AREA 985 Sq.Ft.
MLS® ID 6116499
Type Condo
Year Built 1986
Architecture Styles Contemporary
ELEMENTARY SCHOOL Mount Carbon
MIDDLE SCHOOL Summit Ridge
HIGH SCHOOL Dakota Ridge
School District Jefferson County R-1

Financial

SALES PRICE $210,000
REAL ESTATE TAXES $1,337/yr
HOA Fees $324/mo
Zoning RES
View Virtual Tour

Work With Us

We would like the opportunity to understand your real estate needs and add you to our Satisfied Client list.

CONTACT US

Follow Us on Instagram