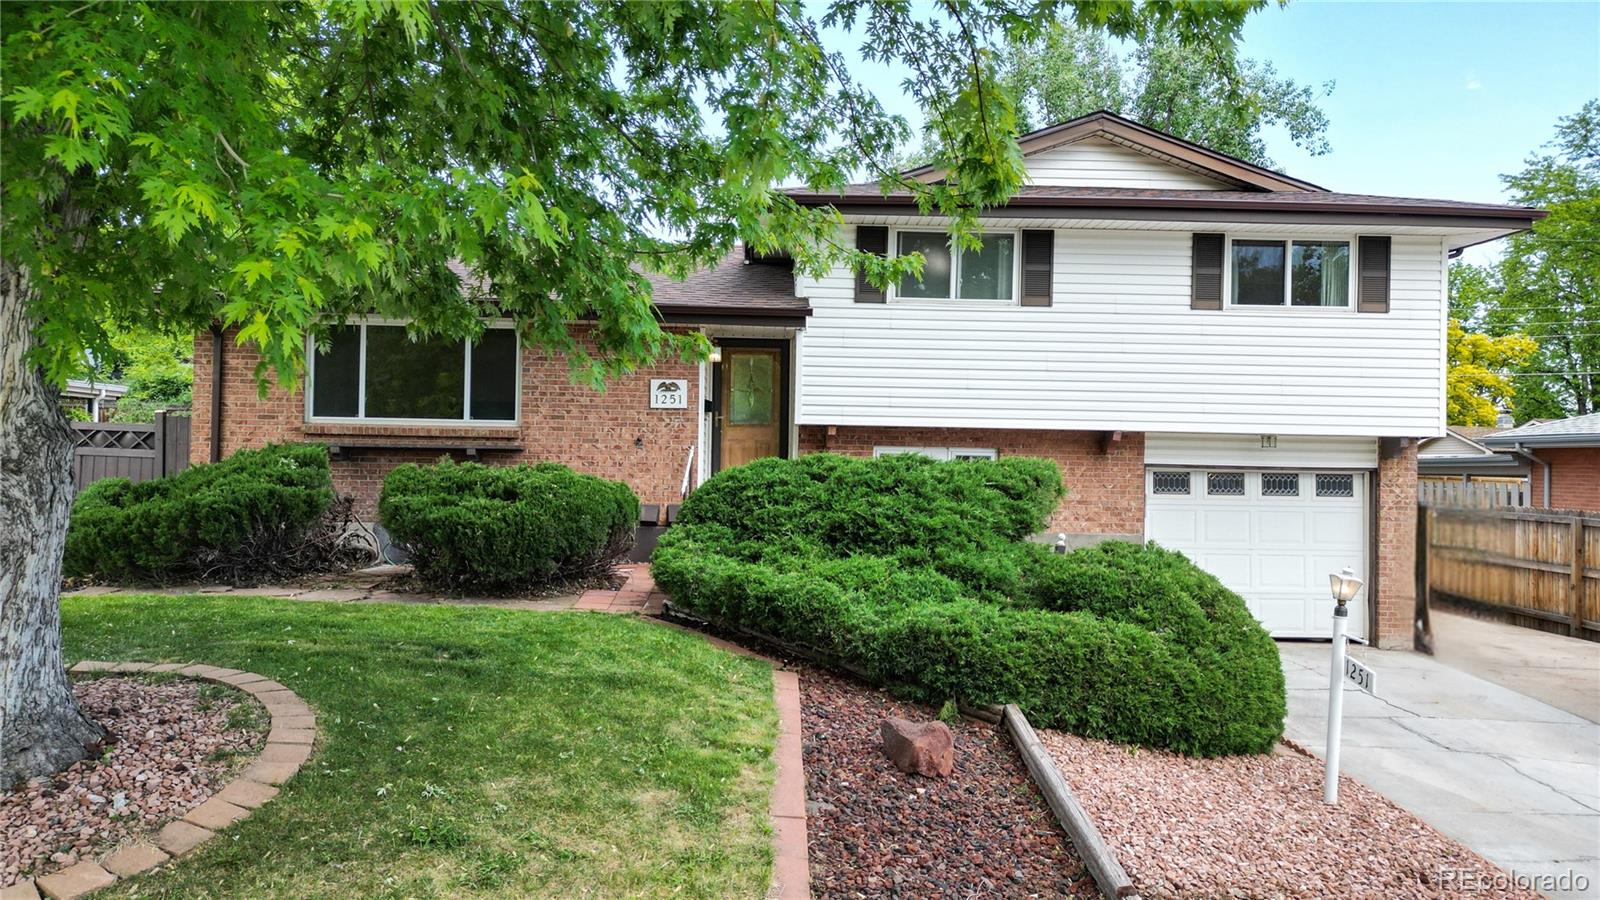
1251 S Dover Way
$530,000
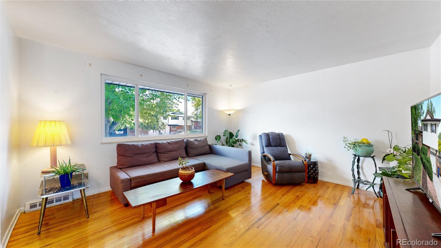
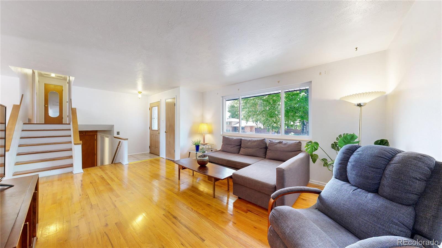
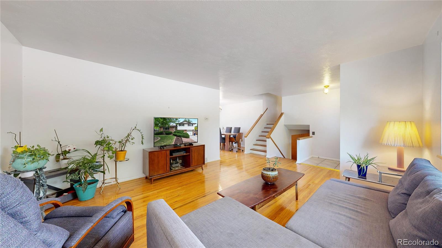
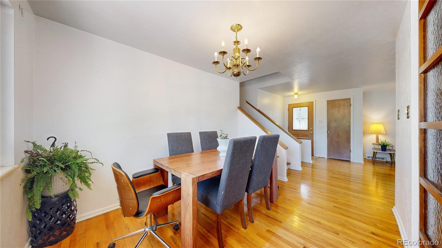
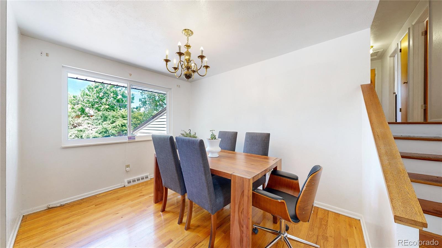
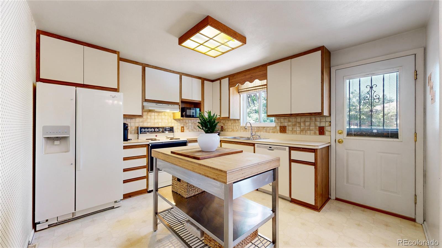
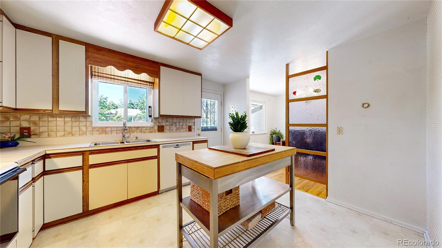
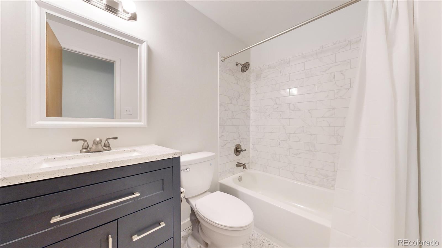
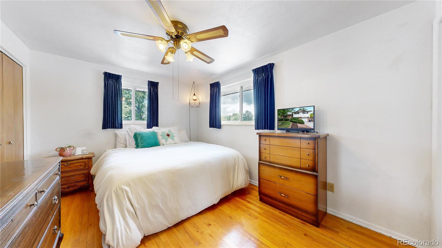
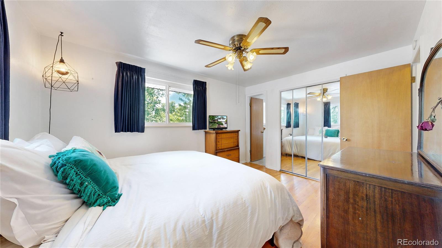
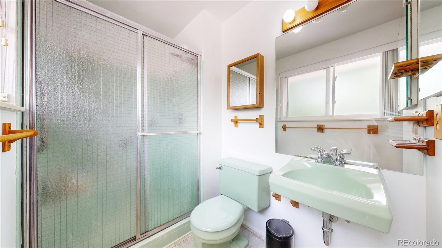
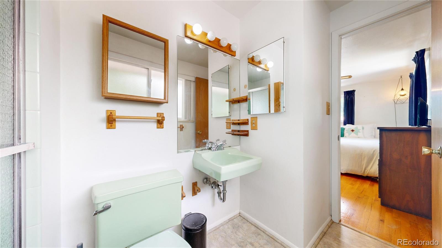
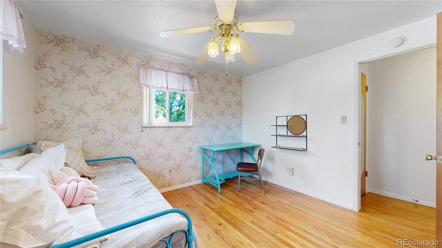
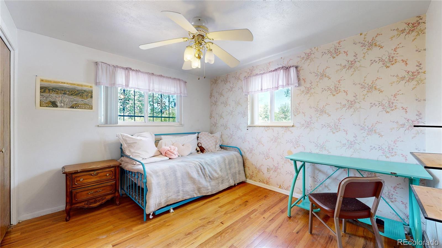
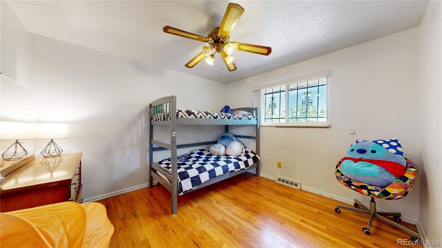
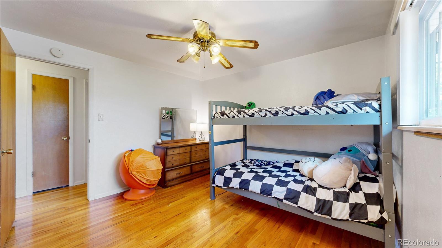
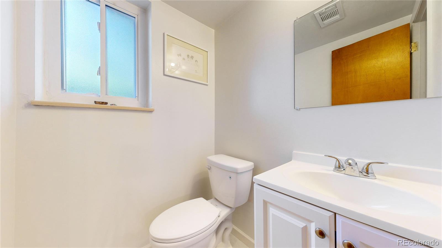
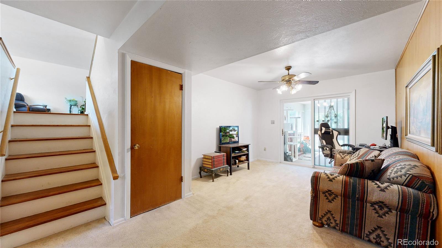
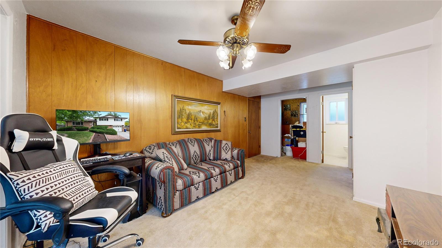
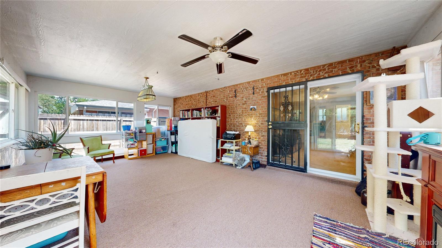
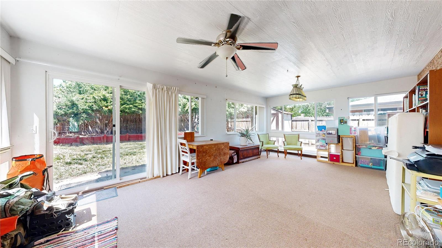
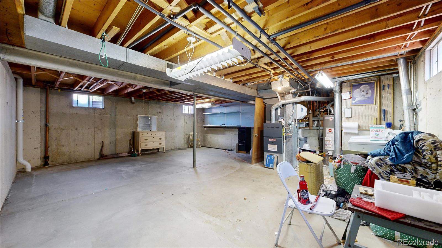
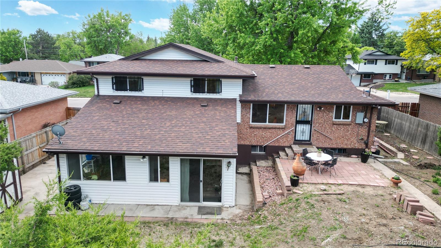
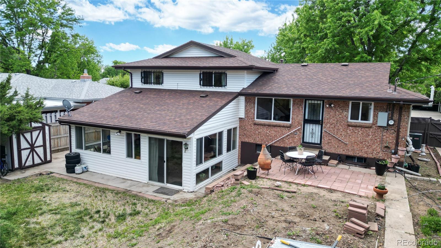
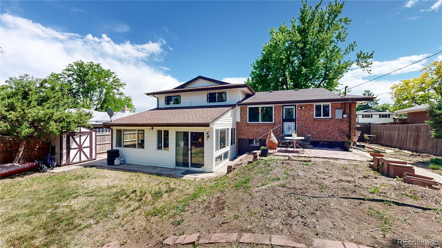
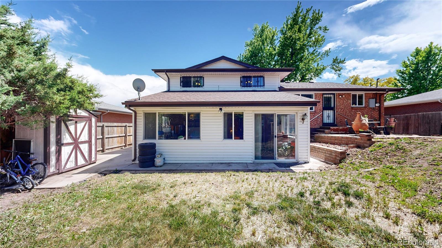
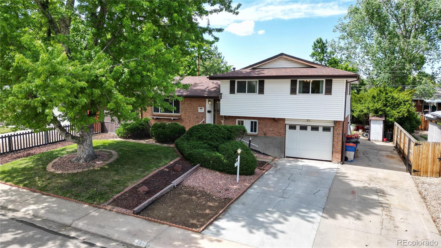
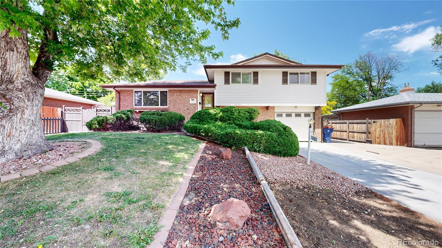
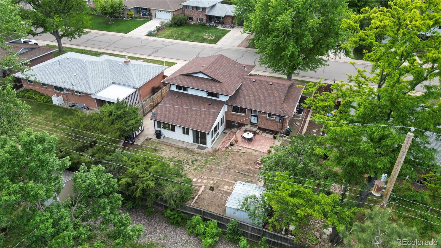
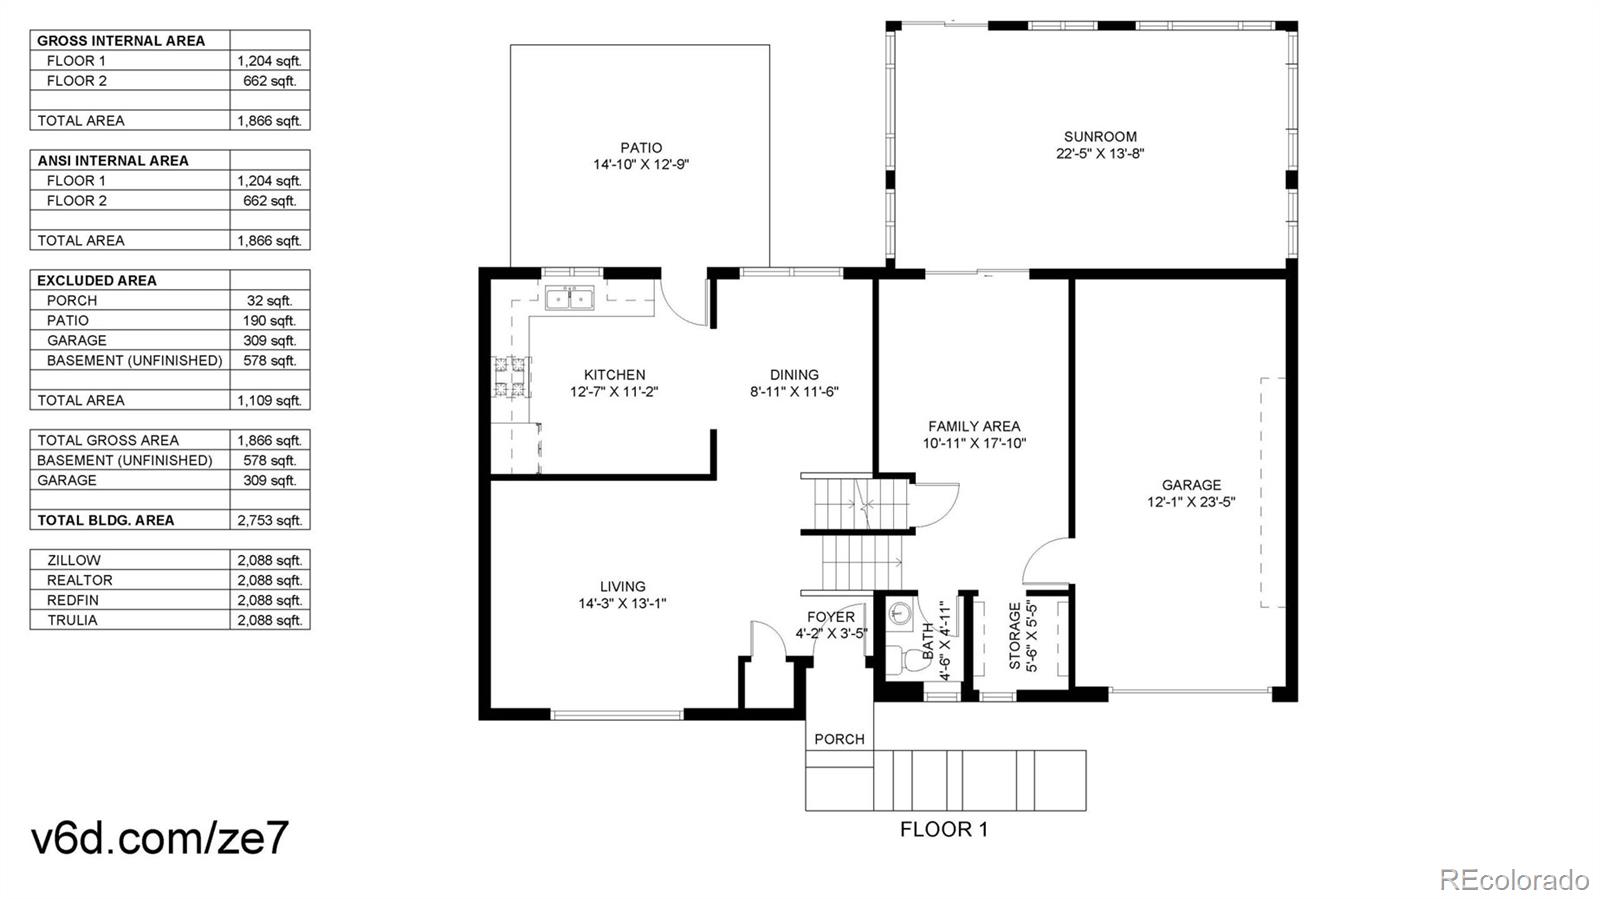
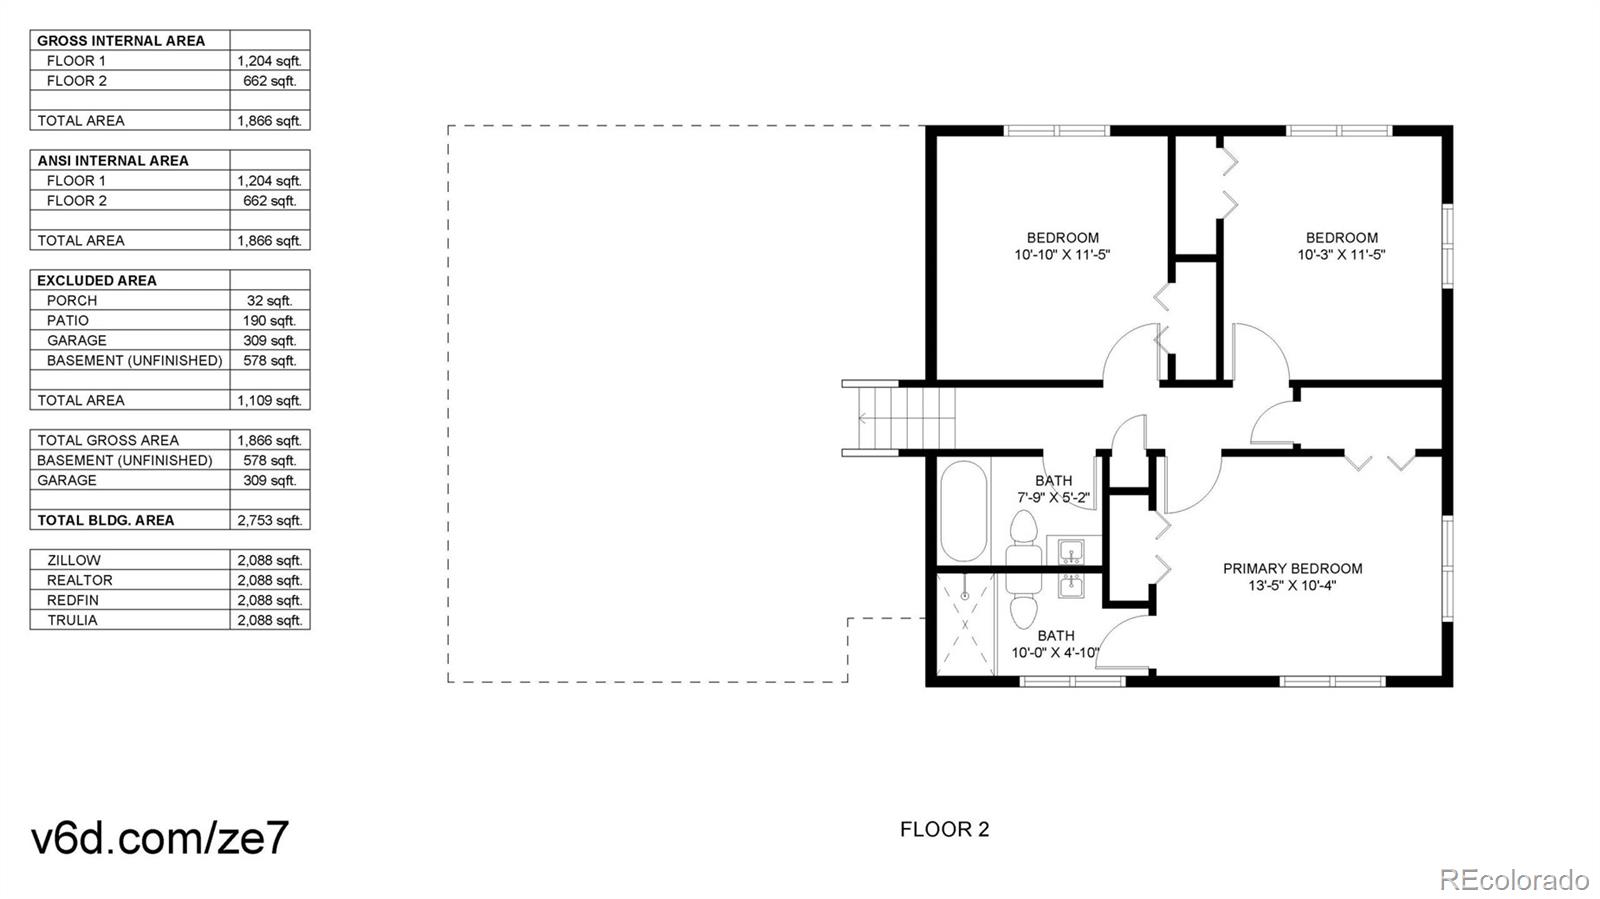
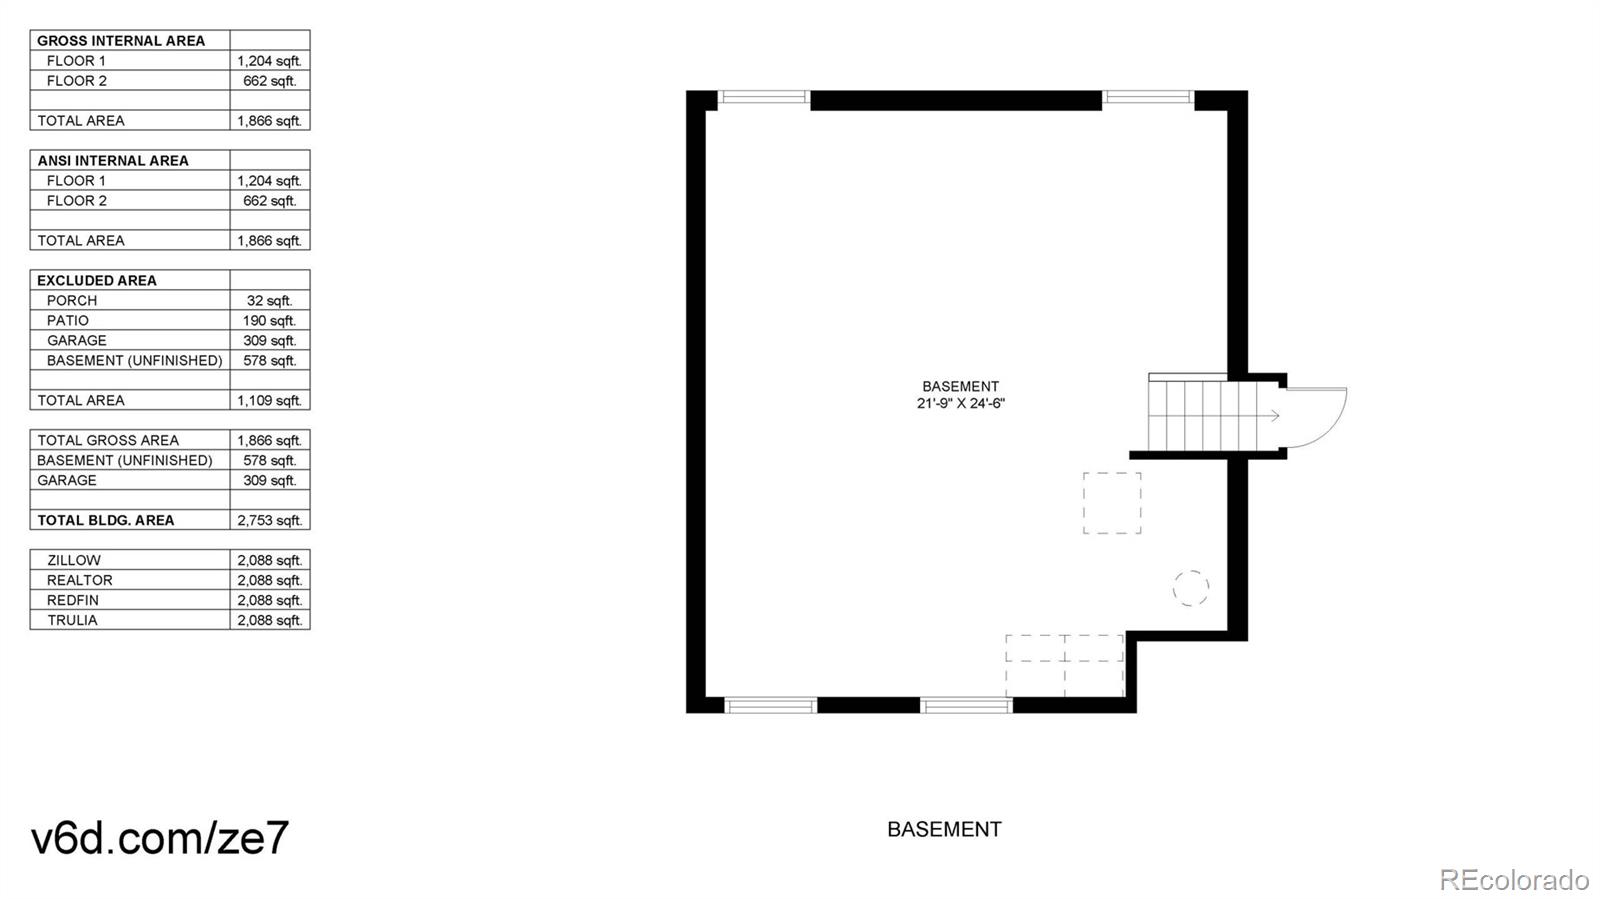
Quiet, wide streets with mature trees welcome you in to this well rounded home that checks all the boxes. Step inside to this comfortable floor plan with original, hardwood floors in great shape which were protected by carpet until just a few years ago. A spacious kitchen offers easy access to the back patio and large, fenced in back yard. Upstairs, all 3 bedrooms are on the same level with a brand new remodeled bathroom complete with new vanity, flooring, tub and fresh tile. The primary bedroom has two closets and an en suite retro mint green 3/4 bath! Downstairs you'll find a cozy and functional den space allowing for two separate living areas inside the home, with a fully updated half bath adjacent. The bonus room between the bath and the garage door is outfitted to be a laundry room if you prefer, while the unfinished basement downstairs currently functions as the laundry room with additional endless opportunity to grow, allow for more storage or add additional bedrooms/bath. Updated windows throughout the home bring in plenty of natural light and energy efficiency for the central air conditioning so you can stay cool all summer long. The sunroom is a super bonus flex space with approximately 300 additional square feet of unheated indoor space, offering versatility for an office, play room, workout room, or simply an extension of indoor outdoor living. Two outdoor storage sheds plus an extra large single car garage provide plenty of room for storage with lots of parking out front and adjacent the home on the concrete driveway, perfect for your boat or trailer in a neighborhood without an HOA. Updated fundamentals include Central AC unit 2018, Radon mitigation, electrical panel & 40 gallon Rheem water heater 2021, remodeled full and half bath, 2024. This is a must see at this price, book a showing today!