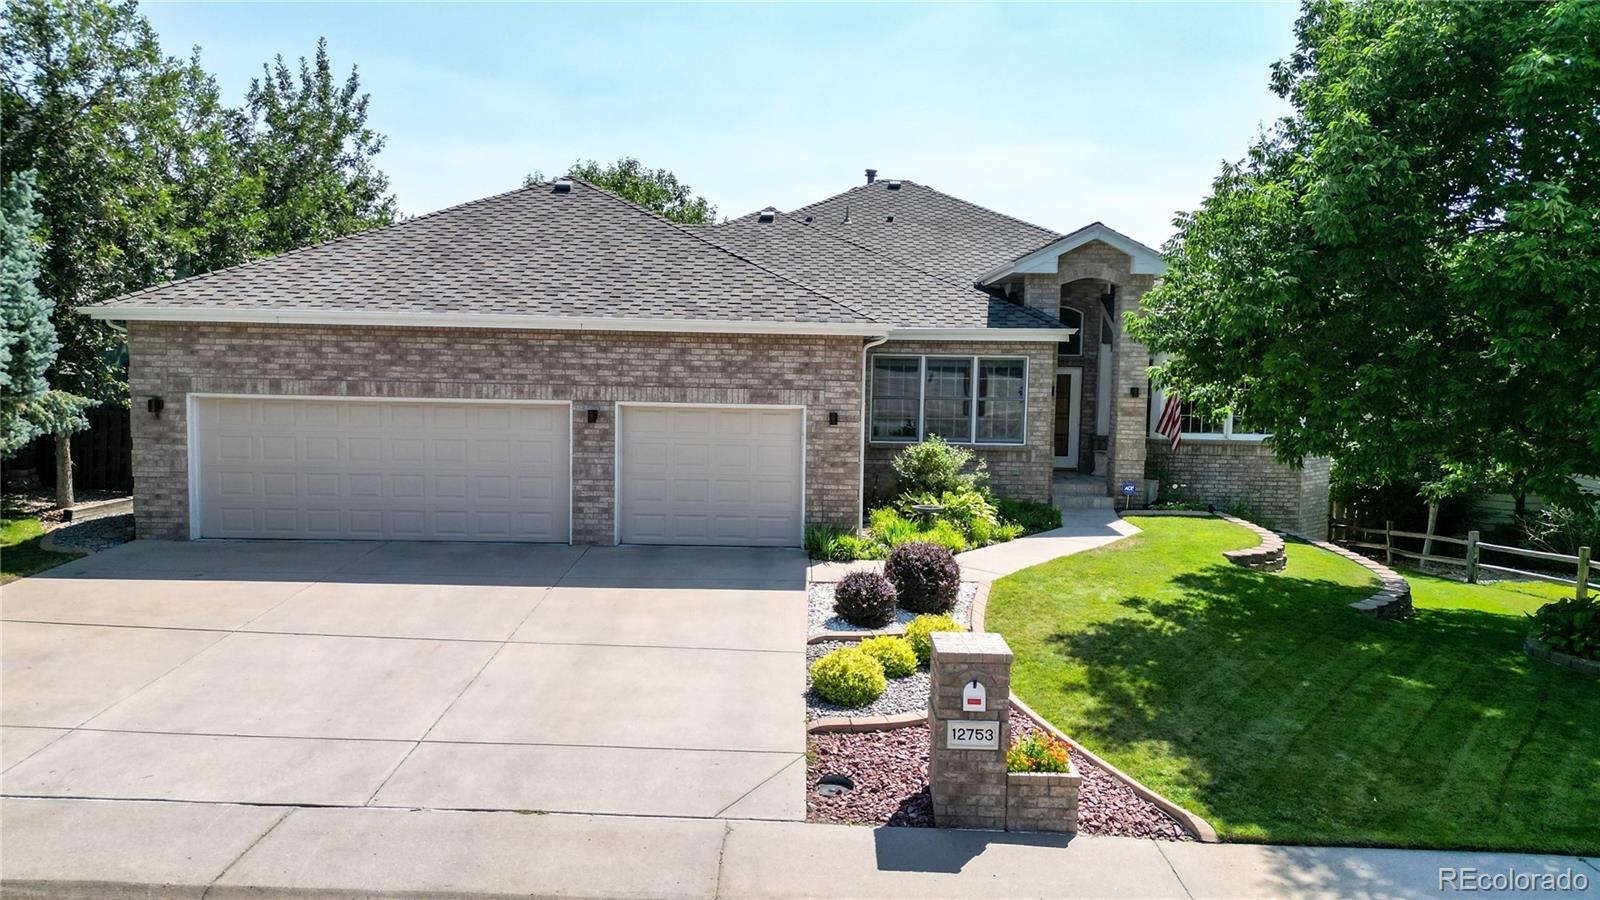
12753 W Dakota Avenue
$1,000,000
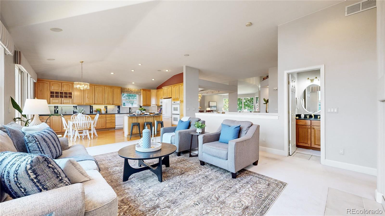
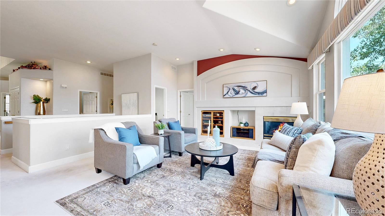
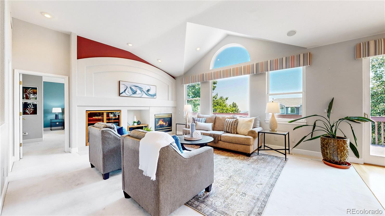
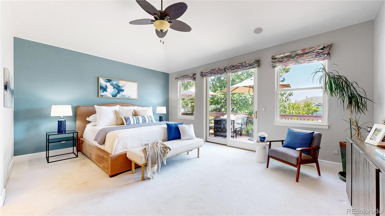
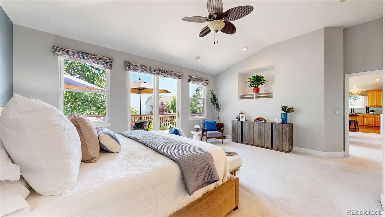
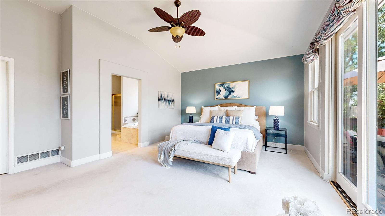
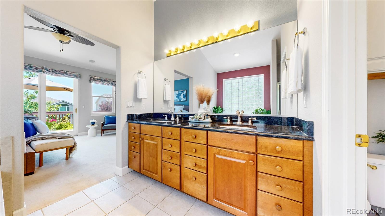
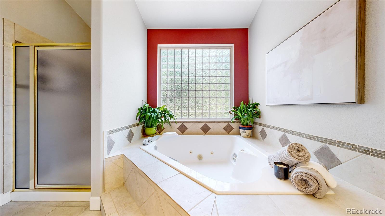
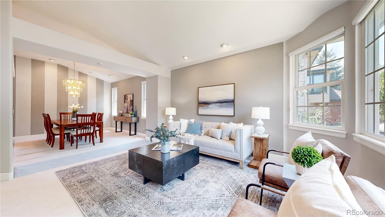
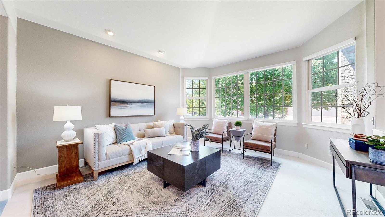
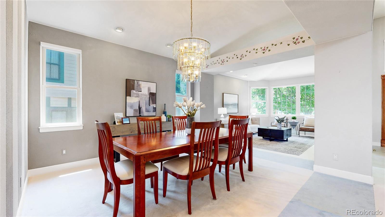
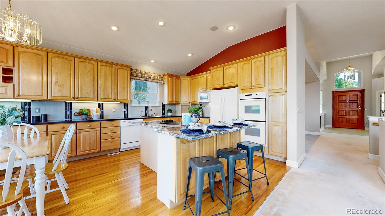
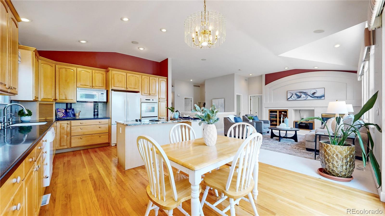
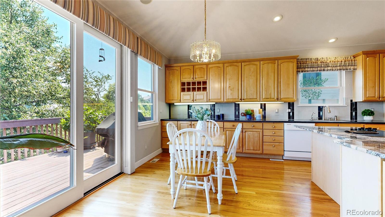
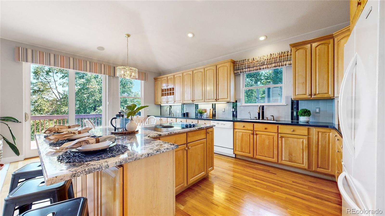
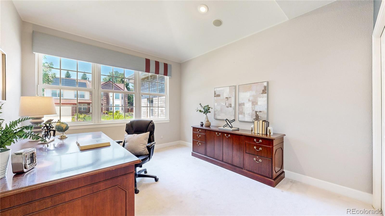
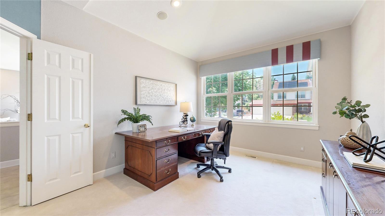
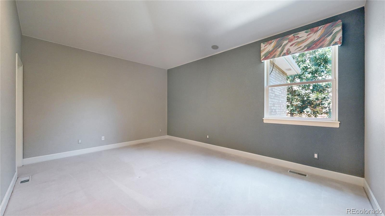
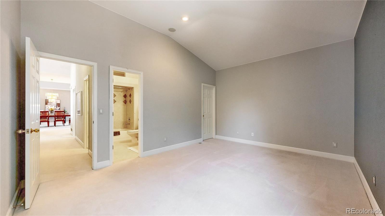
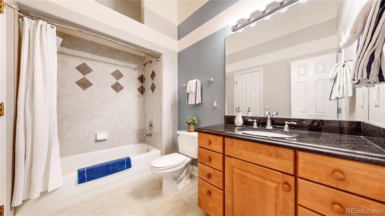
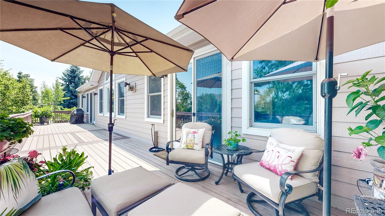
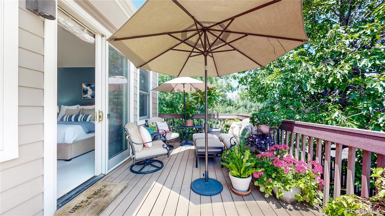
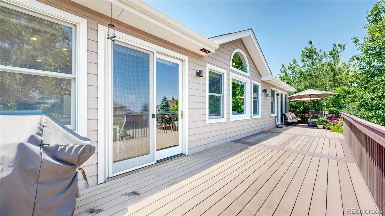
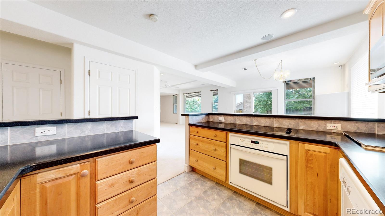
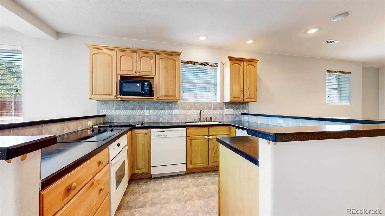
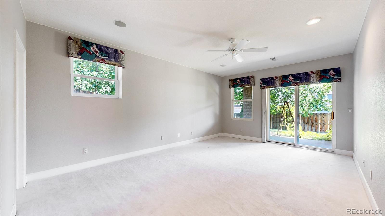
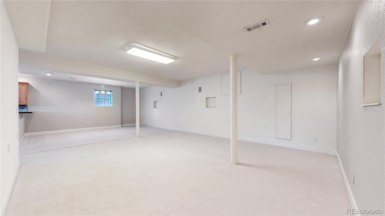
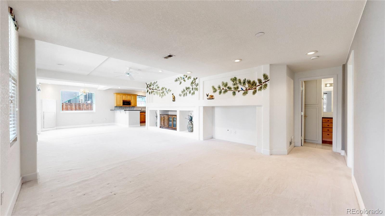
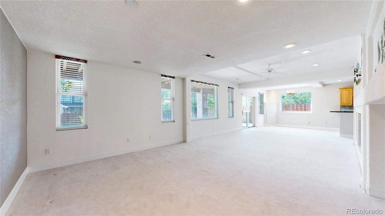
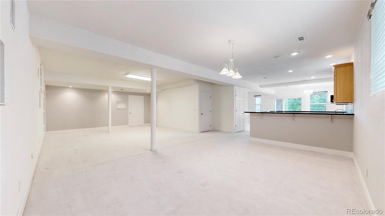
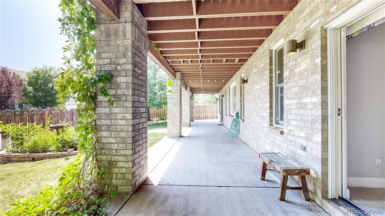
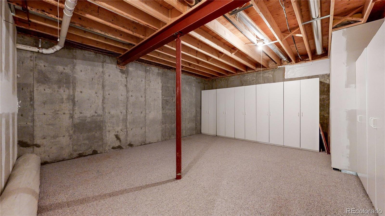
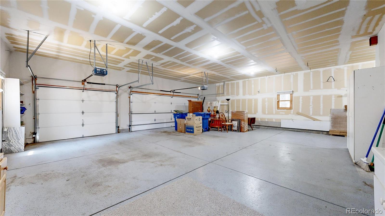
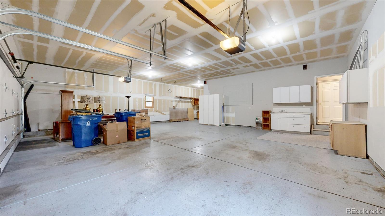
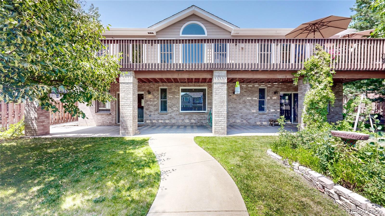
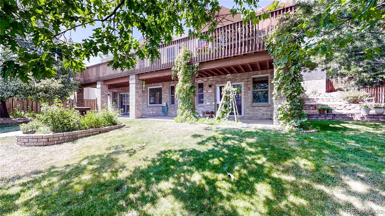
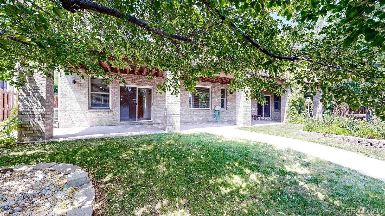
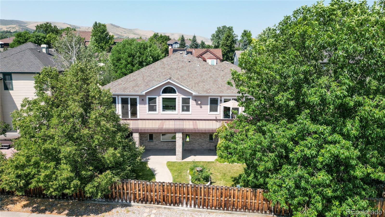
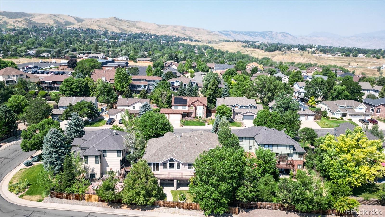
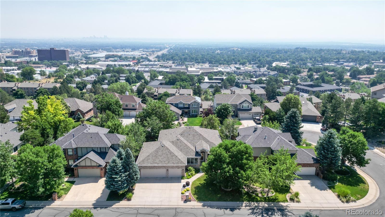
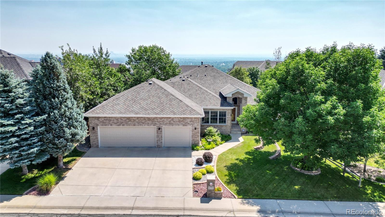
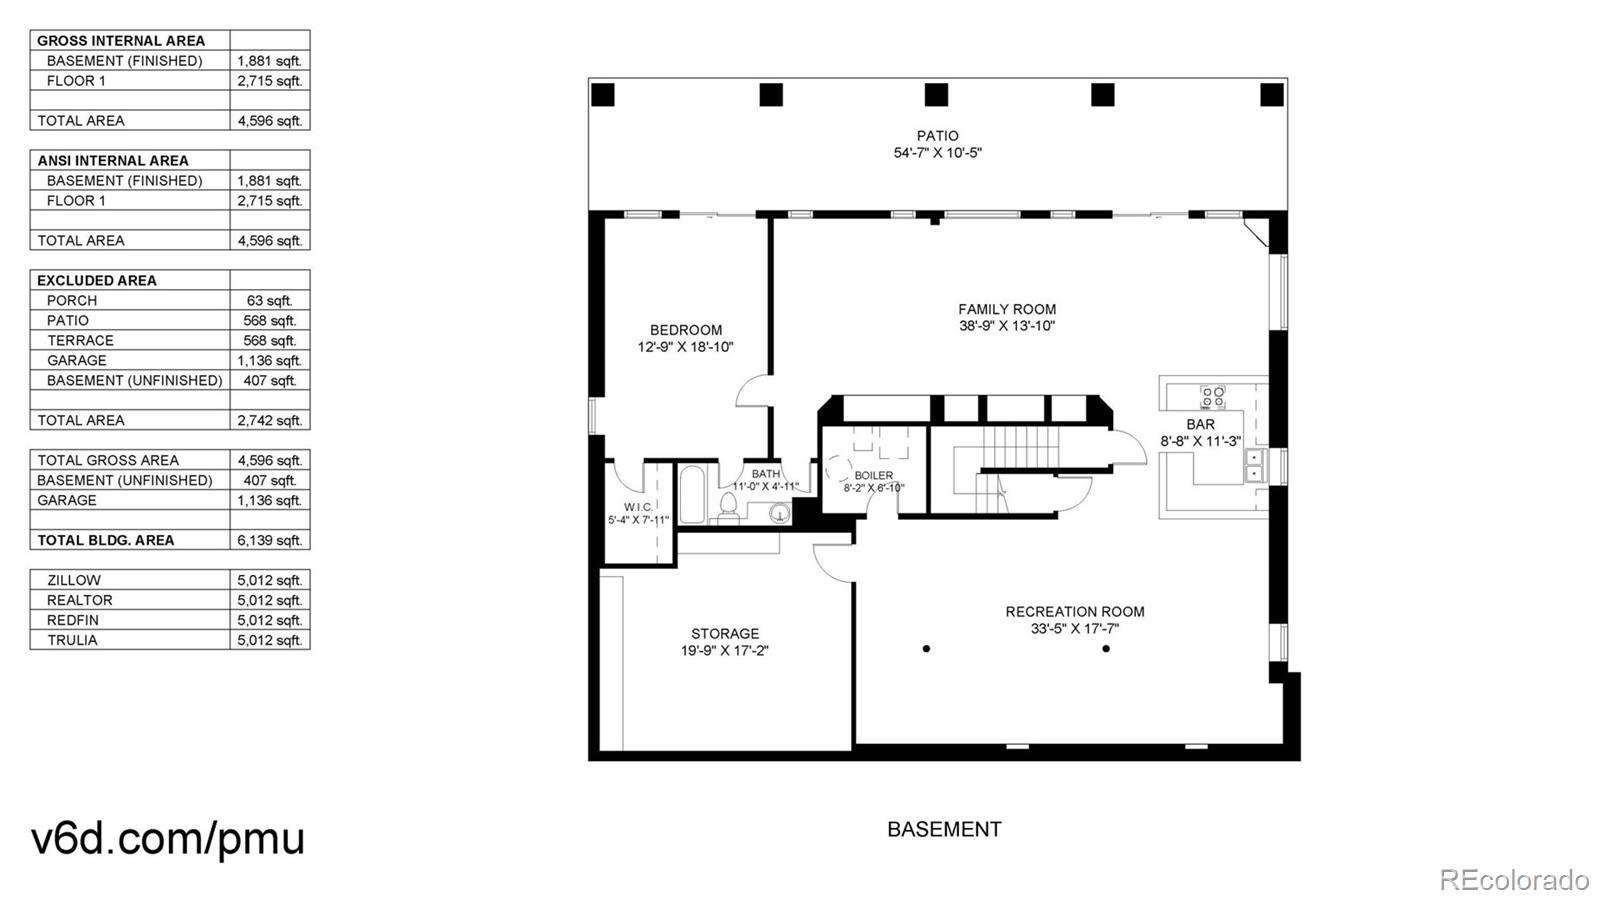
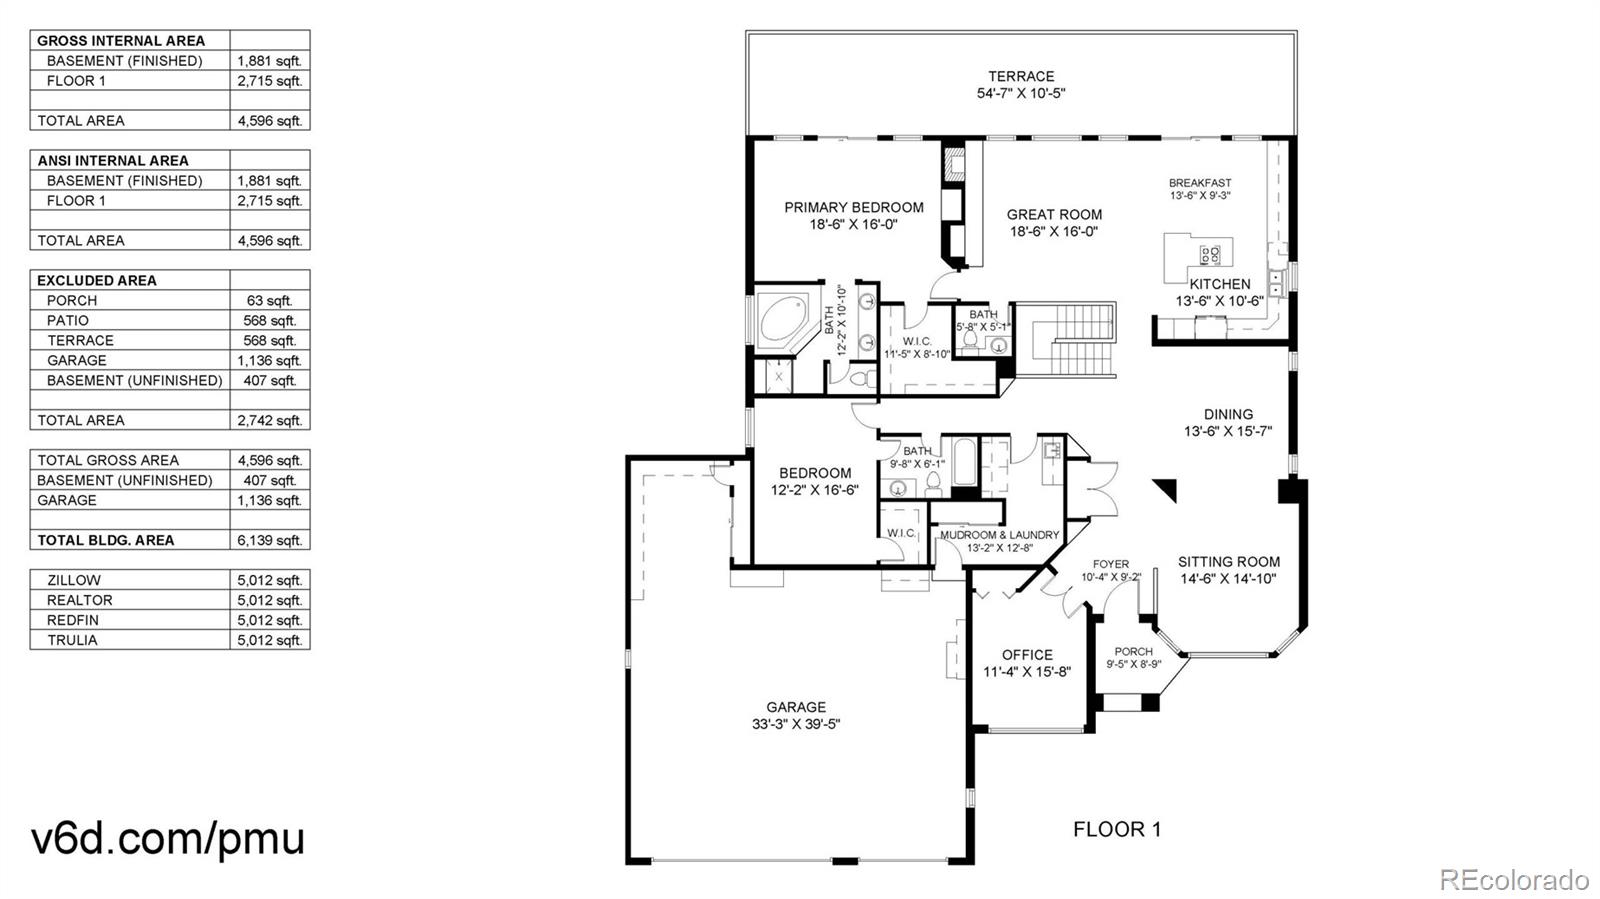
Large ranch home with Denver views, 4 car garage, walkout basement with full kitchenette and no HOA! Perched atop the desirable Americana neighborhood in Lakewood this home checks all the boxes, providing the perfect balance of comfortable open floor plan main level living, central location and oversized garage. Tall ceilings and natural light complement the main level living area featuring formal living and dining rooms and a bright and spacious office. The large kitchen is ideal for entertaining and offers plenty of countertop space, bar seating at the island, dual ovens and a secondary veggie /bar sink. Enjoy easy egress outside to your full width composite deck overlooking city of Denver views! The primary bedroom is complemented by a 5 piece en suite bath and a large sliding glass door to the outside deck to enjoy the views. Downstairs in the walkout basement you'll find tall ceilings and a fully appointed kitchenette complete with wraparound bar seating, electric cooktop, oven, mini fridge and microwave! A fully fenced in backyard with mature and well maintained landscaping offers many areas of this lovely home to enjoy the outdoors. Two additional bedrooms complete this spacious home with plenty of room to add more. Located close to restaurants, shopping and major highways this location is central to all that the Front Range offers. Considering all of the features and the overall size of this home and garage, this home is an outstanding value. One year home warranty is included, don't miss this awesome home!