Leave a Message

Thank you for your message. We will be in touch with you shortly.

136 Burgess Avenue

$1,100,000
136 Burgess Avenue, Golden, CO 80401
136 Burgess Avenue

136 Burgess Avenue

$1,100,000

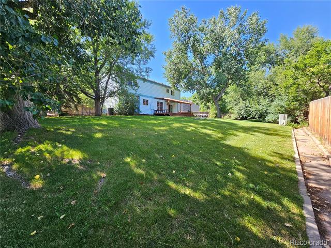
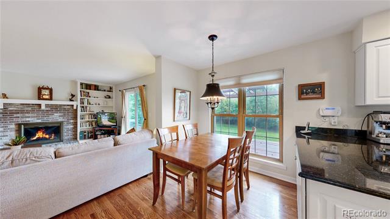
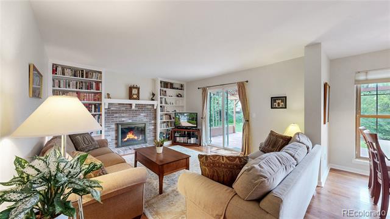
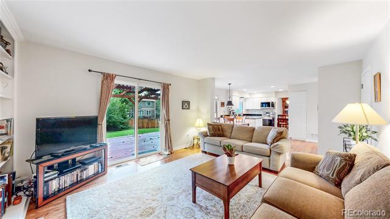
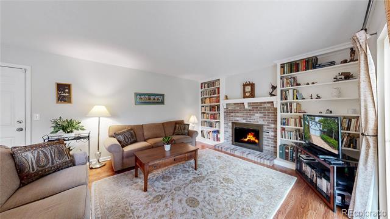
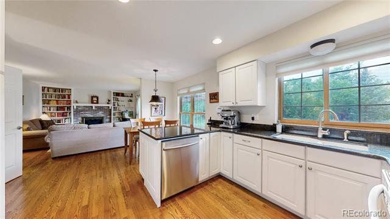
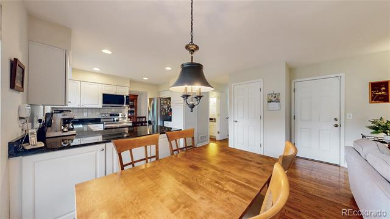
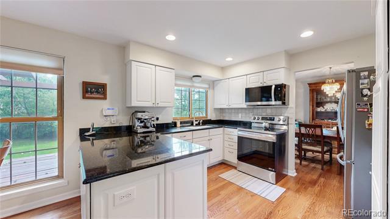
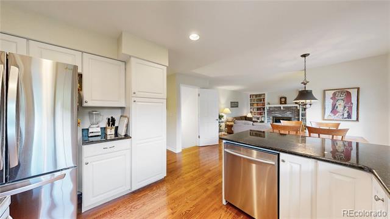
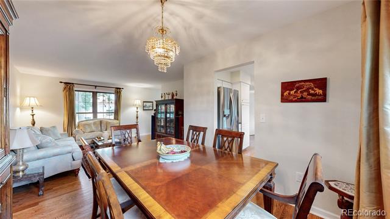
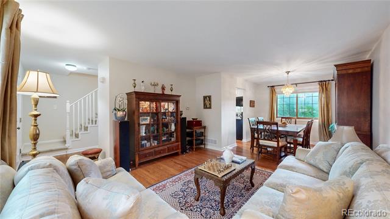
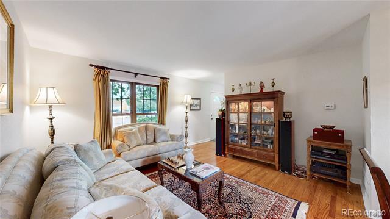
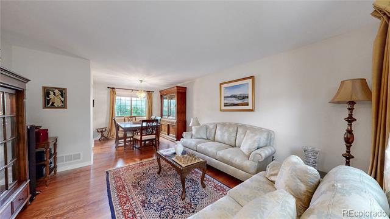
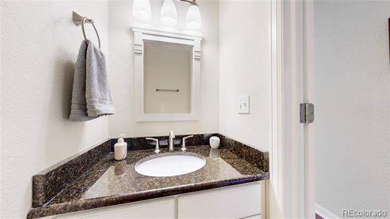
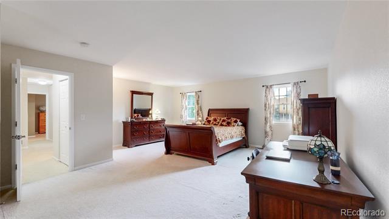
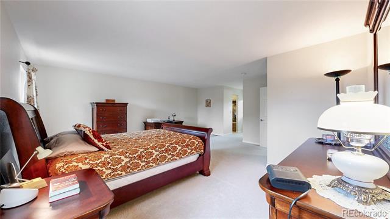
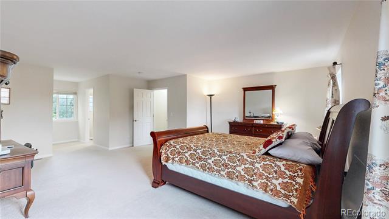
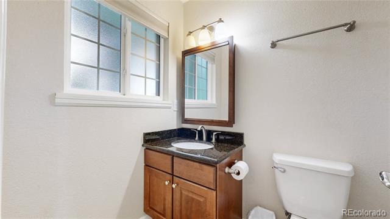
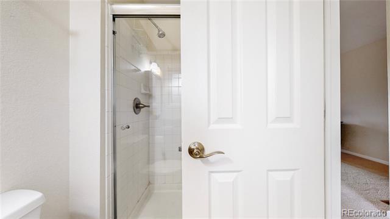
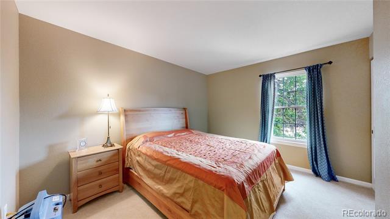
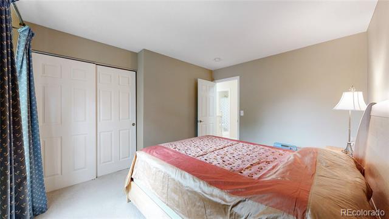
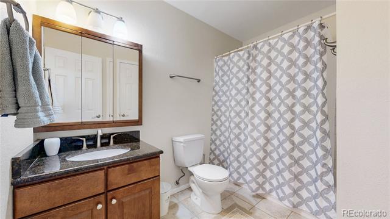
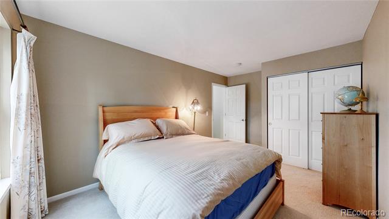
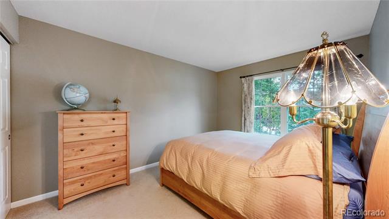
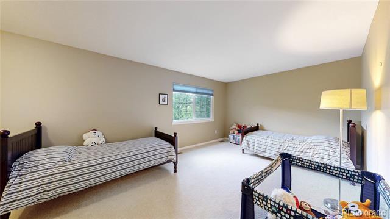
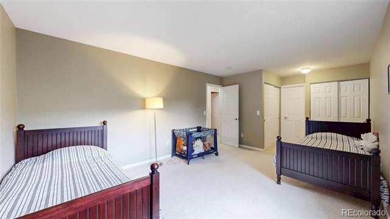
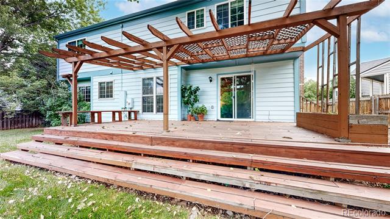
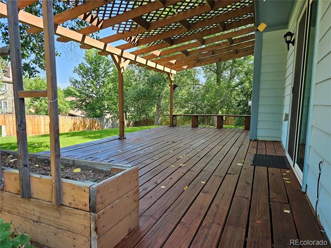
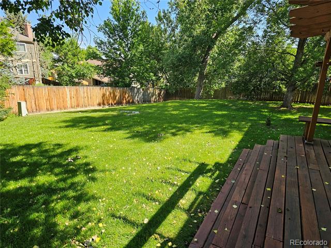
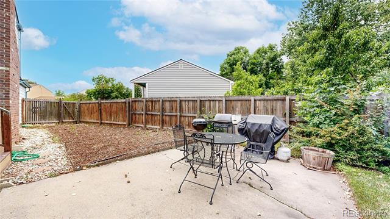
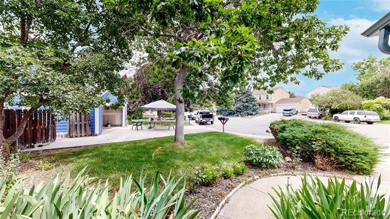
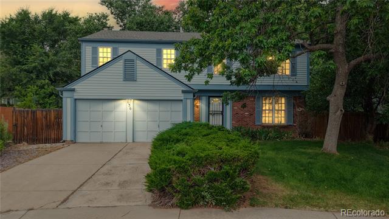
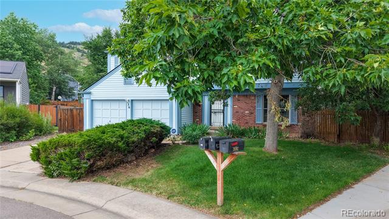
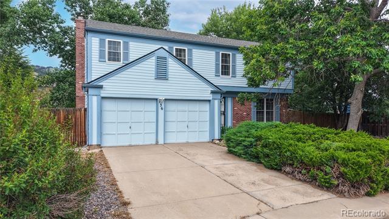
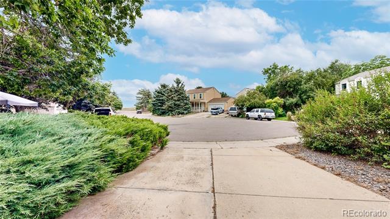
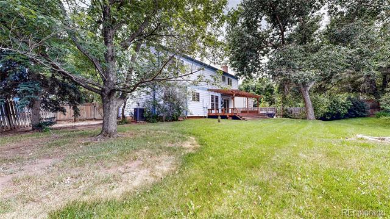
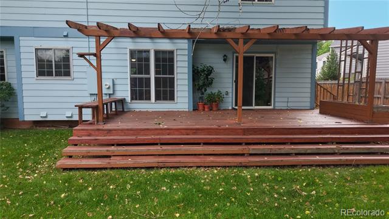
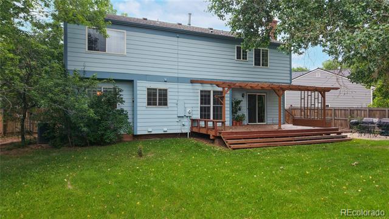
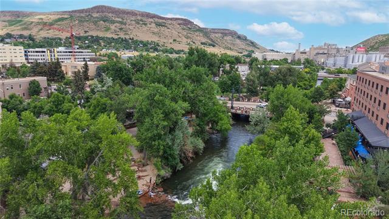
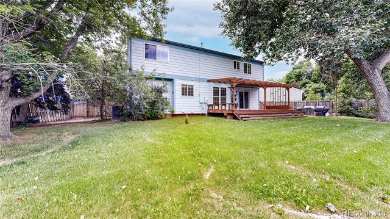
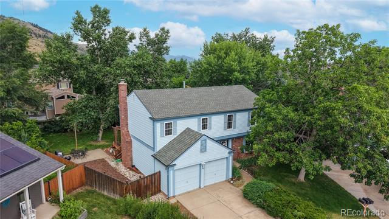
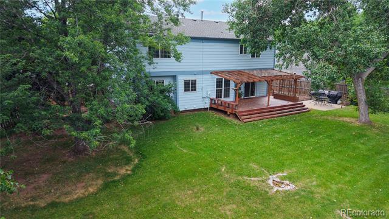
CULdeSAC | LARGE & PRIVATE LOT | OPEN FLOOR PLAN | UPDATED Heritage Dells offers owners amazing location to Golden, Denver, and quick access to Mountain Escapes while resting at the base of Apex Park & Open Space. This cul-de-sac, 4 bed home features a 500 square foot primary suite, updated kitchen and baths, and an amazingly private rear deck opening to fenced in 1/4 acre lot. Perfectly maintained cherry hardwood floors accent the lower level of the home and warm the open floor plan at the rear of home. Kitchen countertop granite on white cabinetry modernize the feel of your eat in kitchen and family room escape. Upgraded accents continue through in bathrooms throughout the home. Enjoy entertaining quests with a formal living room and large dining are with a tranquil backyard view. You won't be disappointed with quick trail access out the front door, trail systems to bike downtown Golden, and less than a mile to Jeffco light rail pick up. Lets not forgot the home improvements that include: full sewer line replacement, recent furnace and A/C upgrades, and a 2017 roof. Home will be sold with a 14 month home warranty on major utilities. Please take a moment for a virtual and aerial tour of this unique Dells opportunity at www.rem.ax/136burgess

Features & Amenities
Interior

Total Bedrooms 4
Total Bathrooms 3
Full Bathrooms 1
Three Quarter Bathrooms 1
Half Bathrooms 1
Flooring Carpet, Wood
Fireplace Family Room, Wood Burning
Appliances Dishwasher, Disposal, Dryer, Gas Water Heater, Microwave, Range, Refrigerator, Self Cleaning Oven, Washer
Other Interior Features Eat-in Kitchen, Granite Counters, Walk-In Closet(s)

Exterior

Stories 2
Garage Space 2.0
Water Source Public
Utilities Cable Available, Electricity Connected, Natural Gas Connected
ROOF Composition
Lot Features Cul-De-Sac, Irrigated, Landscaped, Many Trees, Sprinklers In Front, Sprinklers In Rear
Parking Concrete
Heat type Forced Air
Air Conditioning Central Air
Sewer Public Sewer
Other Exterior Features Private Yard, Rain Gutters

Area & Lot

Status Sold
Date Sold August 15, 2025
LIVING SPACE 2,814 Sq.Ft.
TOTAL AREA 2,814 Sq.Ft.
LOT SIZE 0.26 Acres
MLS® ID 5758592
Type Residential
Year Built 1980
Neighborhood Golden
Architecture Styles Mid-Century Modern
ELEMENTARY SCHOOL Shelton
MIDDLE SCHOOL Bell
HIGH SCHOOL Golden
School District Jefferson County R-1

Financial

SALES PRICE $1,100,000
REAL ESTATE TAXES $4,160/yr
Golden

Golden

Read more

Work With Us

We would like the opportunity to understand your real estate needs and add you to our Satisfied Client list.

CONTACT US

Follow Us on Instagram