14968 W 54th Drive
$1,282,000
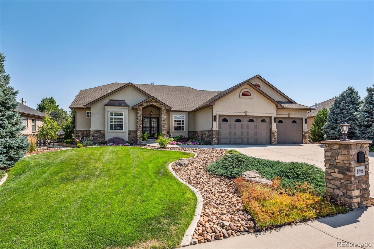
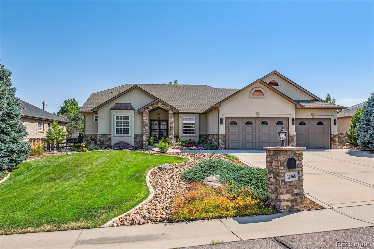
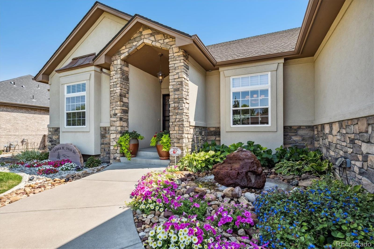
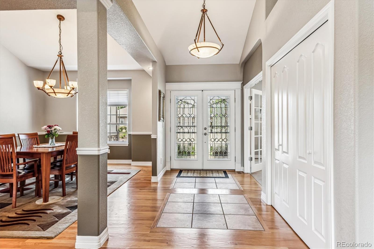
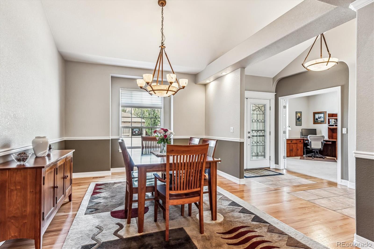
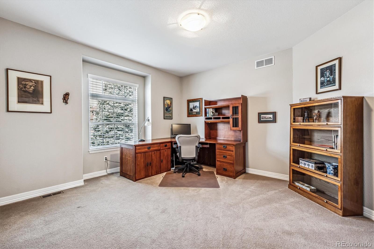
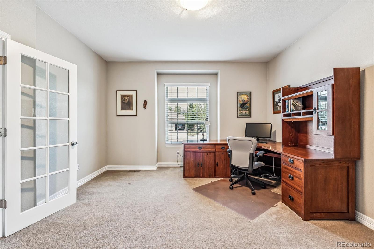
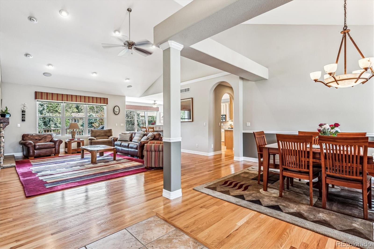
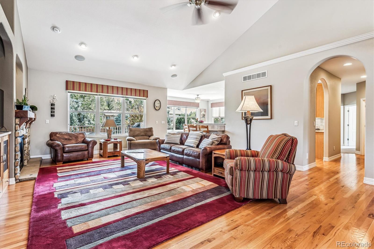
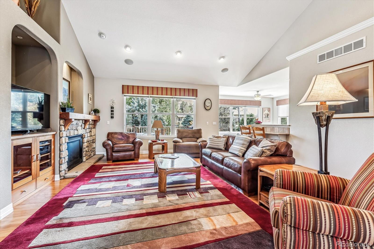
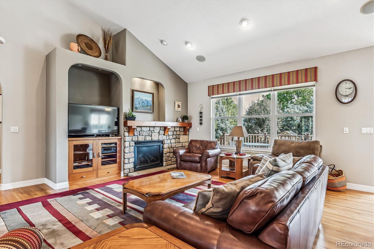
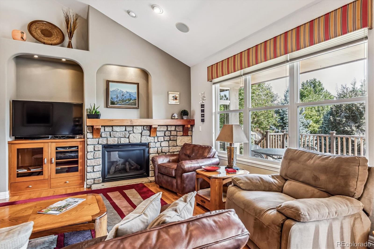
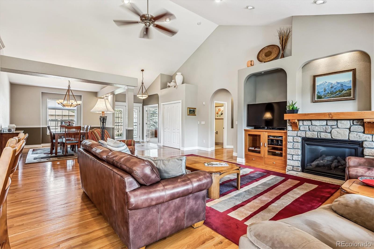
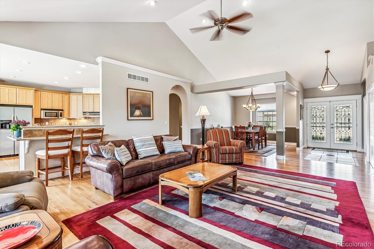
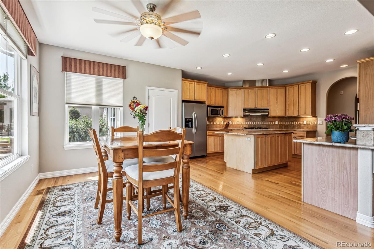
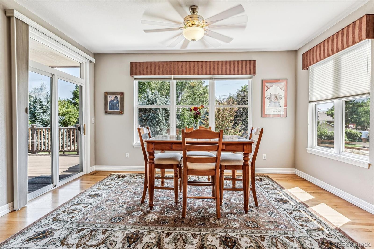
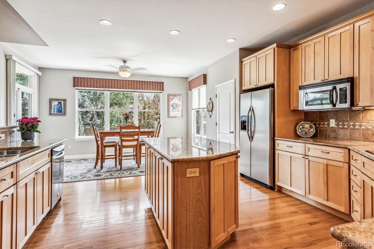
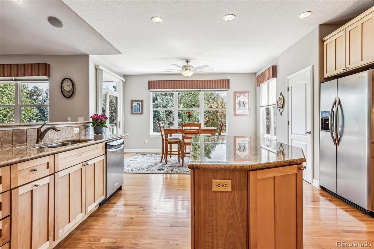
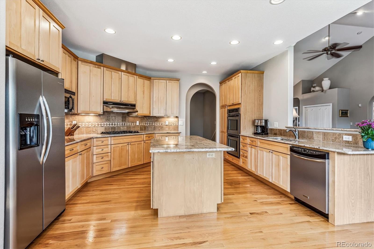
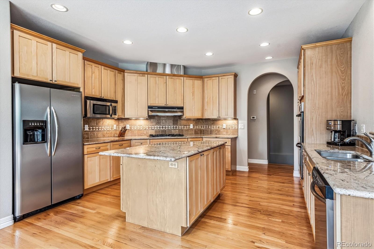
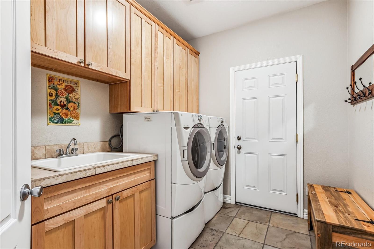
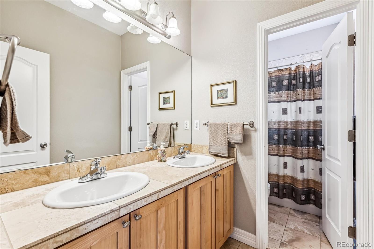
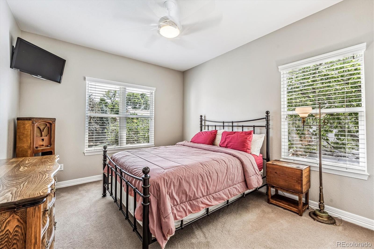
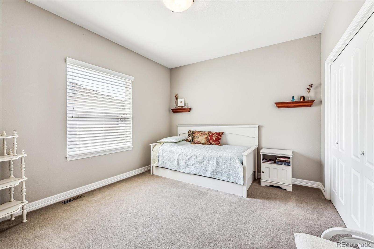
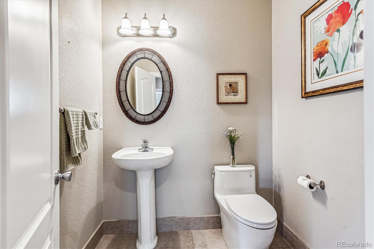
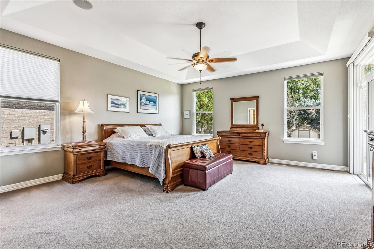
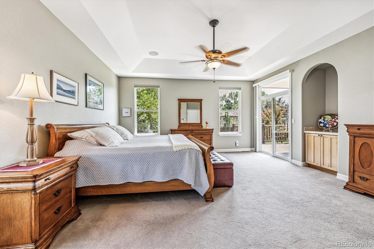
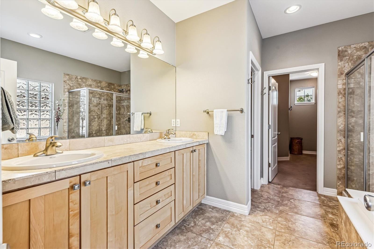
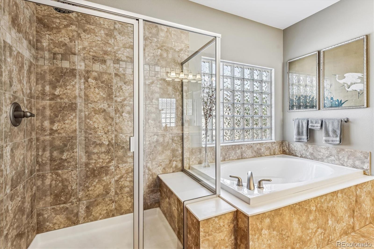
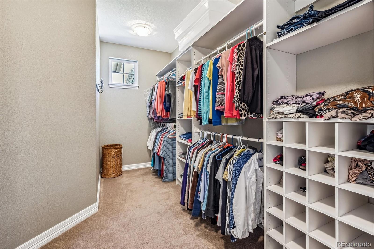
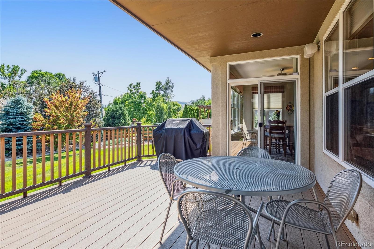
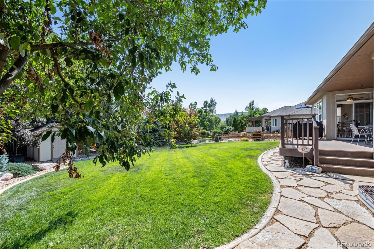
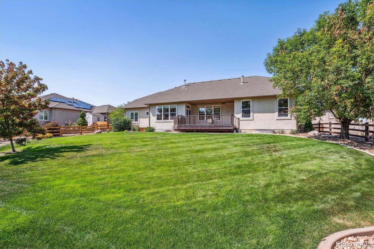
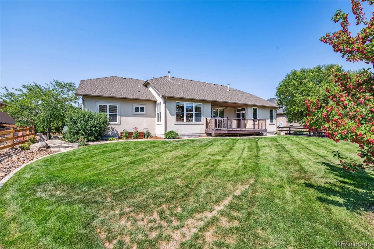
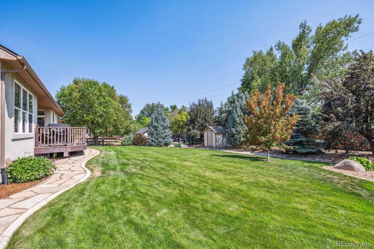
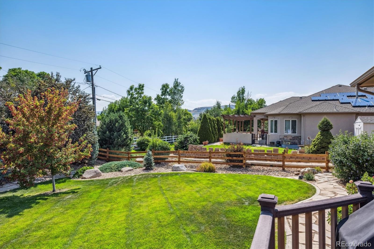
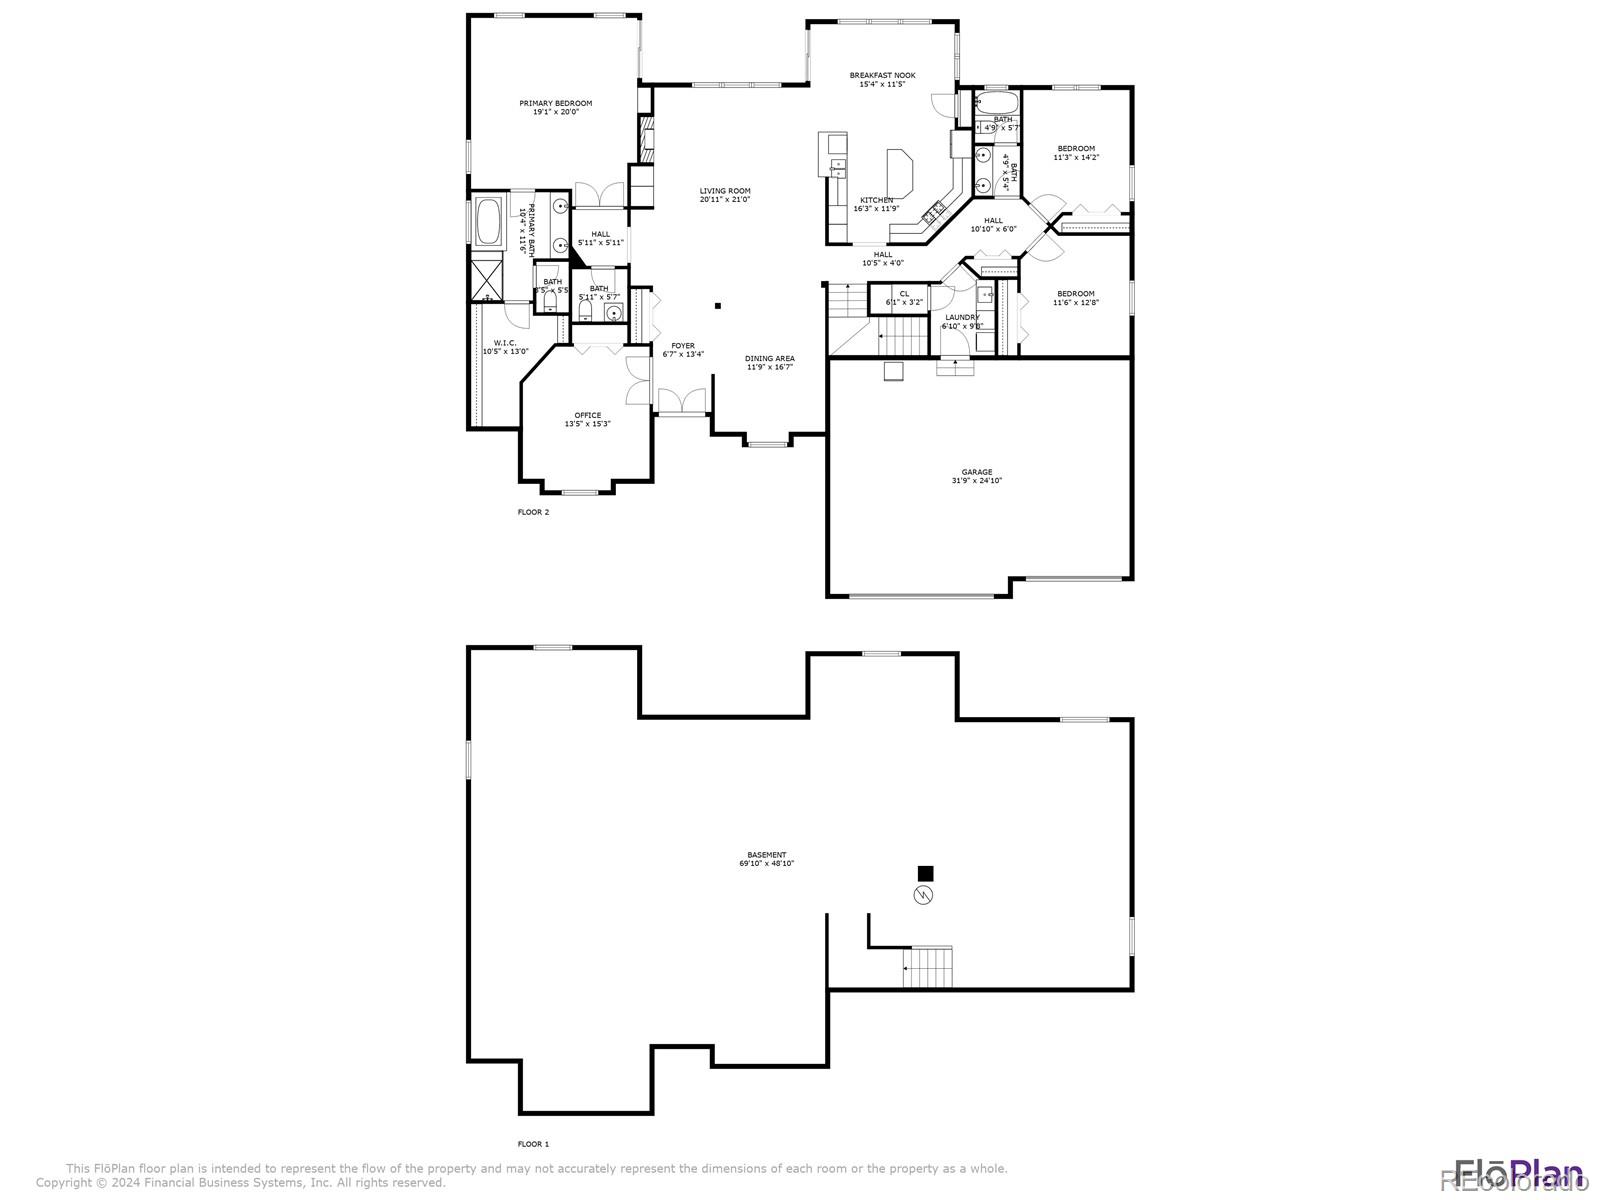
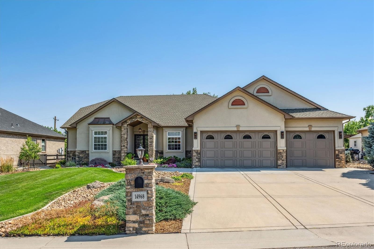
Welcome to this impeccably maintained large ranch-style home in Juniper Ridge Estates. This residence seamlessly blends comfort and sophistication with its thoughtful design and high-end features. Step inside to the elegant entrance foyer, leading to an open and sun-drenched formal dining room with large double-pane windows and beautiful hardwood floors. The adjacent family room boasts a cozy gas fireplace, custom built-ins, and vaulted ceilings. The chef's kitchen features stainless steel appliances, maple cabinets, slab granite counters, and a large kitchen island. The charming breakfast nook with large windows and sliding glass doors opens to the deck and immaculate backyard. The luxurious primary suite includes a spacious walk-in closet, custom built-ins, and sliding glass doors that lead to the deck and yard. The ensuite primary bathroom is a spa-like retreat, complete with a jet-action tub, travertine countertops, dual sinks, and a euro-shower + walk-in closet. Main floor also offers two generously sized bedrooms, a full bathroom, stylish powder bath, and a fully equipped laundry room with a utility sink, tile flooring, ample storage, and access to the huge garage. Expansive unfinished basement offers endless possibilities for customization and additional living space. The landscaped backyard features a garden area, full fencing, sprinklers in both the front and back yards, and a handy storage shed. Designed with modern conveniences in mind, this home includes natural gas heating with a wall furnace, central air conditioning, and a range of interior features such as audio/video controls, central vacuum, and a premium sound system. Located in Jefferson County, you'll benefit from lower taxes and no metro district fees or HOA's! This prime location is just 20 minutes from Downtown Denver, the Colorado Foothills, and a variety of shopping & dining options.