15545 W Washburn Avenue
$680,000
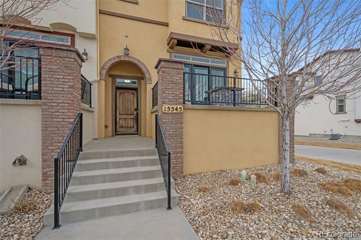
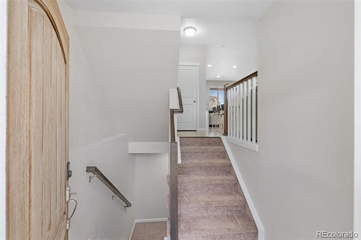
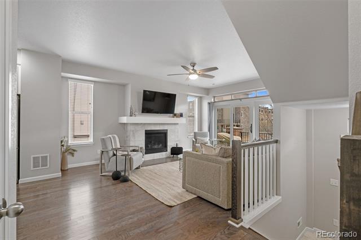
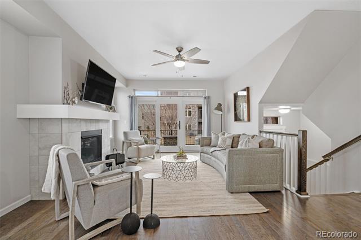
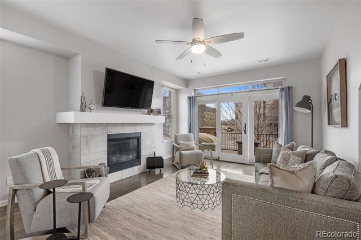
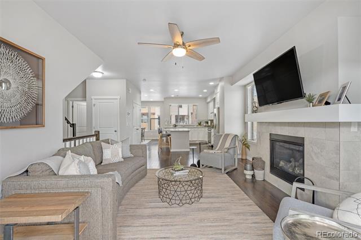
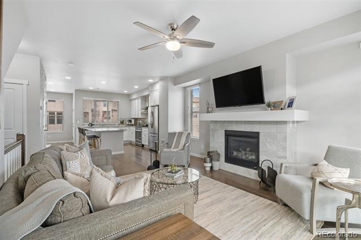
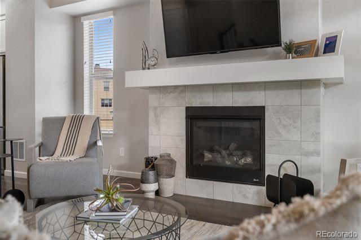
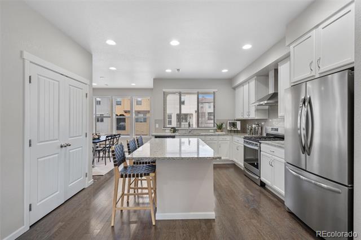
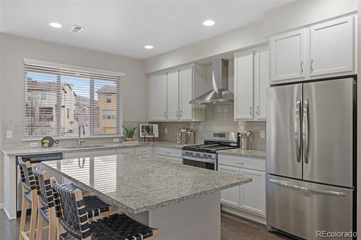
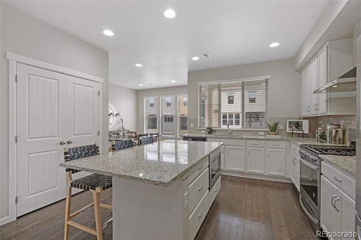
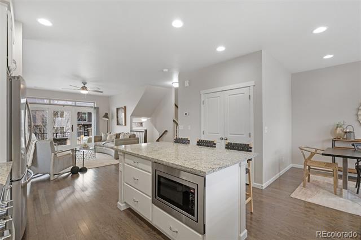
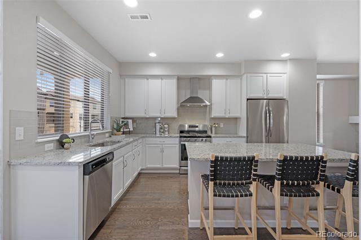
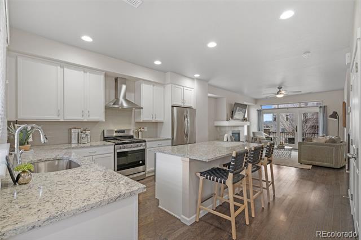
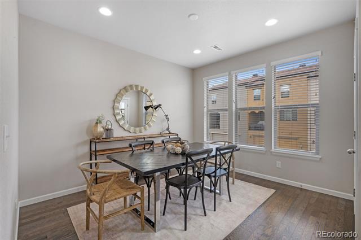
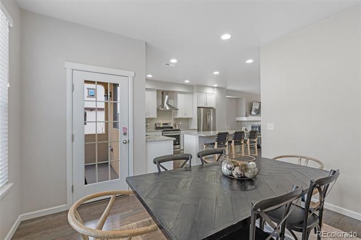
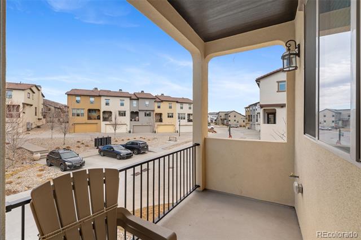
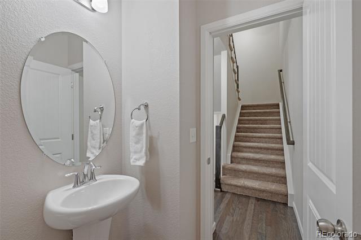
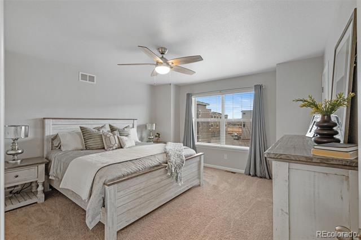
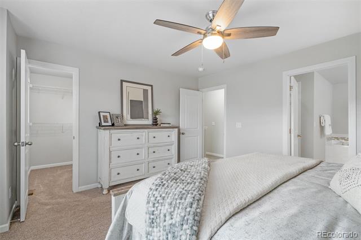
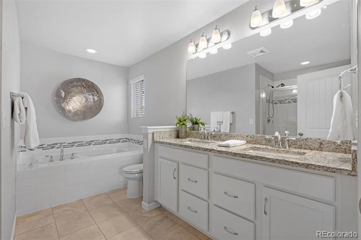
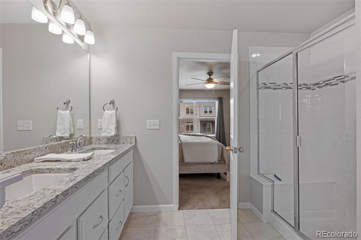
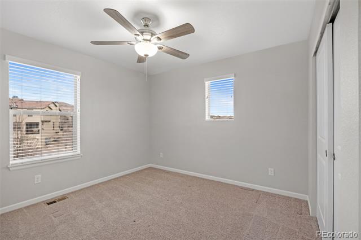
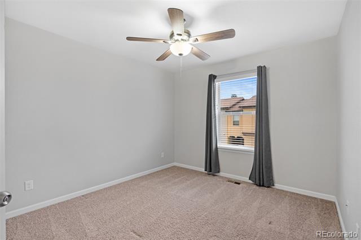
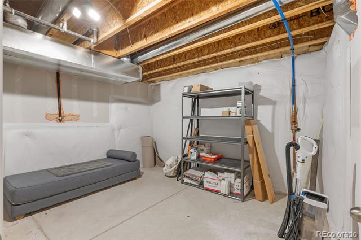
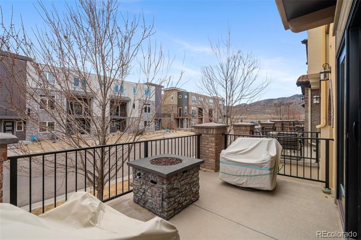
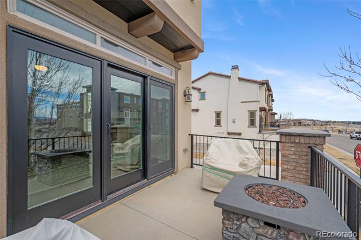
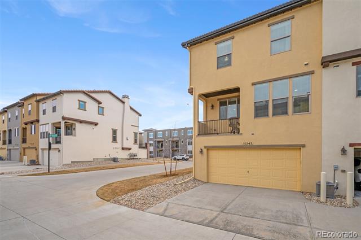
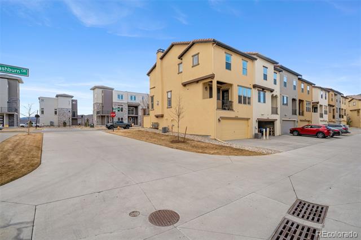
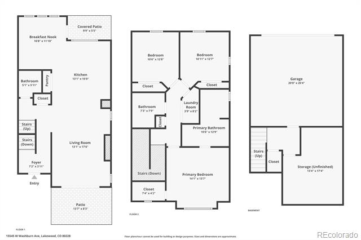
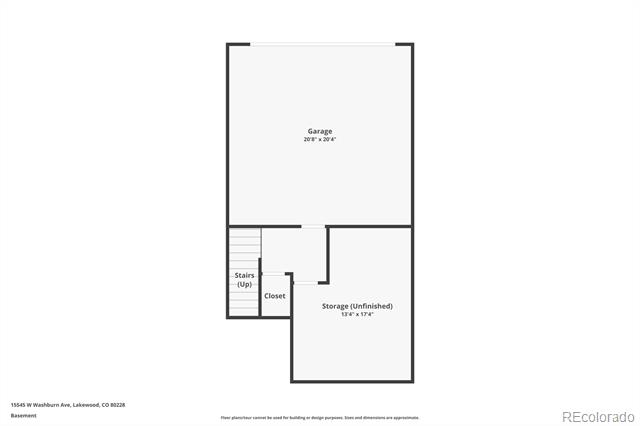
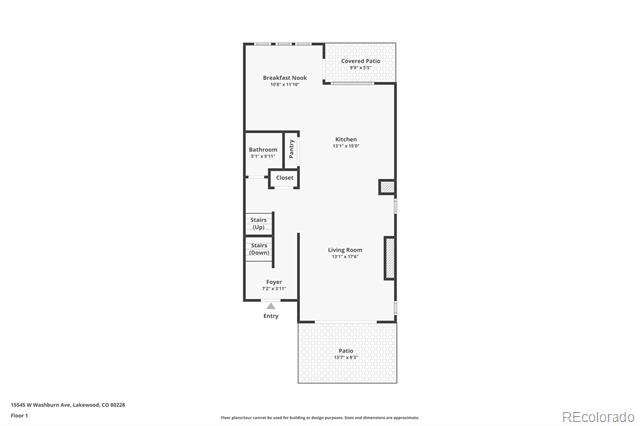
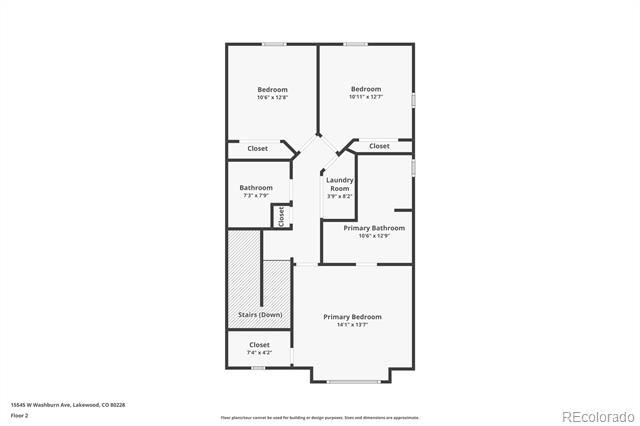
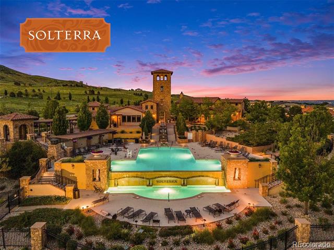
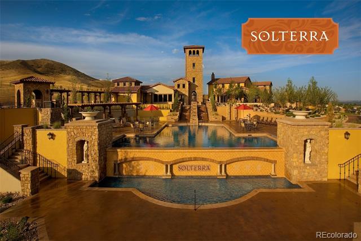
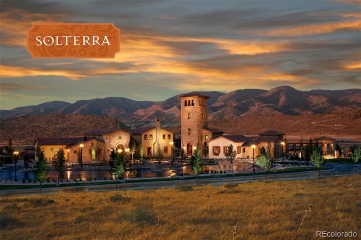
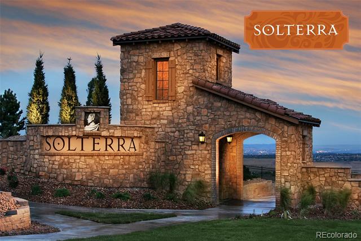
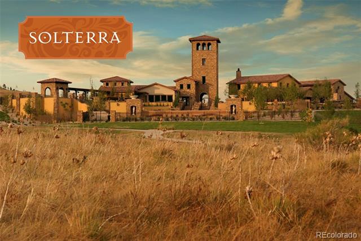
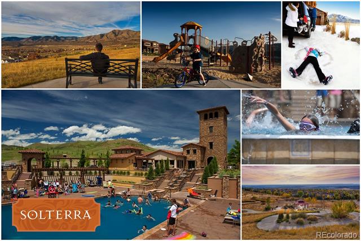
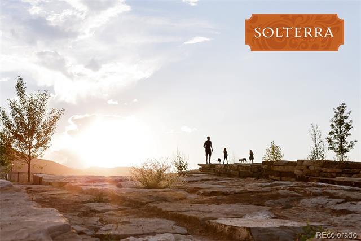
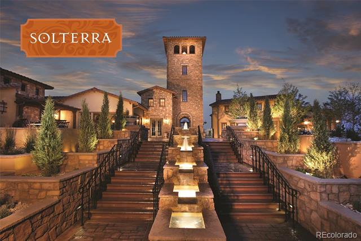
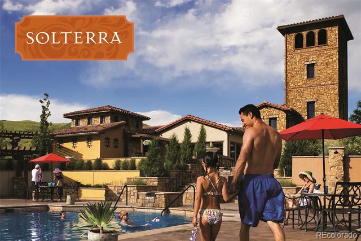
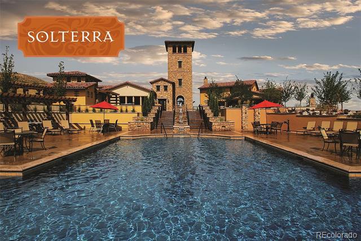
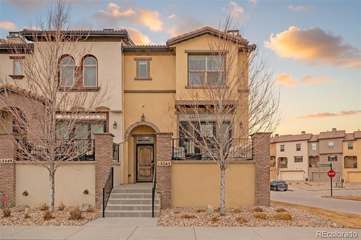
Solterra living in this turnkey end-unit townhome near one of Solterra's largest parks. This stylish townhome has a level of finish typically found in larger homes. And because it's located in Solterra, you will have full access to amenities, including the Retreat Clubhouse and Infinity Edge pool. 3 bedroom plan features indoor-outdoor living with a terrace and a patio. Hardwood floors throughout the main level and a warm and inviting color palette. A fireplace creates a cozy atmosphere in the living room. The spacious kitchen shows a large island featuring stone counters, tile backsplash, and stainless steel appliances. All 3 bedrooms are on the upper floor, including a gracious primary suite with a walk-in closet. A two-car garage and a mechanical room/flex space provide plenty of storage. This home is close to the largest Solterra park, Orchard Park, which has convenient access to tennis courts and miles of trails. Nestled in a postcard-perfect world between urban Denver and the surrounding Green Mountains, Solterra offers residents a four-season wonderland for active living. This award-winning community is draped in breathtaking views and an inspired architectural vision that takes cues from the Tuscan countryside. Amenities include a clubhouse with a pool and multipurpose rooms for events and gatherings. The community is also home to multiple parks, including three playgrounds and miles and miles of trails. From its spectacular natural surroundings to its centerpiece clubhouse, Solterra has left no detail overlooked.