Leave a Message

Thank you for your message. We will be in touch with you shortly.

1658 S Milwaukee Street

$1,200,000
1658 S Milwaukee Street, Denver, CO 80210
1658 S Milwaukee Street

1658 S Milwaukee Street

$1,200,000

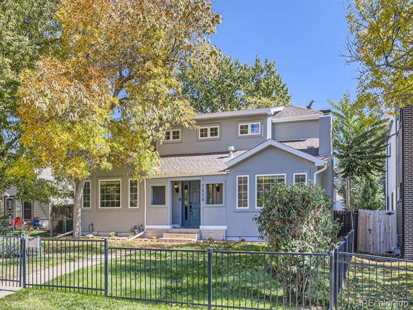
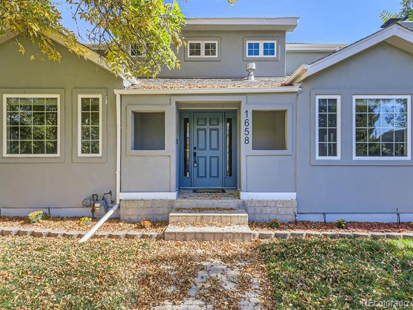
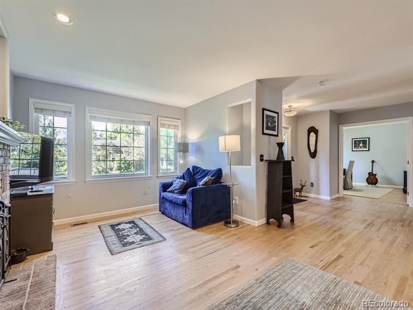
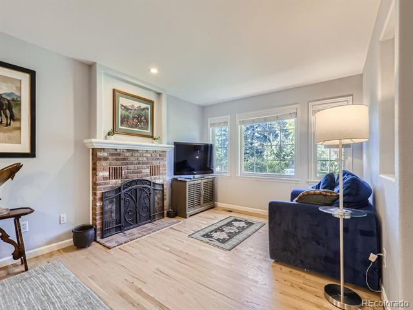
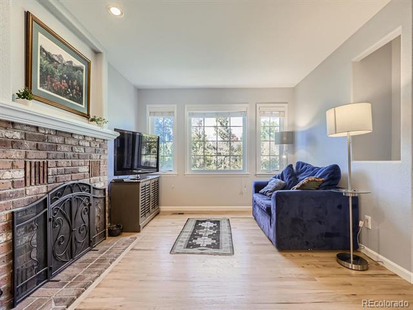
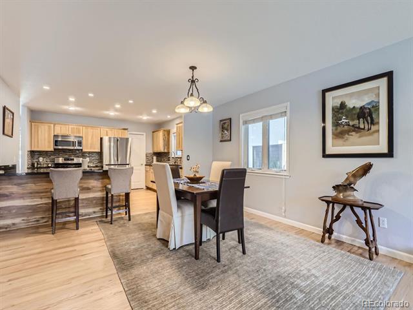
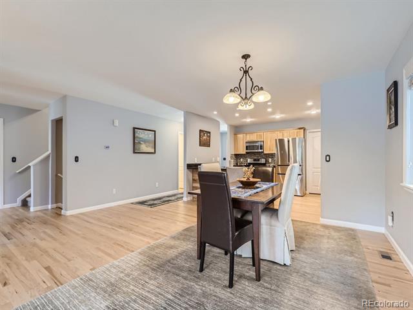
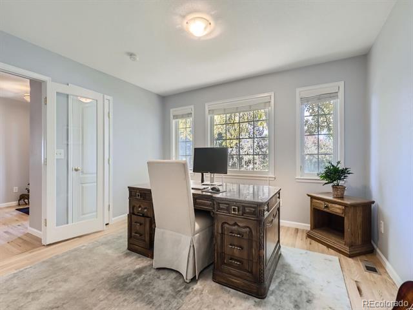
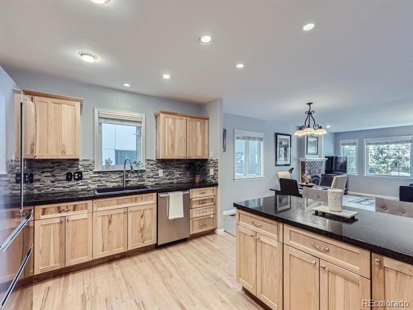
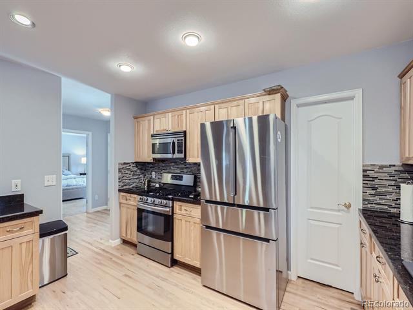
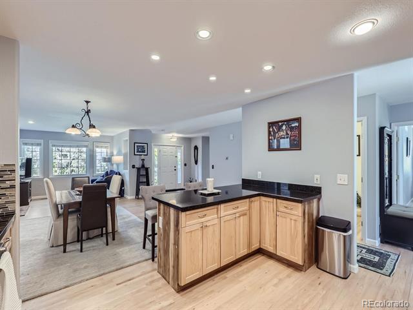
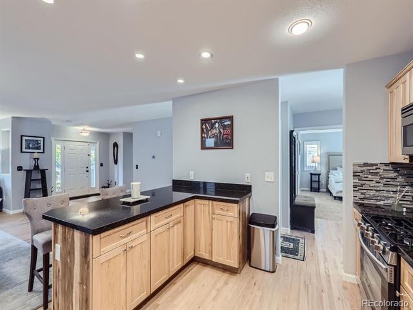
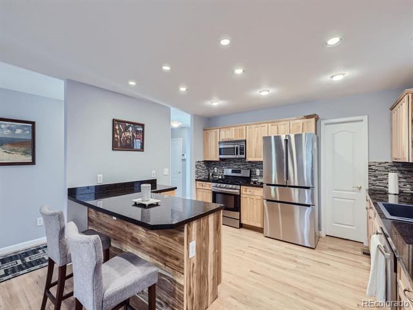
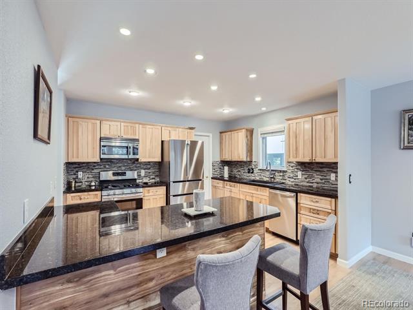
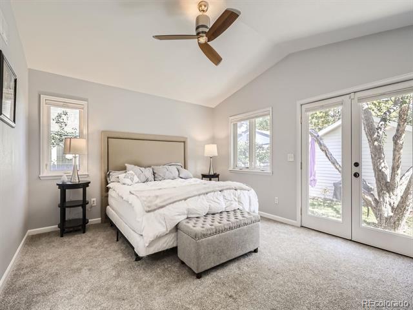
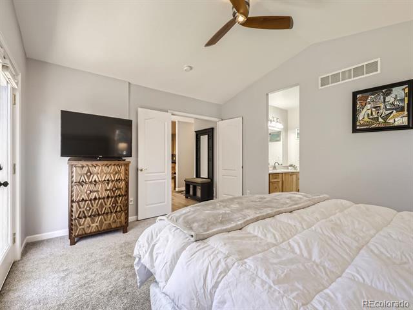
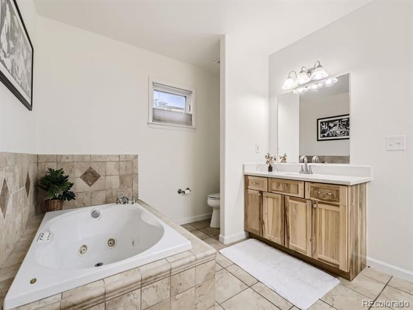
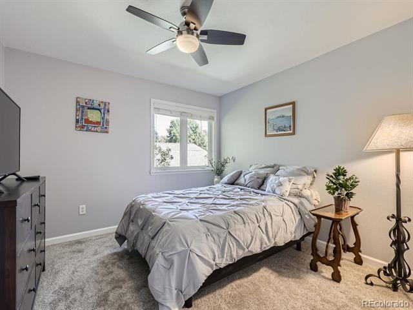
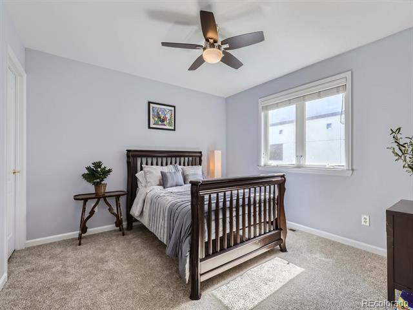
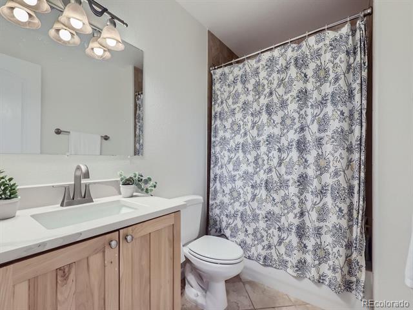
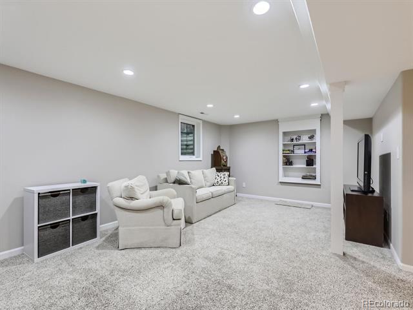
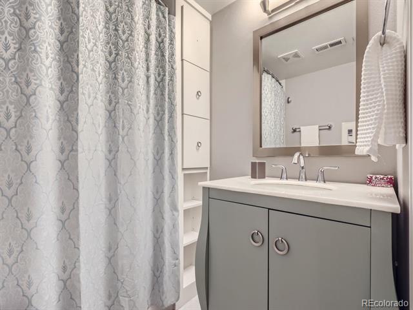
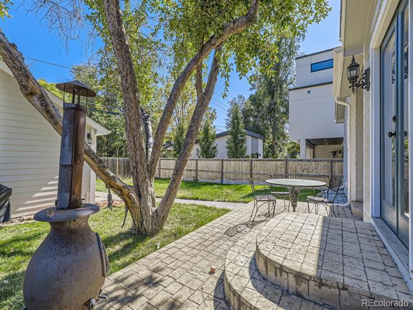
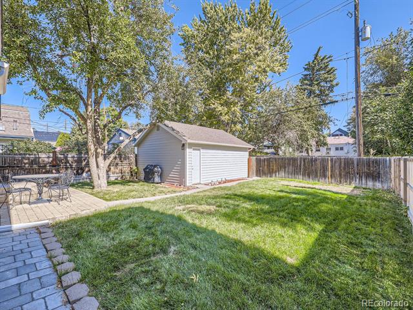
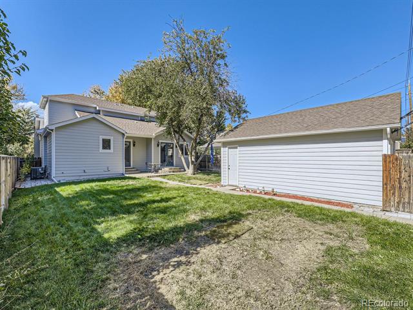
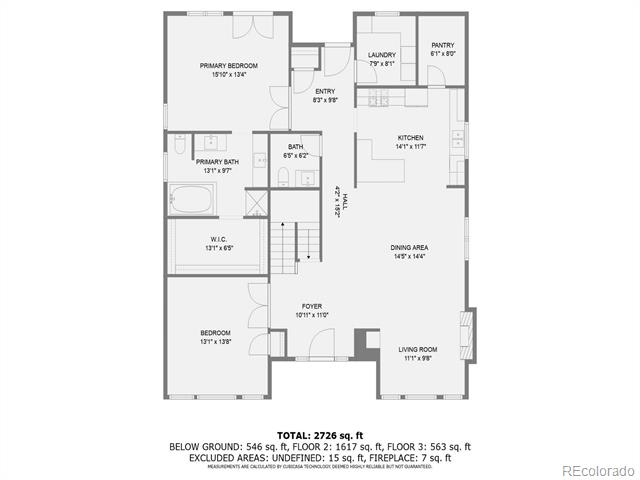
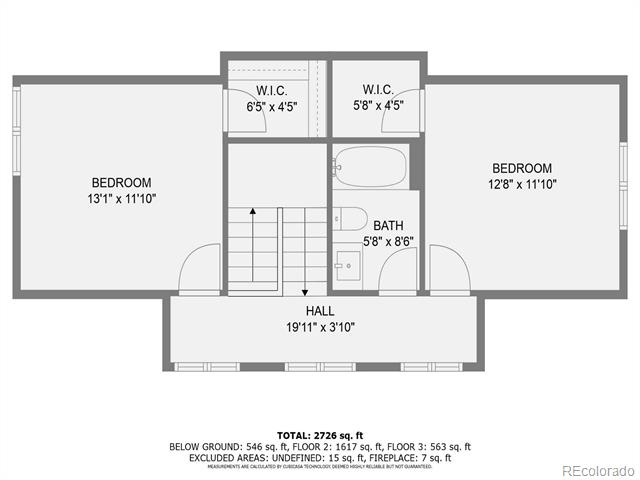
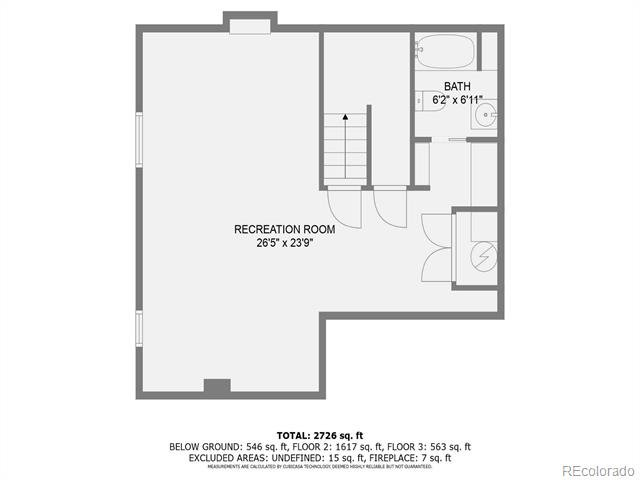
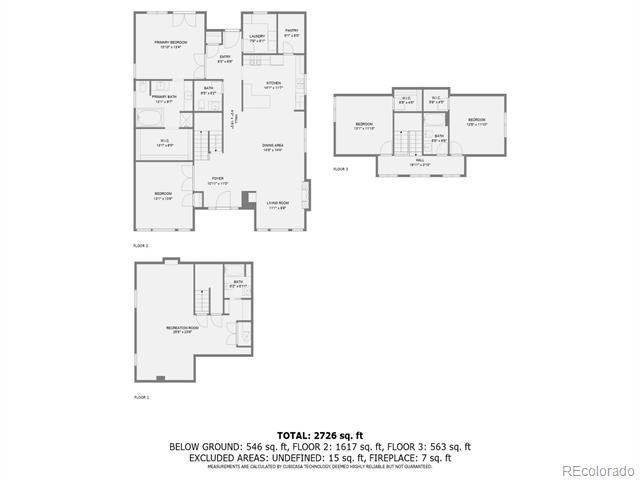
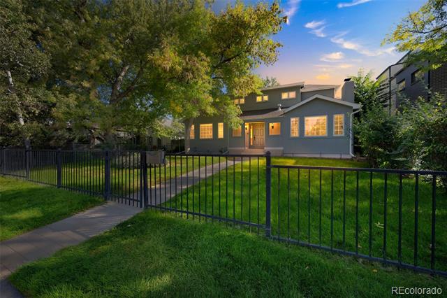
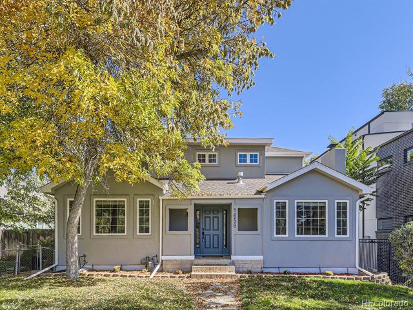
This charming 4 bedroom, 3.5 bath home is conveniently located in the desirable Cory-Merrill neighborhood just few miles from Wash Park and Cherry Creek, Old South Gaylord and Bonnie Brae shopping/restaurants. Quick access to I-25 makes it a breeze to get to the Tech Center or Downtown. The house is just blocks away from one of Denver's highest rated elementary and middle schools and is a quiet, family friendly neighborhood. Major 2005 remodel expanded the footprint with the main and 2nd floor newly constructed with new plumbing/electrical. Basement was finished in 2014. Features include an open floor plan with a wood burning fire place and a large back yard. Additional storage with garage attic and crawl space access hidden behind a book case. The owner is a licensed real estate professional in the state of Colorado.

Features & Amenities

Interior

Total Bedrooms 4
Total Bathrooms 4
Full Bathrooms 3
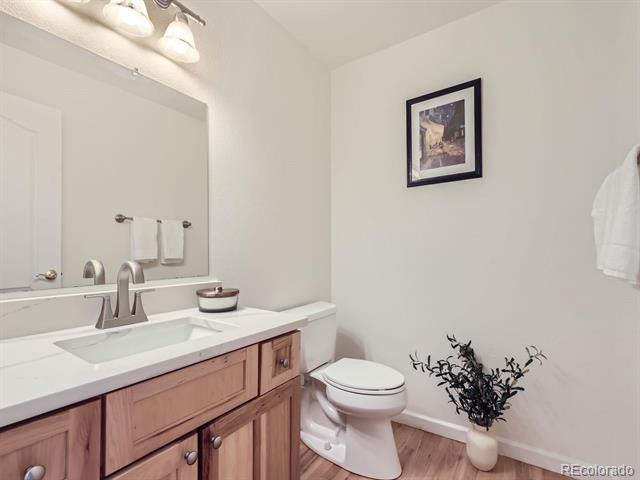
Half Bathrooms 1
Flooring Carpet, Wood
Fireplace Wood Burning
Appliances Dishwasher, Disposal, Gas Water Heater, Oven, Range, Refrigerator
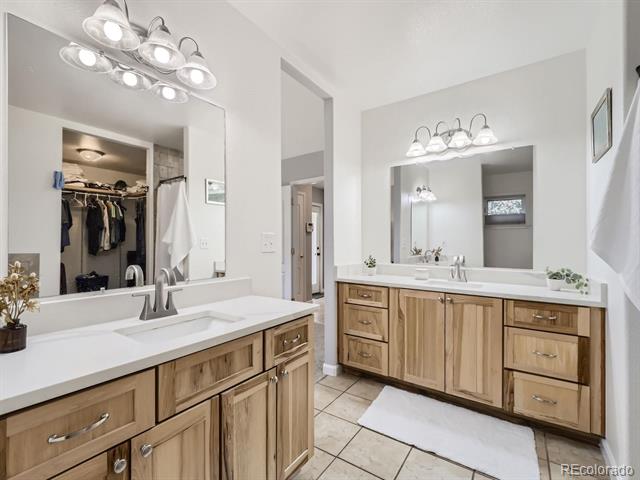
Other Interior Features Ceiling Fan(s), Eat-in Kitchen, Five Piece Bath, High Speed Internet, Open Floorplan, Pantry, Quartz Counters, Vaulted Ceiling(s), Walk-In Closet(s)

Exterior

Stories 2
Garage Space 2.0
ROOF Composition
Lot Features Level
Heat type Forced Air
Air Conditioning Central Air
Sewer Community Sewer
Security Features Carbon Monoxide Detector(s), Smoke Detector(s), Video Doorbell

Area & Lot

Status Sold
Date Sold March 21, 2025
LIVING SPACE 2,982 Sq.Ft.
TOTAL AREA 2,982 Sq.Ft.
LOT SIZE 6,250 Sq.Ft.
MLS® ID 9358923
Type Residential
Year Built 1947
Neighborhood Denver
ELEMENTARY SCHOOL Cory
MIDDLE SCHOOL Merrill
HIGH SCHOOL South
School District Denver 1

Financial

SALES PRICE $1,200,000
REAL ESTATE TAXES $2,849/yr
Zoning E-SU-DX
Denver

Denver

Read more

Work With Us

We would like the opportunity to understand your real estate needs and add you to our Satisfied Client list.

CONTACT US

Follow Us on Instagram