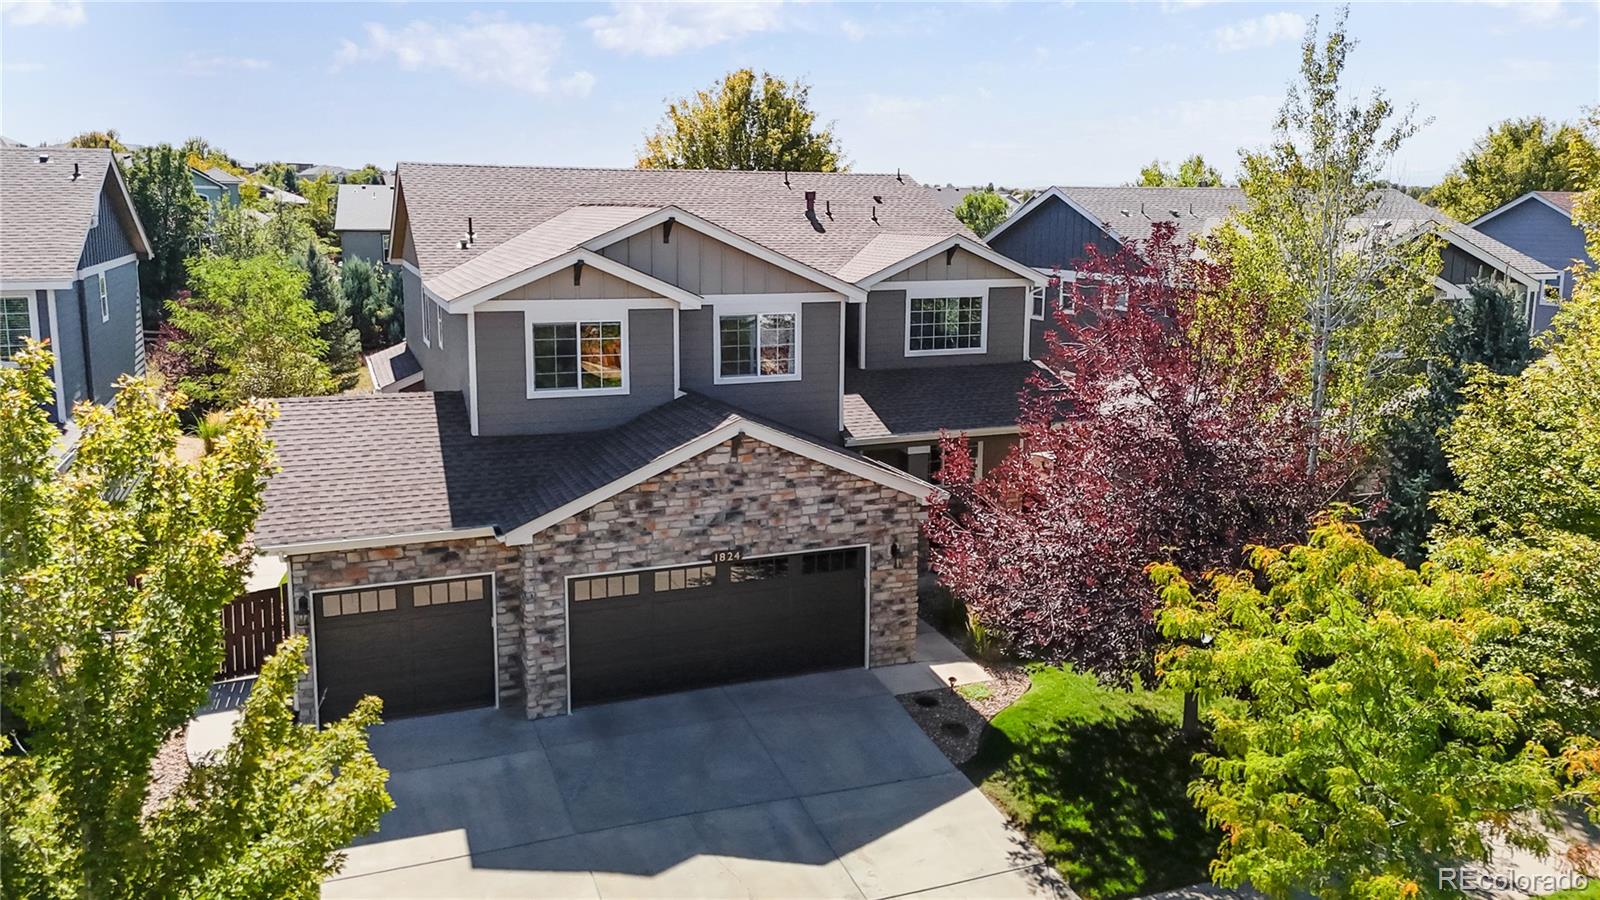
1824 Alpine Drive
$862,500
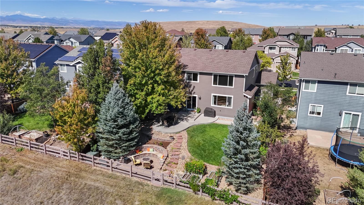
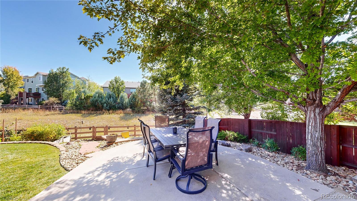
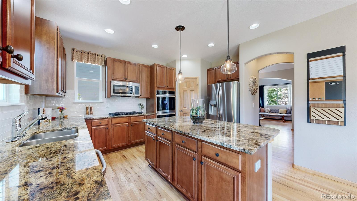
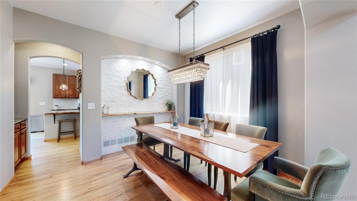
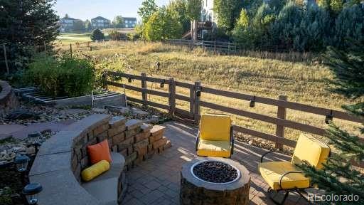
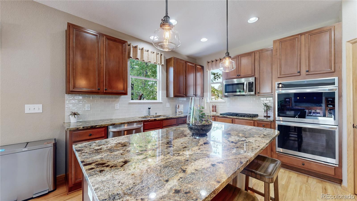
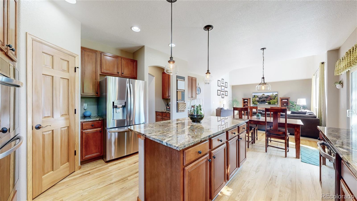
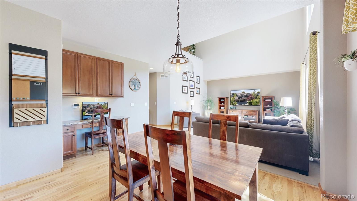
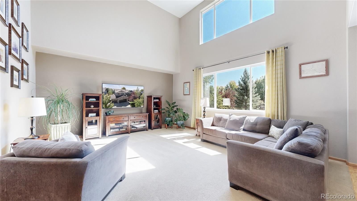
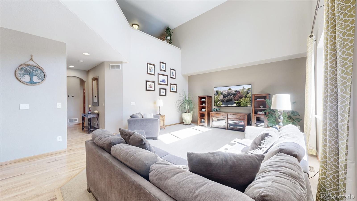
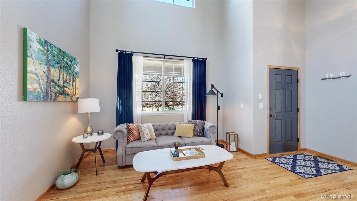
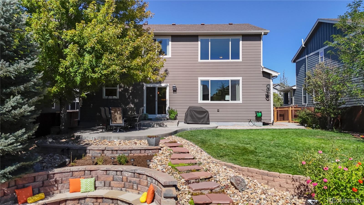
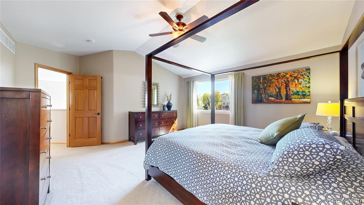
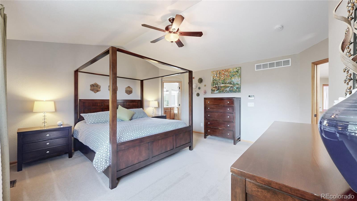
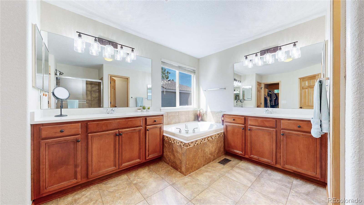
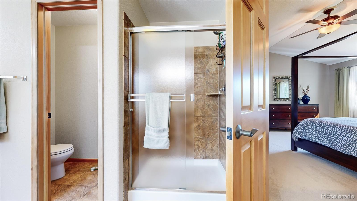
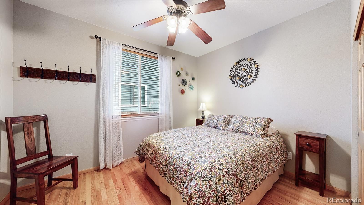
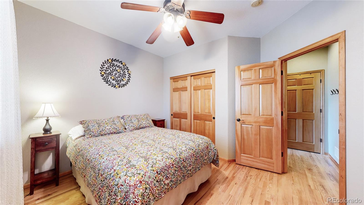
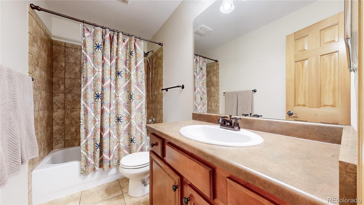
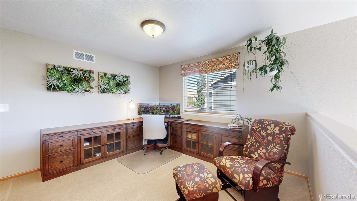
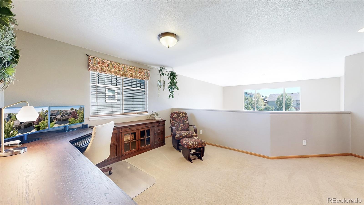
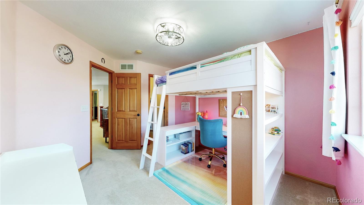
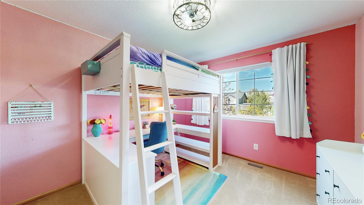
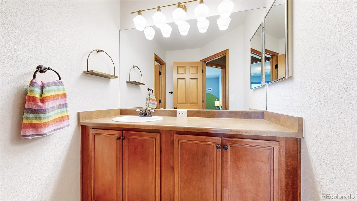
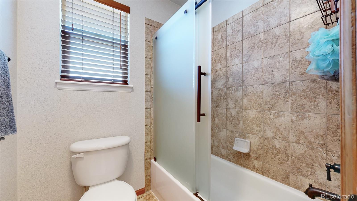
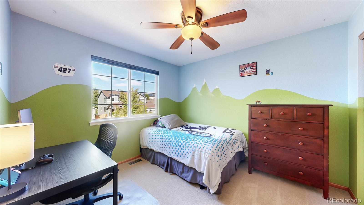
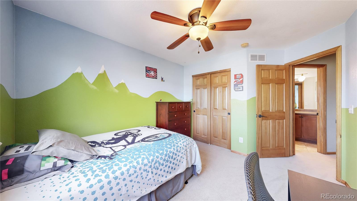
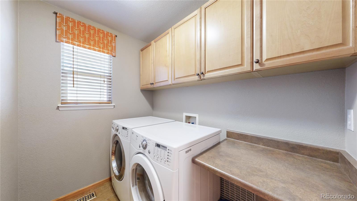
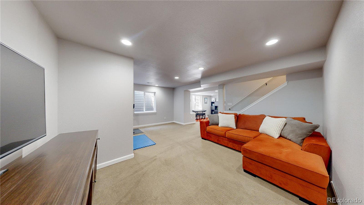
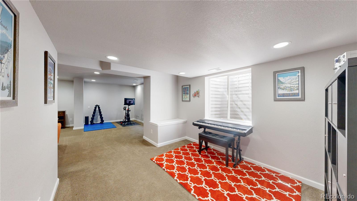
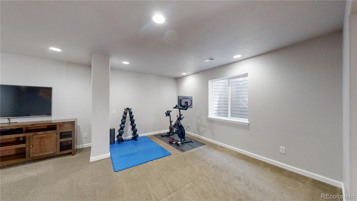
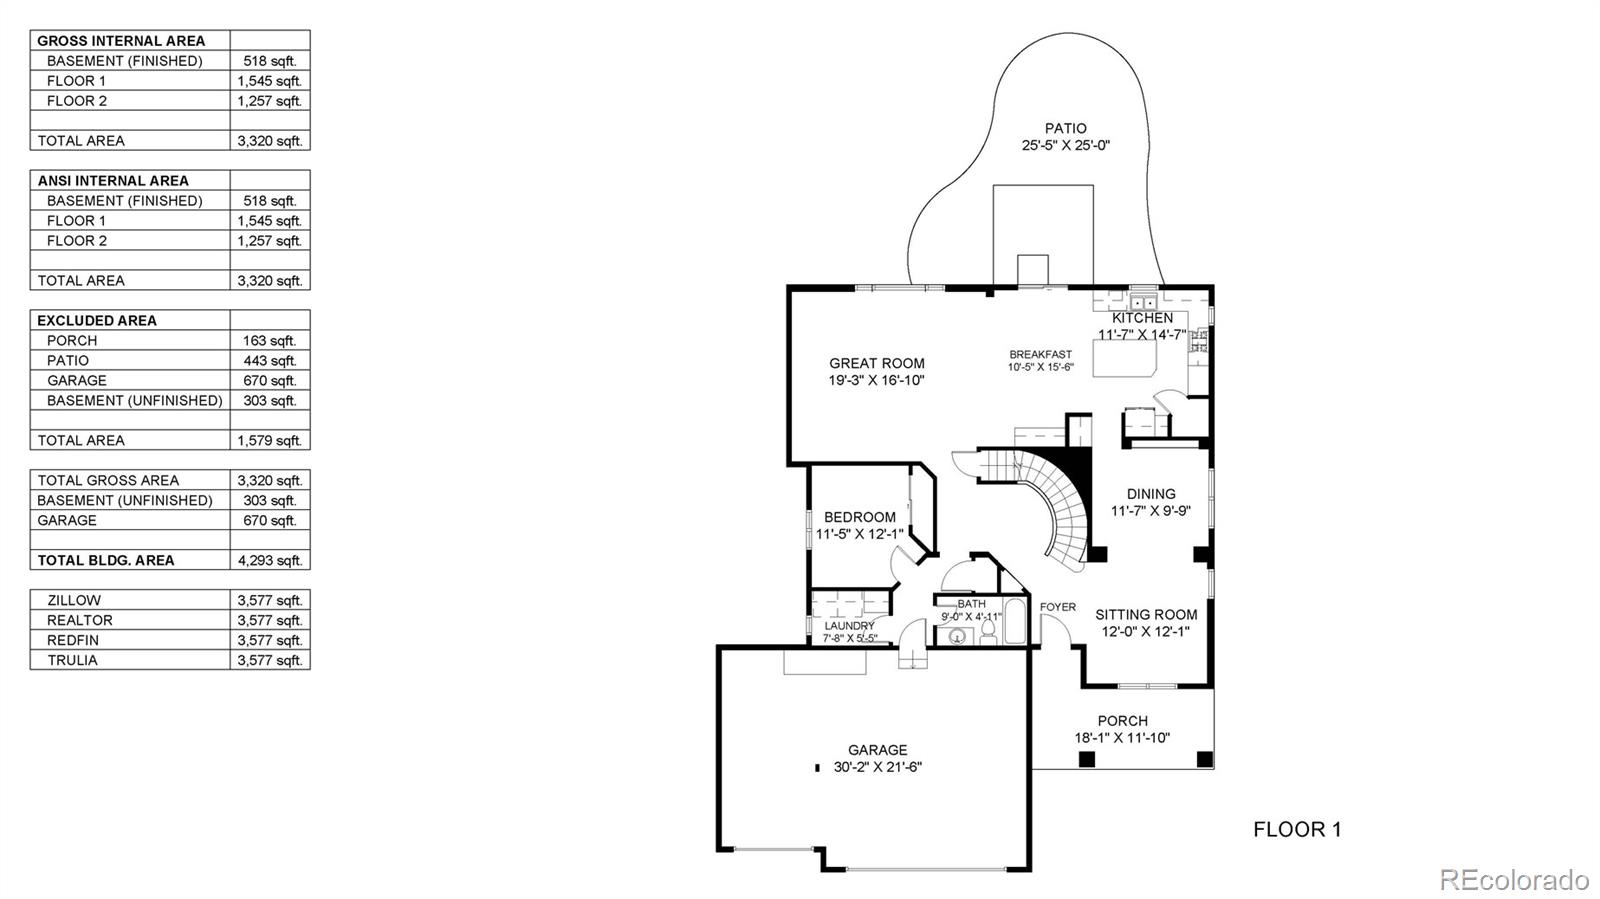
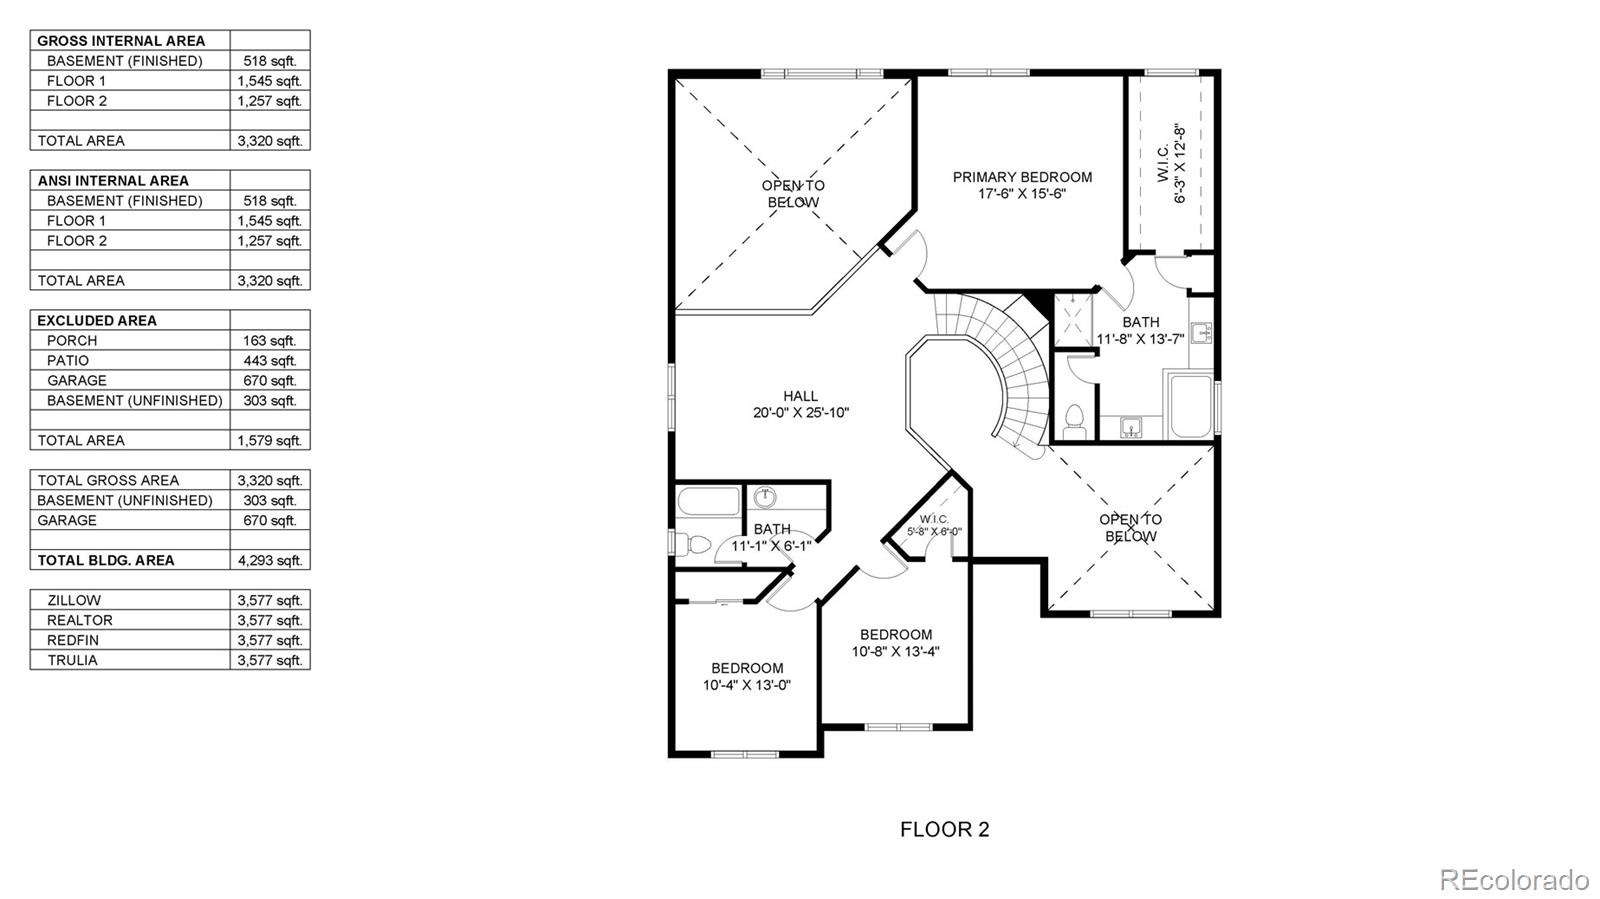
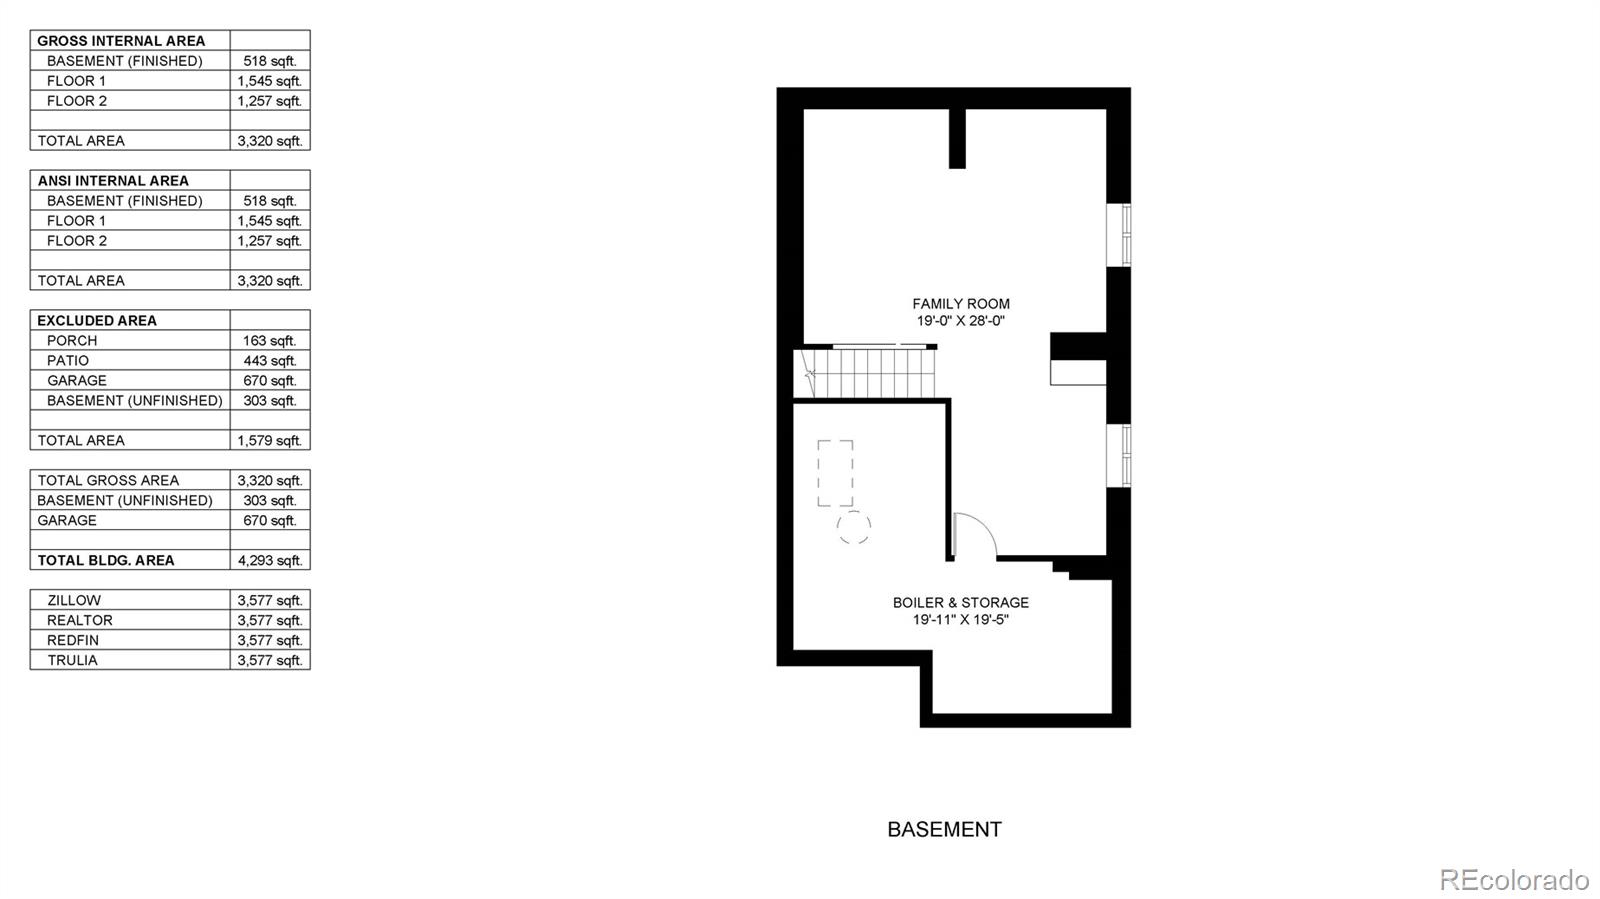
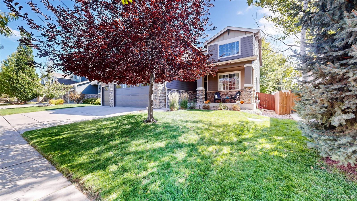
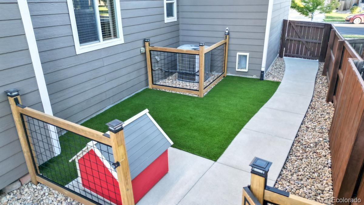
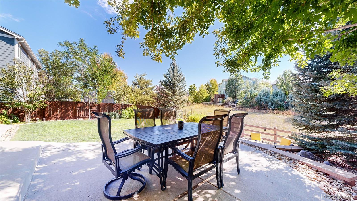
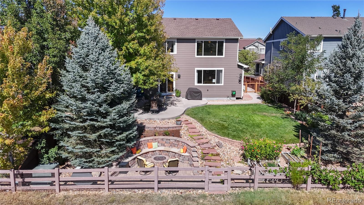
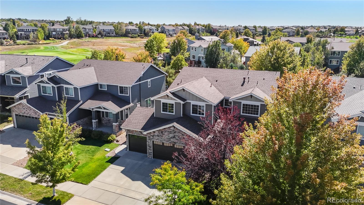
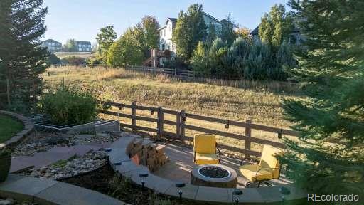
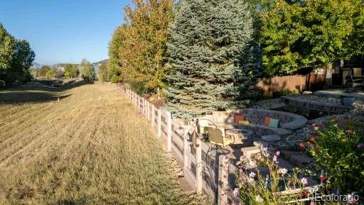
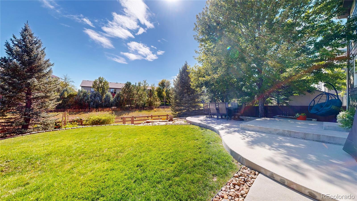
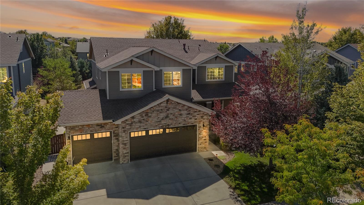
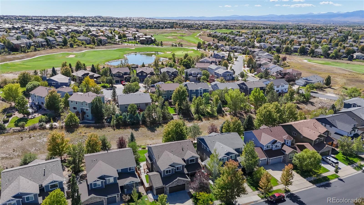
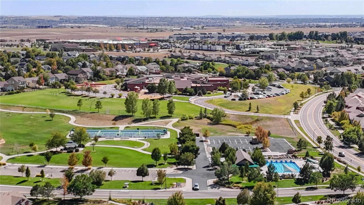
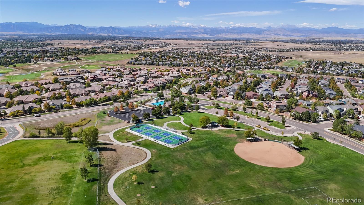
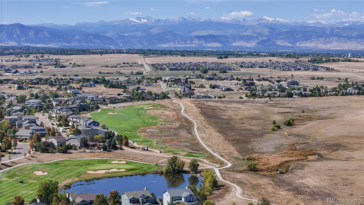
IMPROVED PRICE for 2025 SALE!! || OPEN SPACE to GOLF COURSE and FOOTHILL VIEWS all from cozy fireside seating in your backyard escape - what a way to end your day! Check your four legged friends into their turfed and gated canine spa and enjoy the low maintenance backyard with irrigated garden boxes that are still yielding produce! Indulge in flexible living options with loft, main floor bedroom, and finished basement in this spacious four bedroom home. Updates include quartz countertops, tiling backsplash and accents, lighting, flooring, roof, garage doors, rear patio door, appliances, and paint. Refreshed kitchen is accentuated with large granite island and opens to kitchen and lofted living room facing south to green belt. Dining room is serviced by butler pantry and also opens to a formal lofted sitting room for special guests. Primary bedroom features soaking tub, two vanities, and walk in closet the size of Texas. 2nd and 3rd upstairs bedrooms are isolated with unique full bath while the main level bedroom is positioned at the back of the home near another full bath and laundry room. Basement is finished to bonus family room space with work out and craft areas. Storage is not lacking at every home level with a walk in pantry in kitchen and oversized and shelved utility room in basement PLUS a 3-car garage and built in workbench. Let's not forget a clubhouse experience with two pools, pickleball, and fitness room while the golf course is just steps away. Vista Ridge is conveniently located to amenities in Boulder, Denver, and neighboring communities and Erie as a community feels NEW at every turn. Find more information including Aerial and Video tours at http://www.rem.ax/alpineVR and schedule your property walk today! Seller will provide 14 month home warranty provided to Buyer at close.