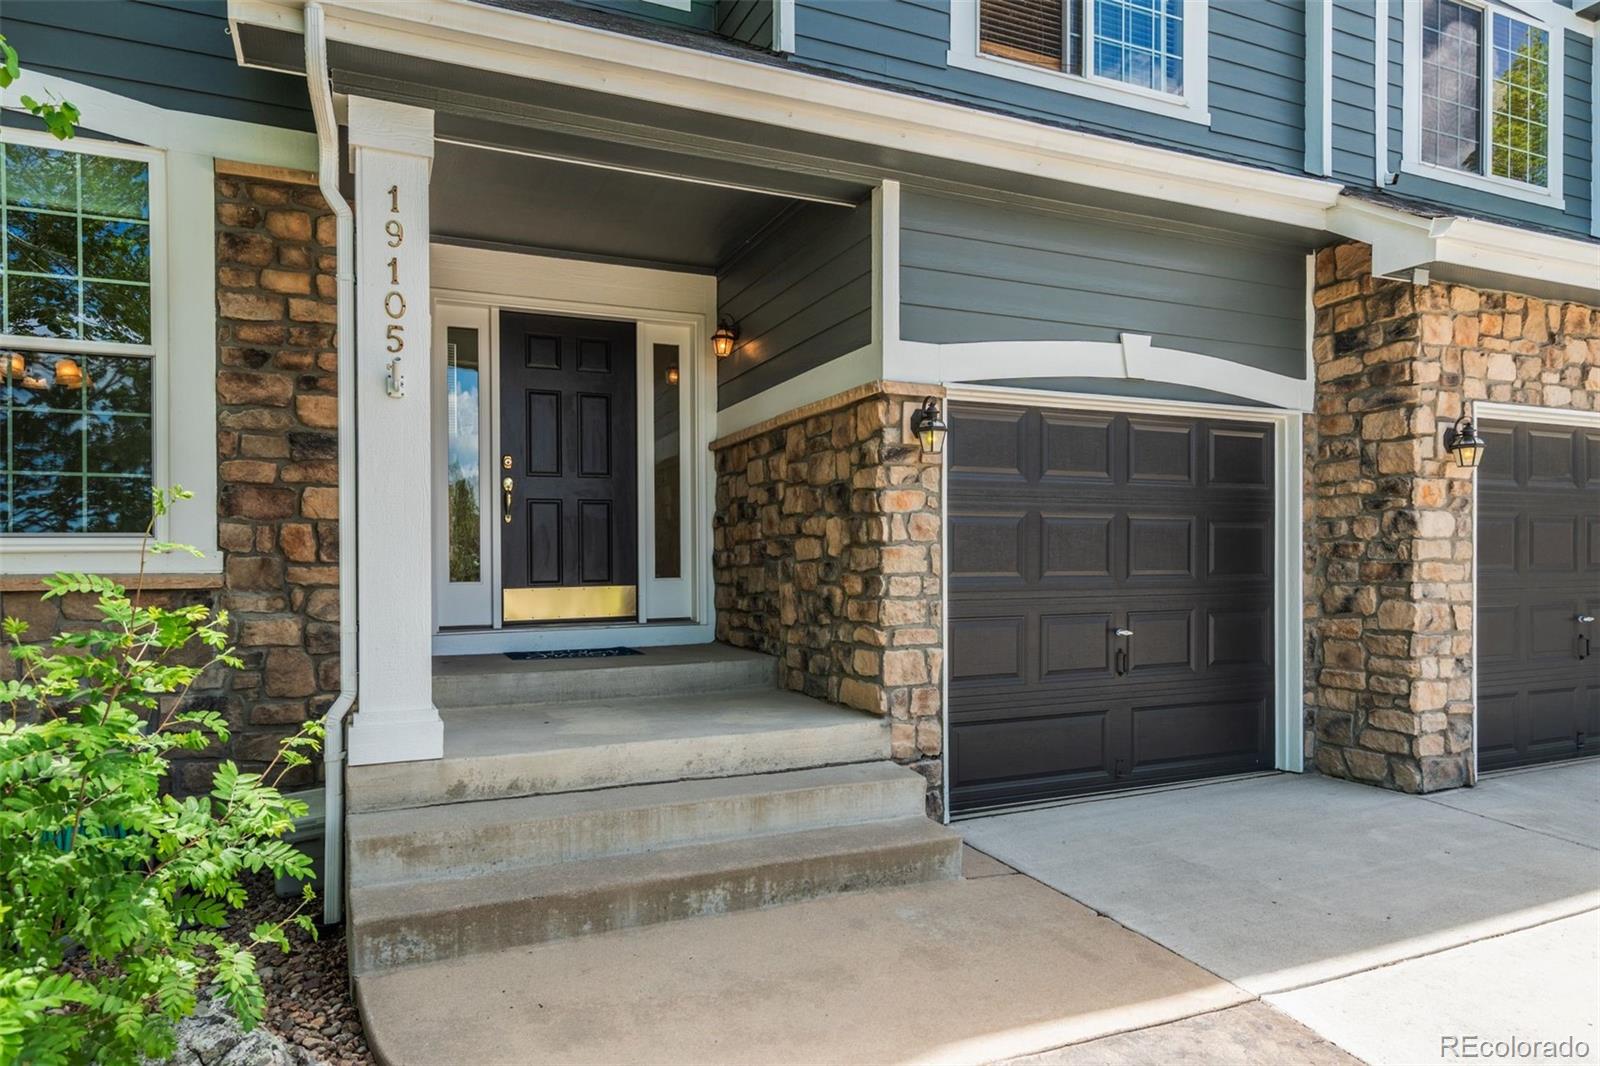
19105 Eagle Ridge Drive
$1,350,000
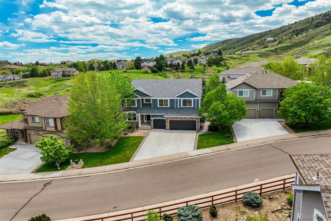
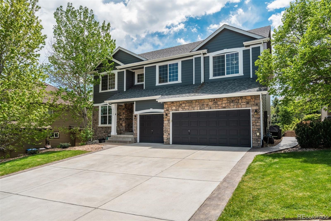
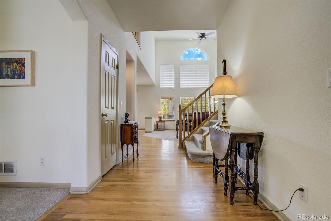
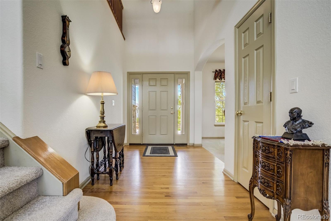
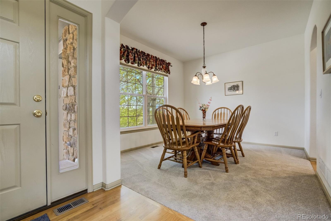
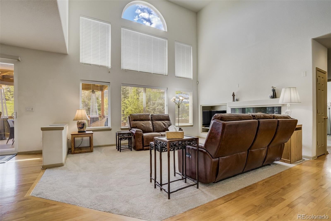
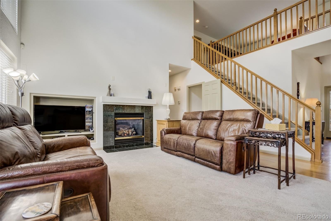
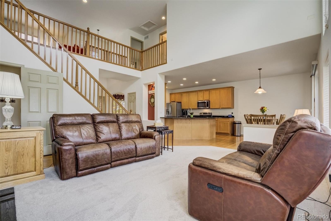
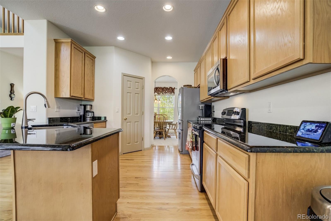
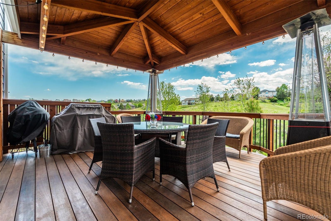
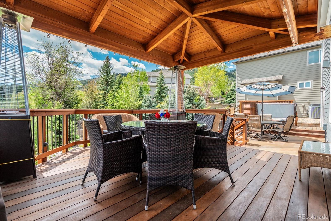
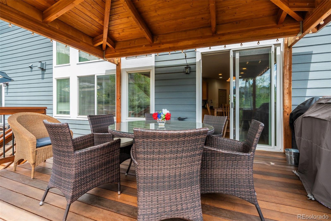
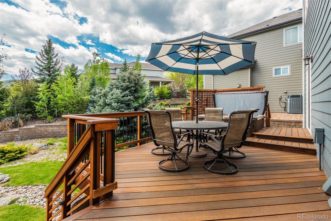
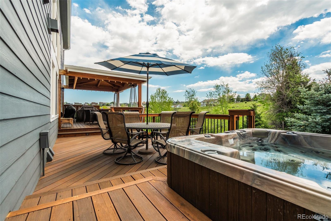
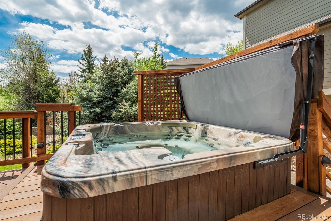
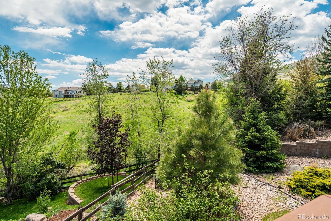
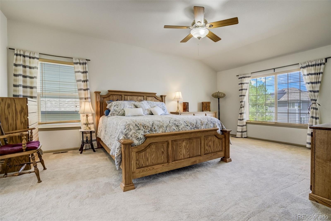
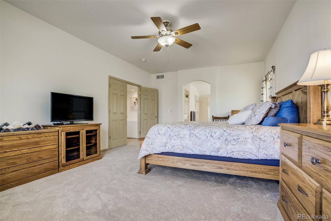
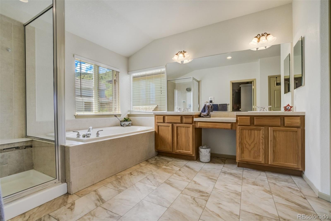
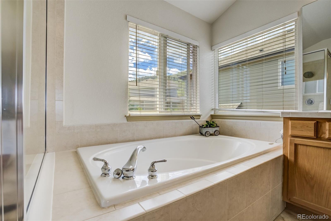
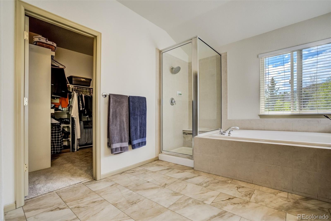
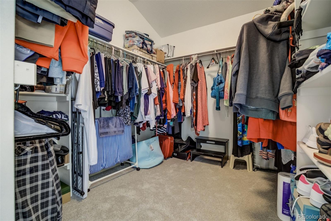
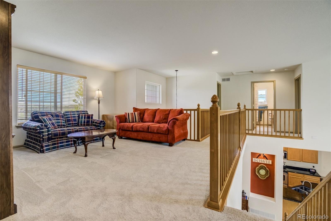
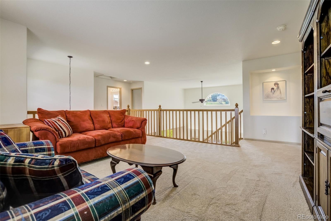
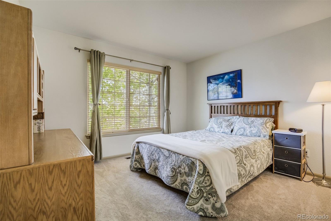
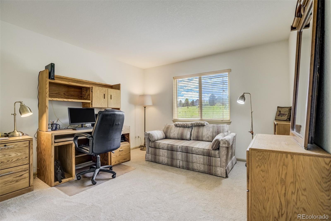
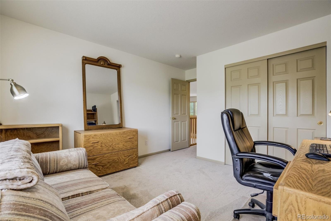
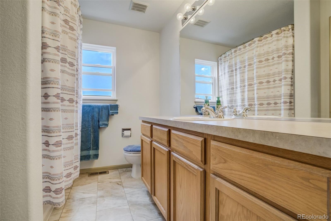
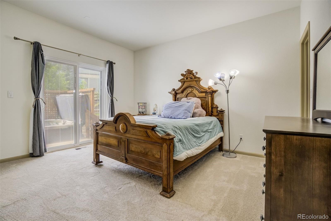
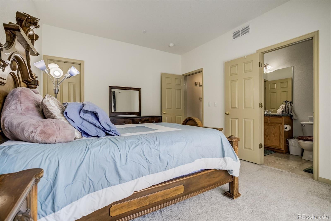
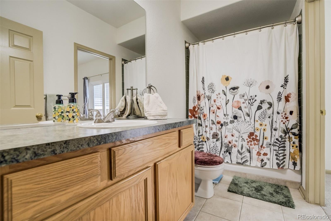
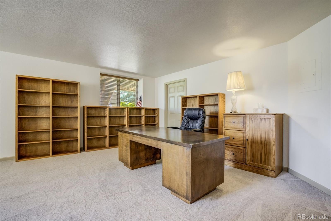
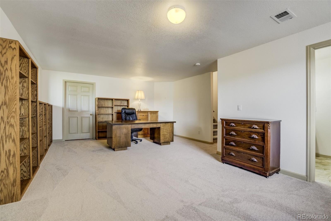
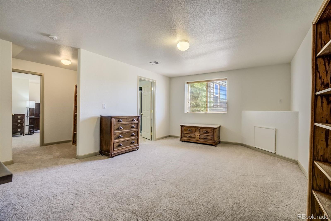
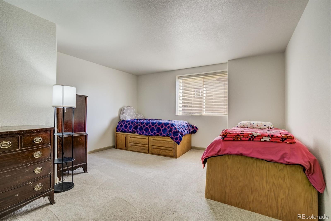
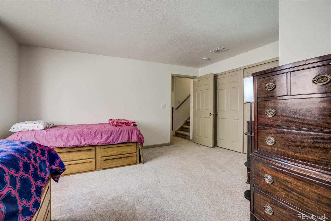
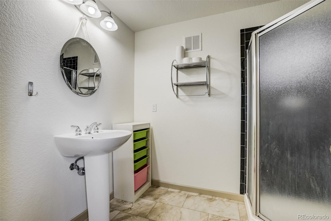
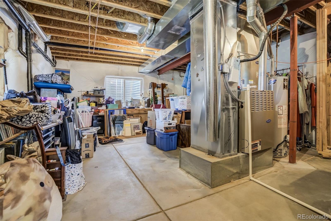
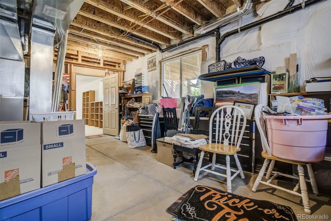
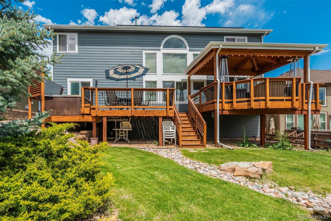
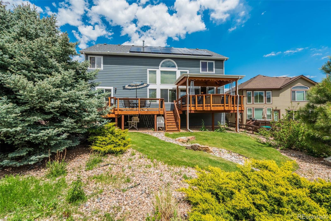
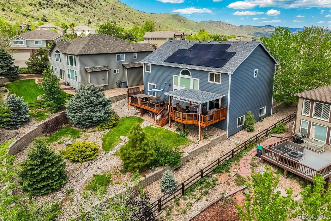
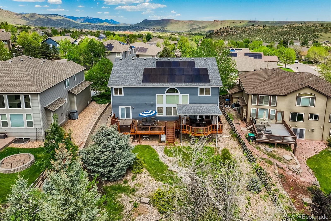
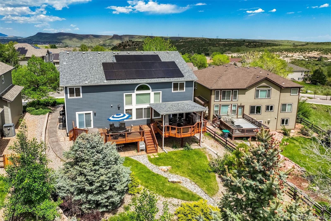
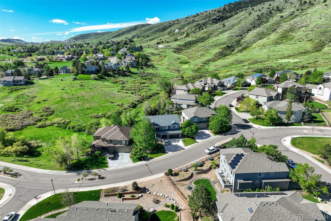
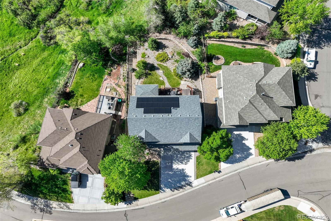
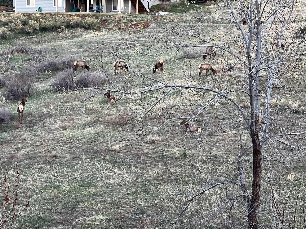
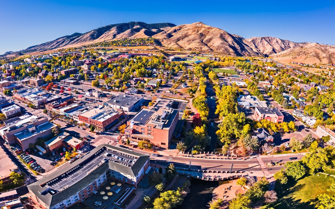
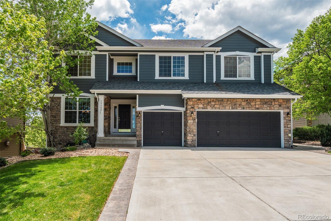
Discover refined living in this impressive 5-bed, 4-bath, 3-car home, located in the highly sought-after Stonebridge community. With nearly 4,000sqft, this home offers a blend of elegance, comfort, & modern convenience. Step inside to a bright, open-concept main level, where soaring vaulted ceilings and abundant natural light create an airy, inviting atmosphere. The formal dining room provides elegant space for gatherings, while the spacious kitchen nook provides a casual dining option with direct walk-out access to the deck--perfect for morning coffee or evening entertaining. You will also find a main-level bedroom with an attached bath. It opens directly onto the $65k mahogany deck addition--partially covered for year-round enjoyment & enhanced with a hot tub to unwind under the stars. Upstairs, the expansive owner's retreat boasts a 5-piece bath--a true sanctuary featuring double vanities, a soaking tub, spacious walk-in shower, & large walk in closet. In addition, there are 2 more bedrooms, a full size bathroom, & a versatile loft space offering endless possibilities--ideal for a home office, playroom, or additional lounge area. The finished basement expands your living & entertainment options, featuring a spacious recreation room, an additional bedroom & bathroom, & a large unfinished storage space perfect for seasonal items or future customization. This home has been freshly painted & has brand-new carpet throughout, with new luxury vinyl tile in all bathrooms, adding both durability & style to these spaces. Sustainability meets sophistication with 21 solar panels, ensuring energy efficiency while reducing utility costs. Outside, the property backs to scenic open space trails, connecting directly to JeffCo's Apex Park. Located just minutes from downtown Golden, you'll enjoy easy access to vibrant restaurants, boutique shopping, & cultural attractions. This home is a rare find in an unbeatable location. Don't miss your chance-schedule your showing today!