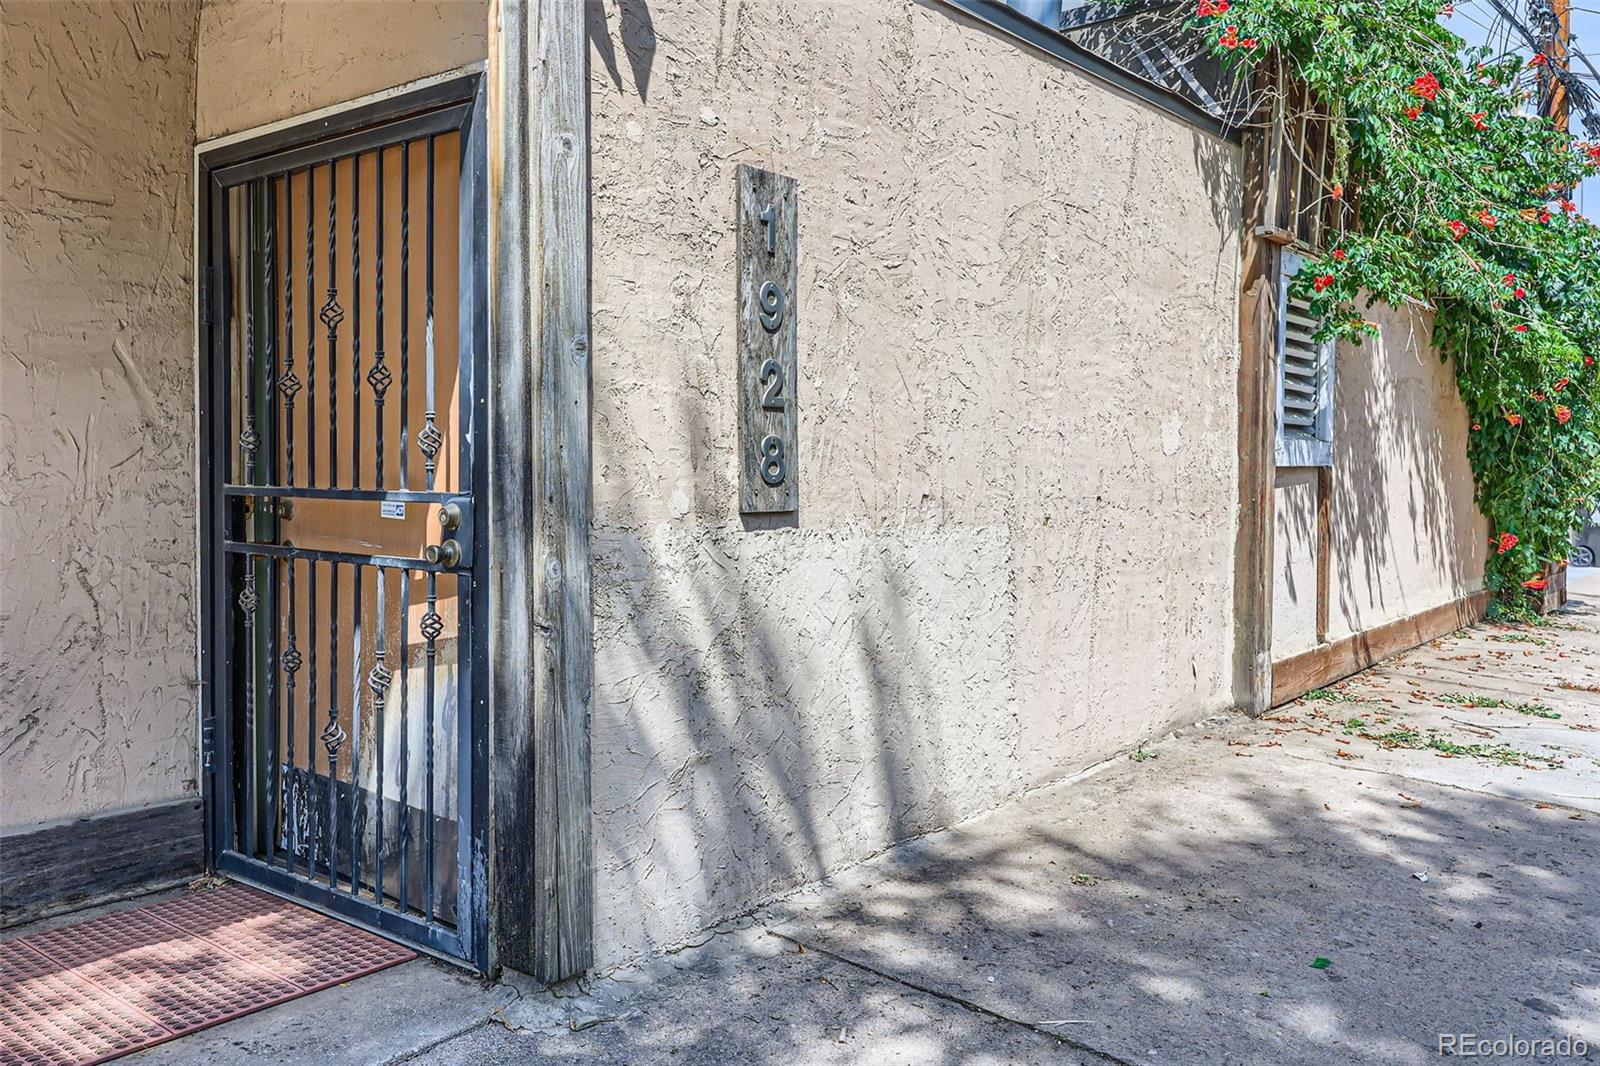
1928 S Washington Street
$1,220,000
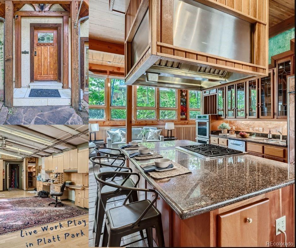
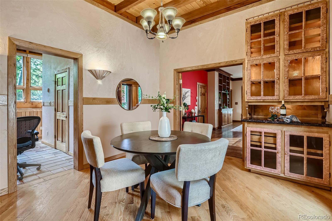
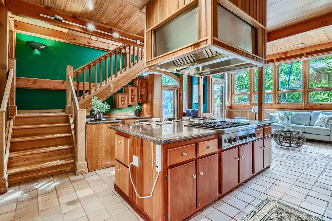
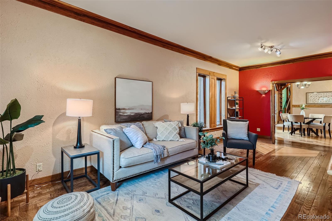
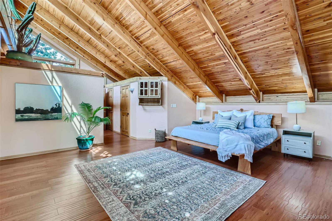
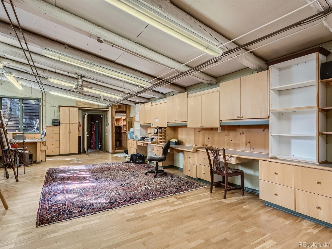
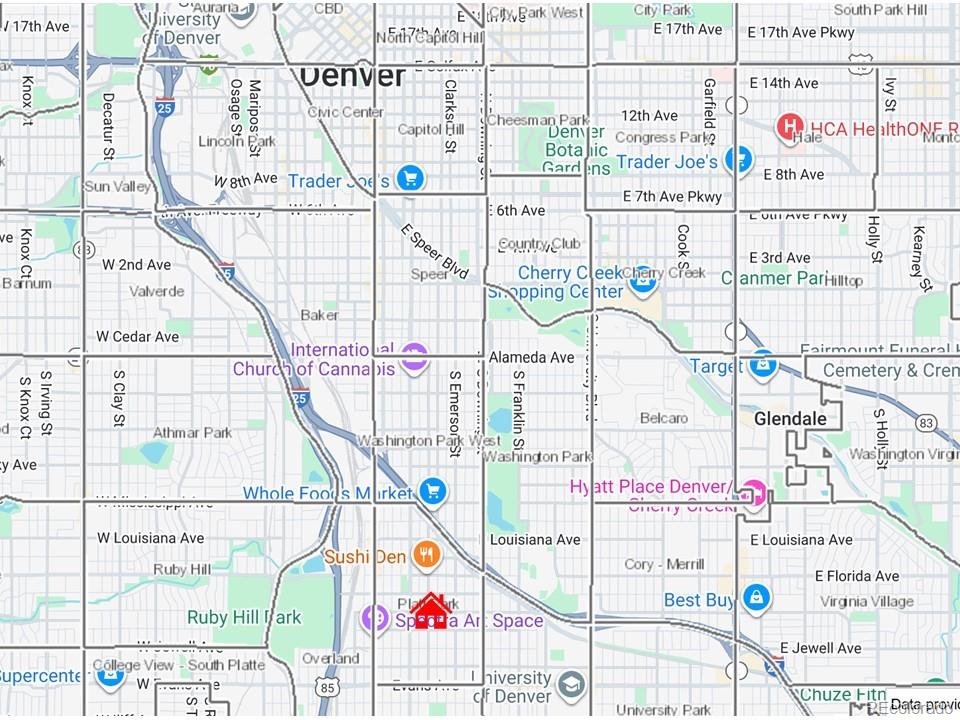
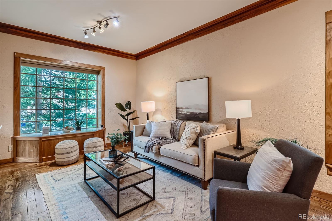
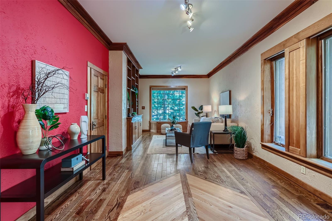
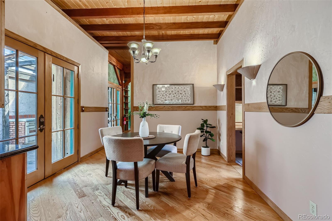
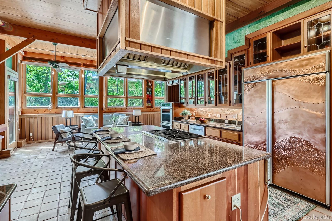
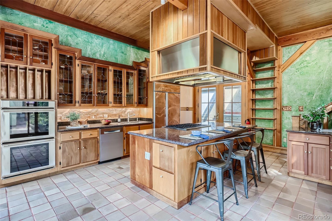
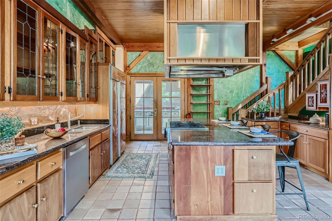
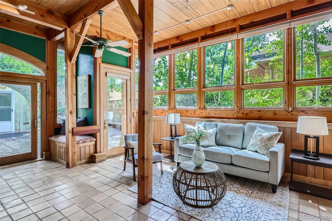
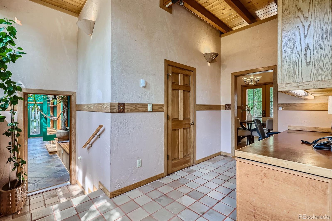
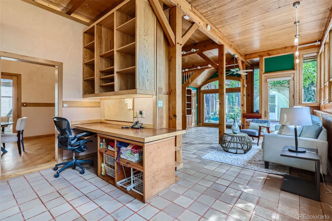
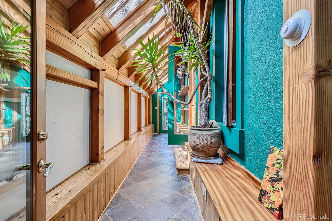
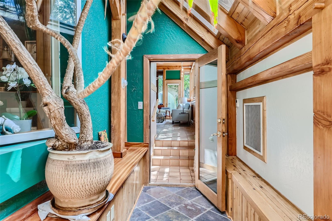
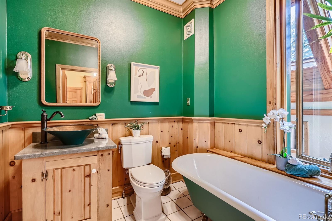
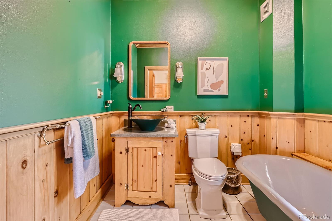
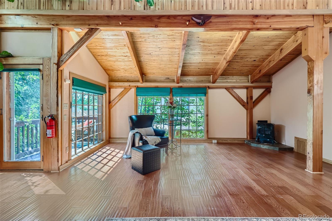
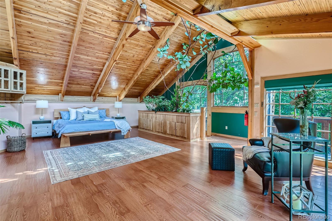
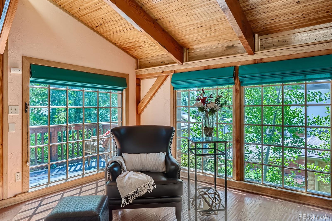
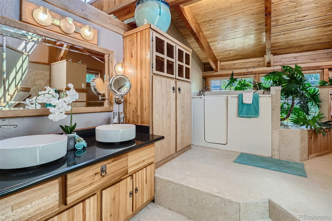
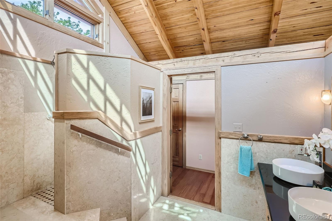
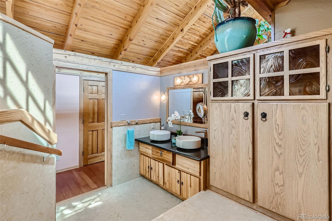
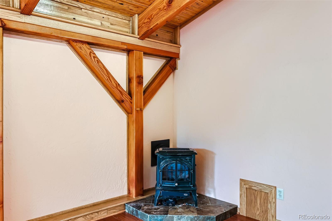
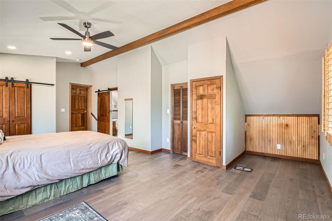
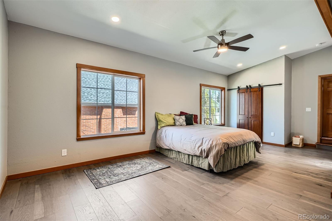
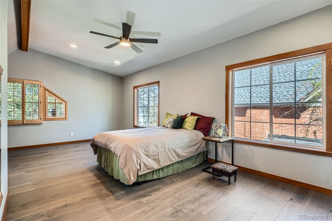
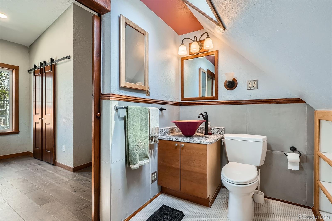
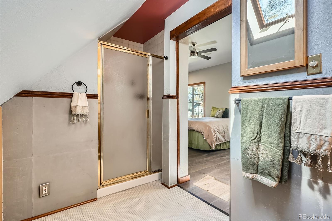
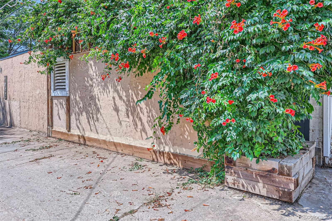
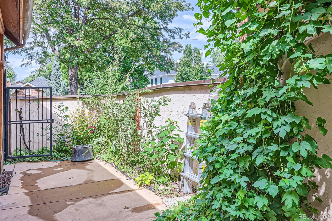
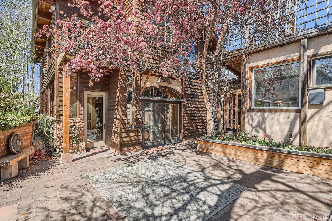
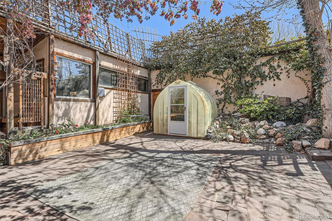
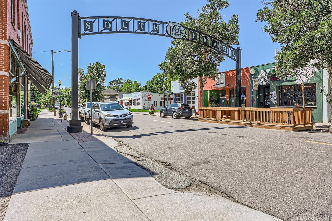
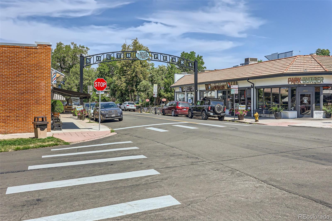
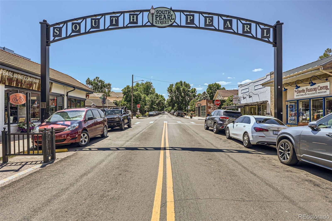
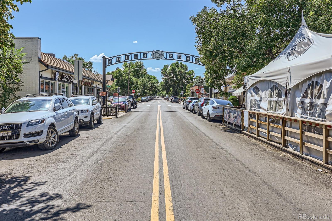
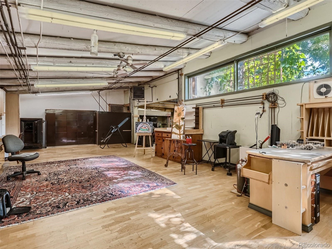
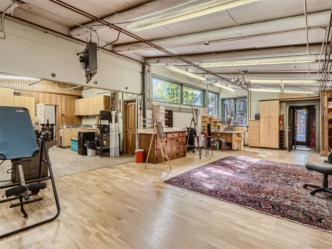
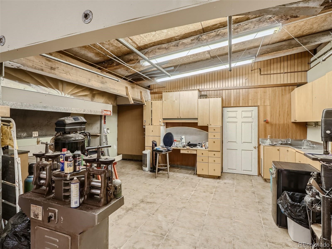
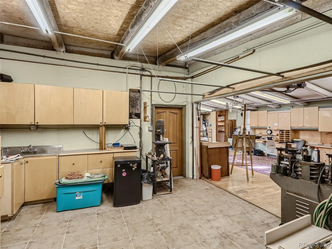
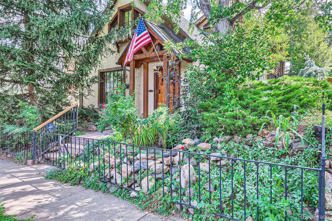
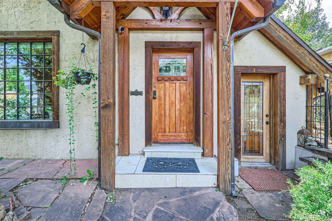
LIVE, WORK, PLAY IN PLATT PARK! Tap this link to view virtual tour www.rem.ax/1928wash This highly customized 2 story boasts a beautiful entry with an oversized bay window, vaulted ceilings and custom oak beams & ceiling harvested from rail road cars. The custom beams are derived from one massive tree! The gourmet kitchen is a chef's dream with 48" glass front cabinets displaying a massive copper hammered backdrop! Enjoy Thermadore appliances, double ovens, custom lighting, 6 burner gas cooktop and a subzero. The huge island features ample seating & custom cabinets. The kitchen nook opens out to the private court yard. Enjoy a spacious dining area with gorgeous built-in cabinets. The upper primary bedroom suite features vaulted ceilings, tons of natural light, a 5 piece master bath, 2 cedar closets. Adjacent to the primary suite is an all new secondary bedroom & full bath. This renovated secondary bedroom features all new paint, new flooring & lighting and an updated full bath! Two stairways and radiant heated flooring add to the luxury of this home. The custom indoor planter boasts a 28 year old massive fig tree & shifalera! The balcony of the master suite overlooks the gardens, the green house and the hard scape private backyard. The south front entry takes you through the atrium into the great room adjacent to the massive gourmet kitchen! Need a workshop/ADU? Multiple possibilities....think yoga classes, painting classes, music room! Over 1000 + square feet complete with pneumatically plumbed lines for air tools, a steam room and shower, solar heat & heated flooring, and hybrid (industrial) ventilation. Street parking is easy with no permit needed for this block!