
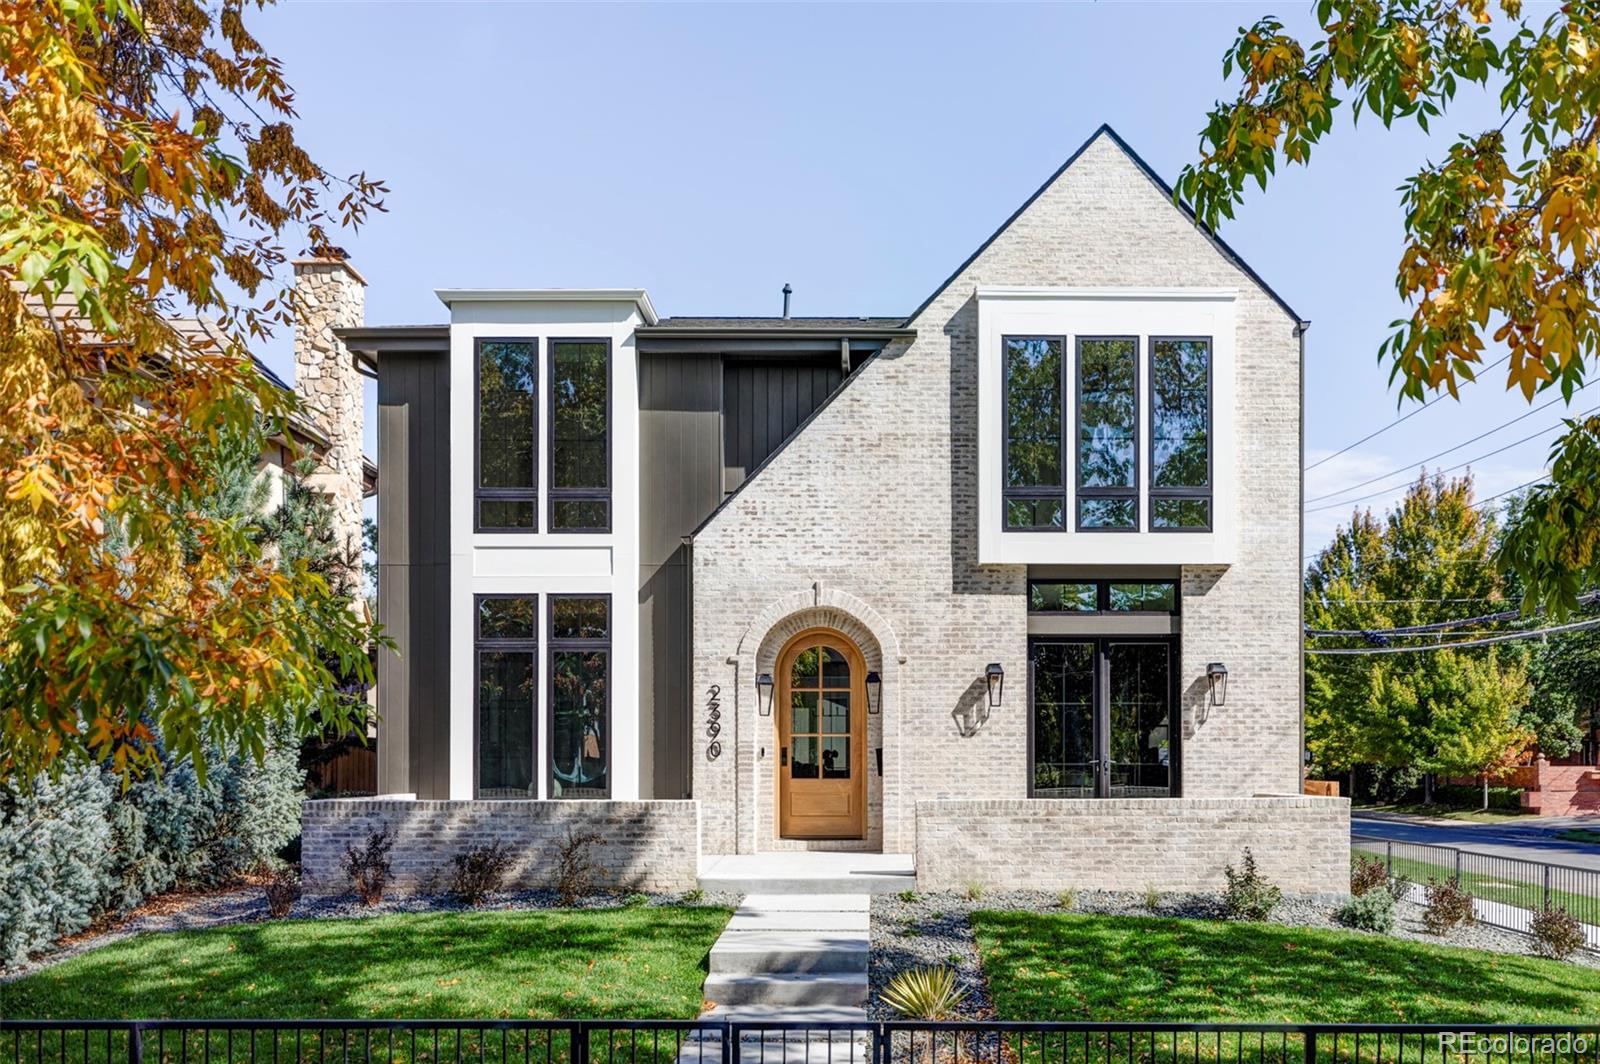
$3,500,000
Check out our tour of this property.
| Total Bedrooms | 6 |
|---|---|
| Total Bathrooms | 5 |
| Full Bathrooms | 2 |
| Three Quarter Bathrooms | 2 |
| Half Bathrooms | 1 |
| Laundry Room | In Unit |
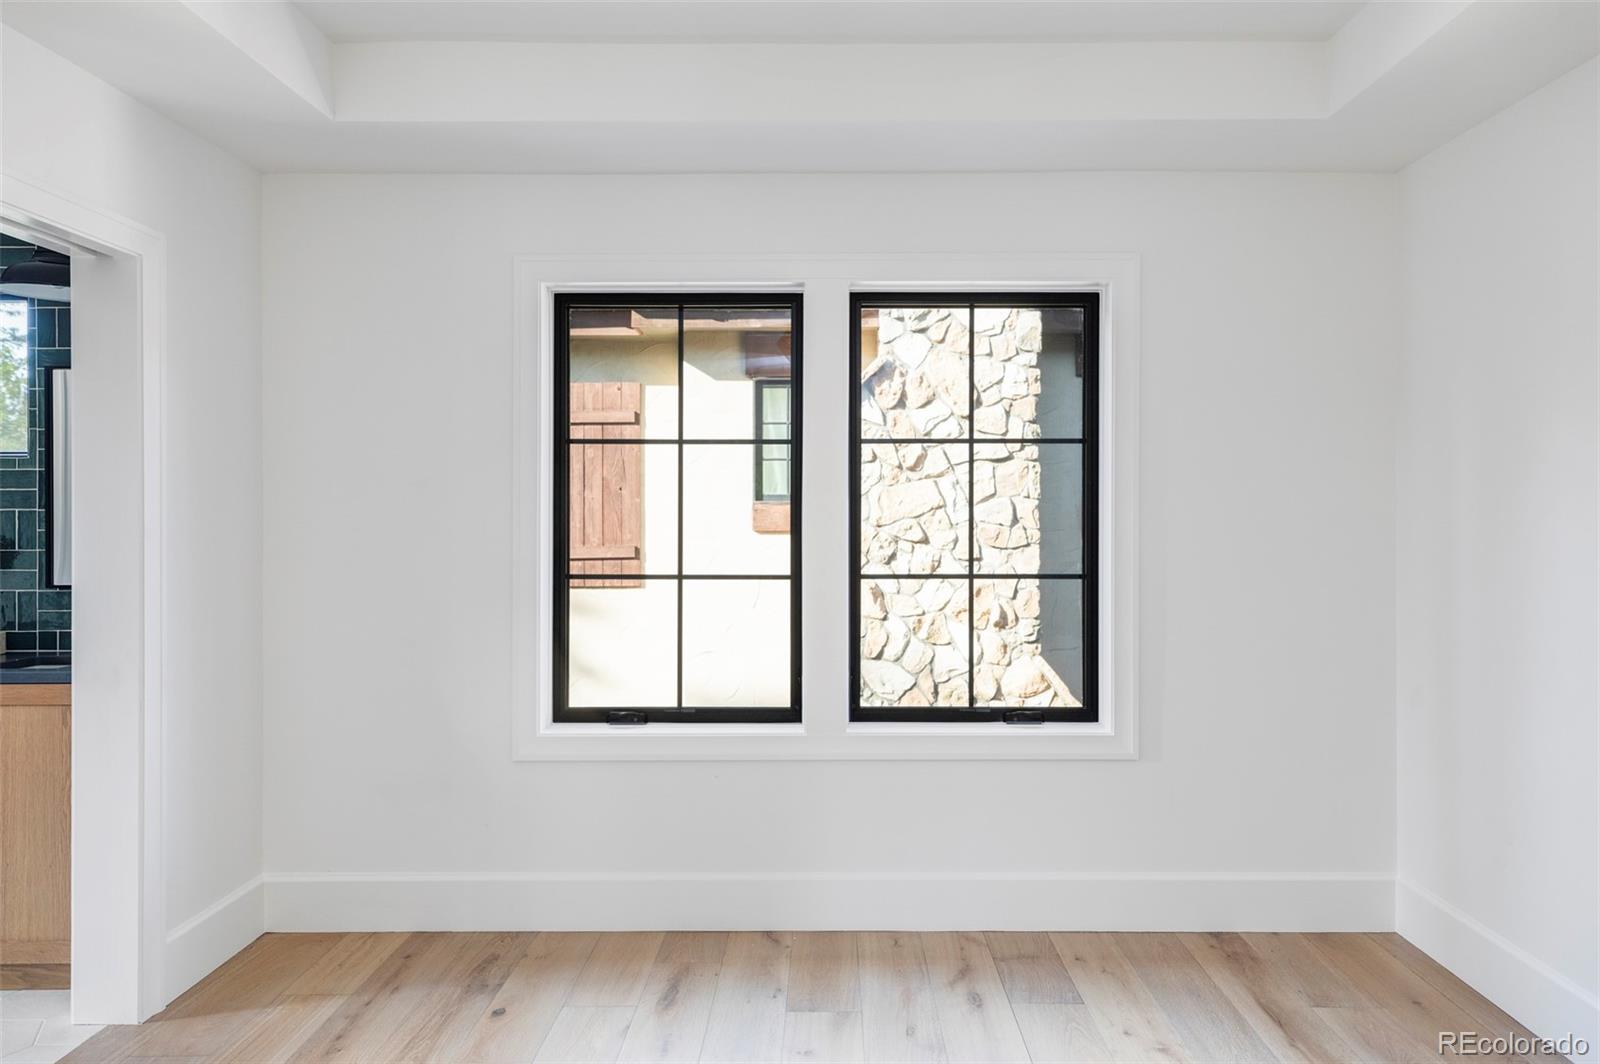
| Flooring | Carpet, Tile, Wood |
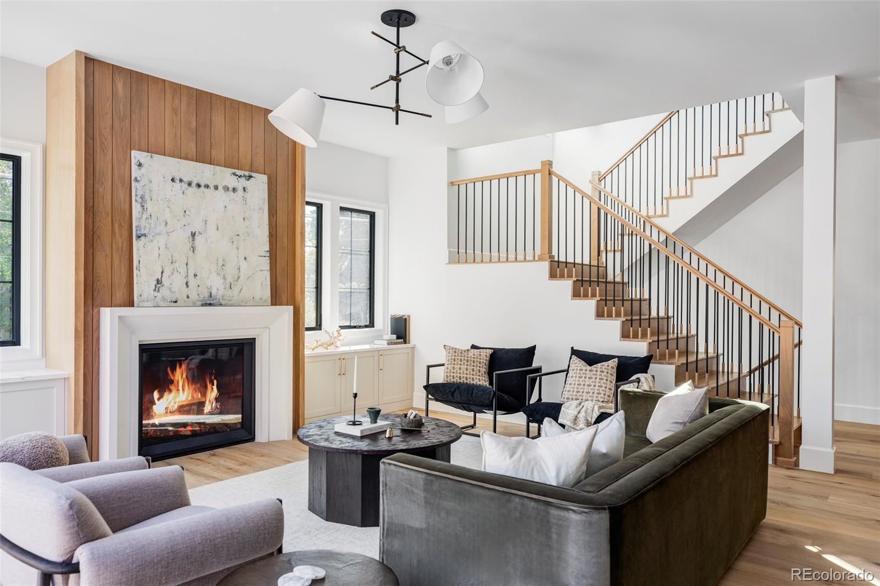
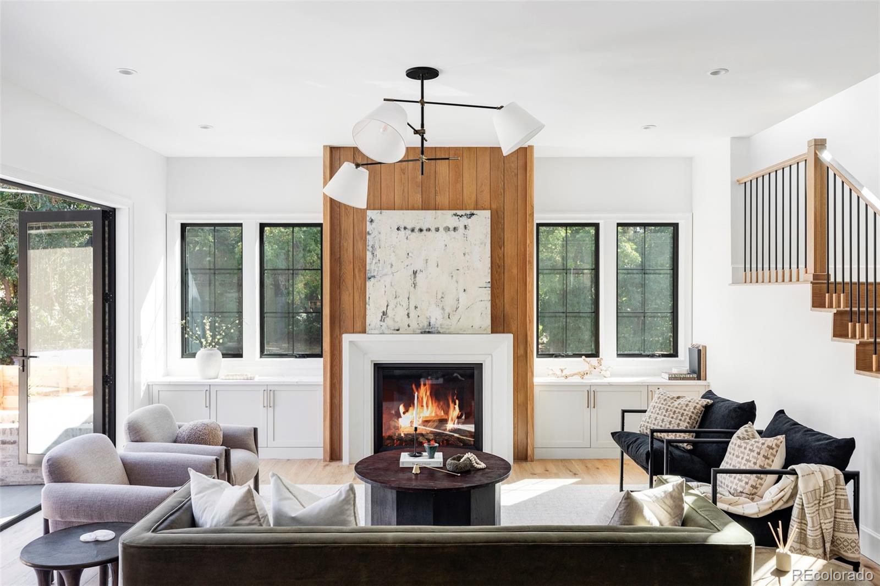
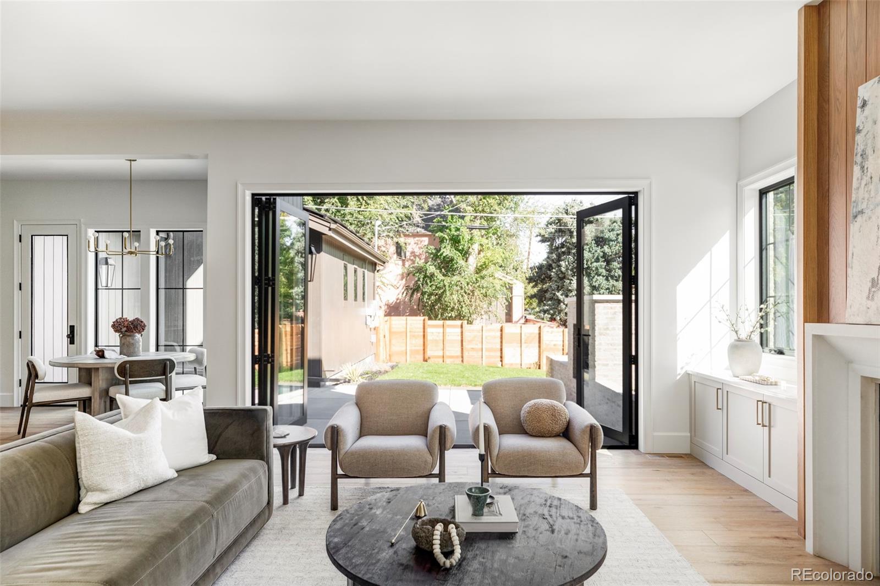
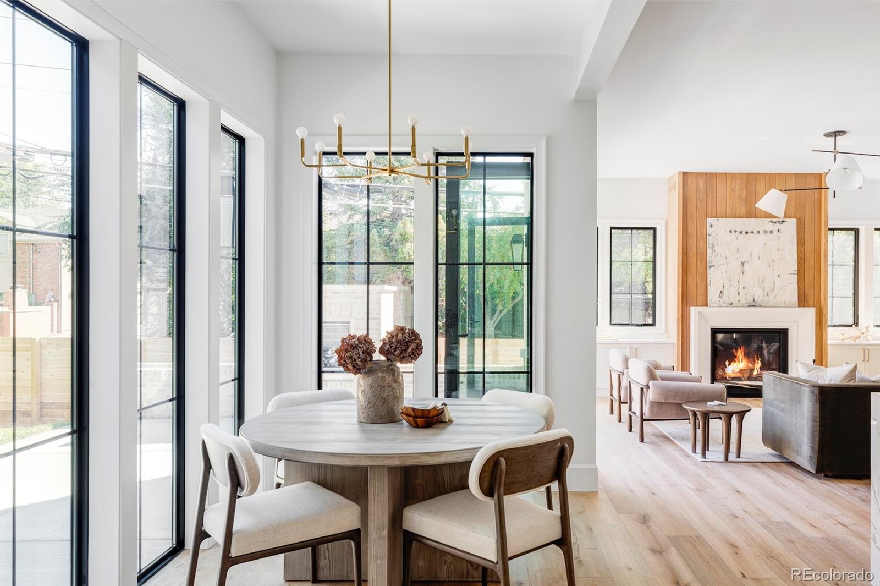
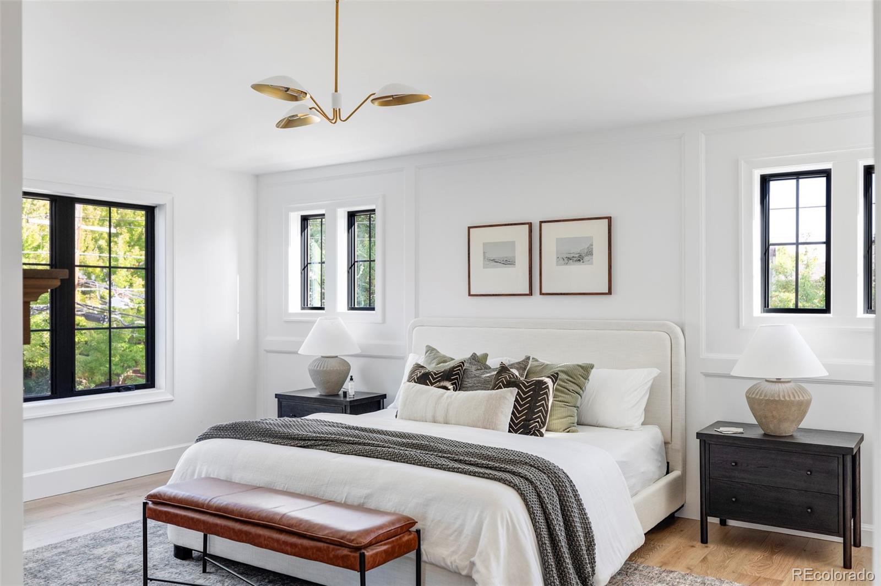
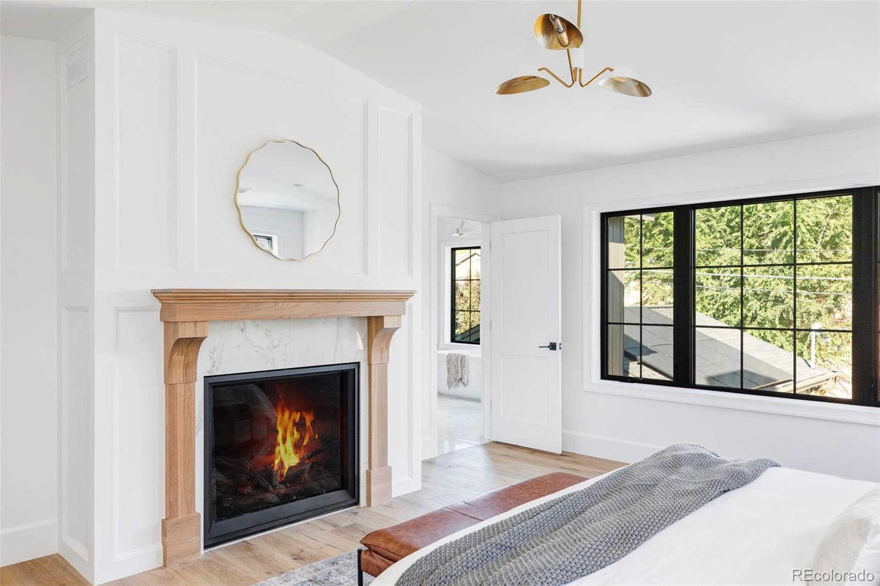
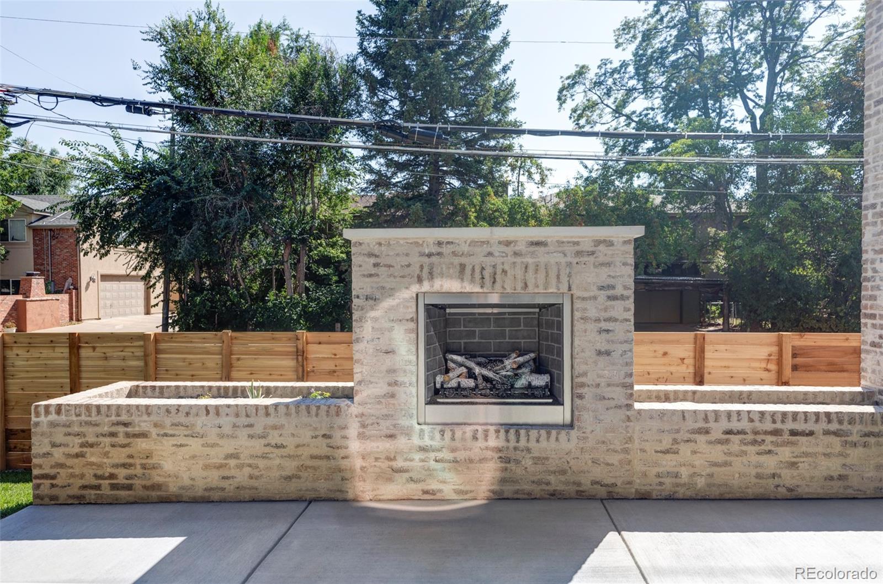
| Fireplace | Great Room, Outside, Primary Bedroom |
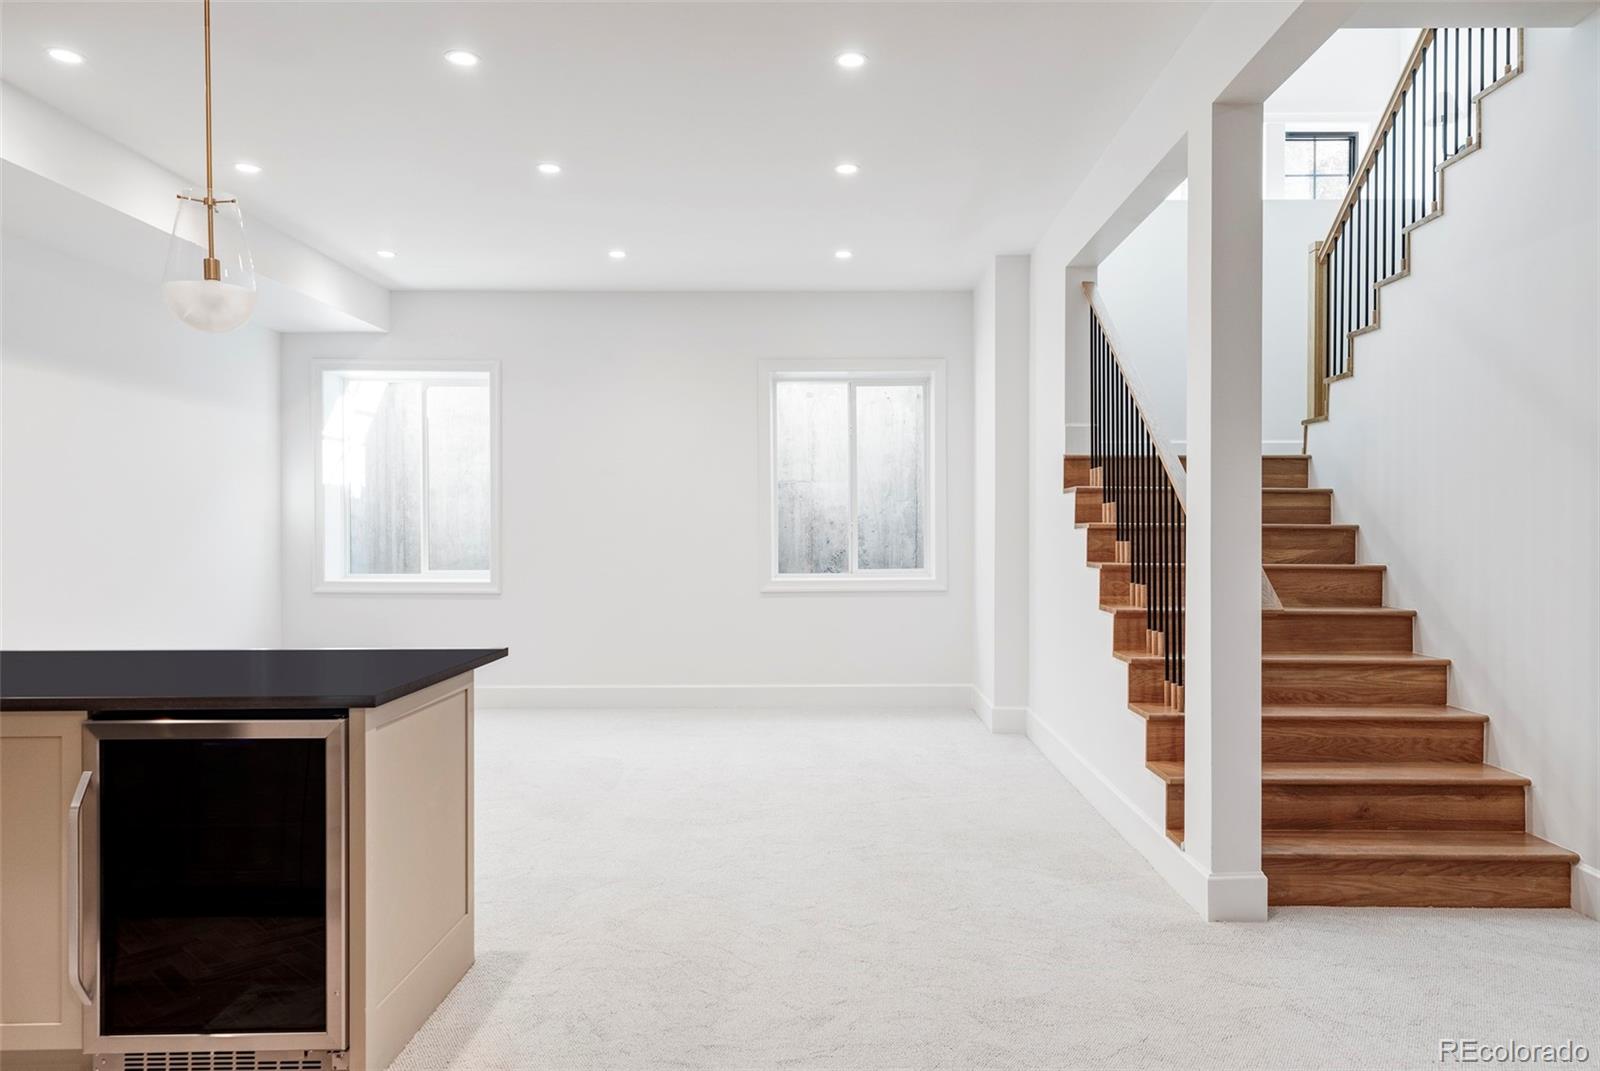
| Appliances | Bar Fridge, Dishwasher, Disposal, Freezer, Microwave, Oven, Range, Range Hood, Refrigerator |
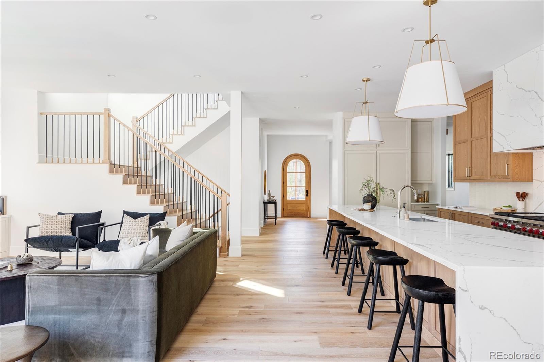
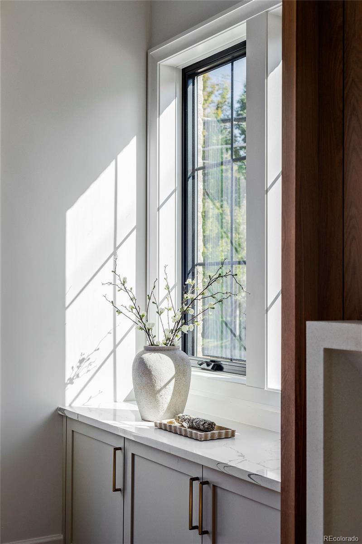
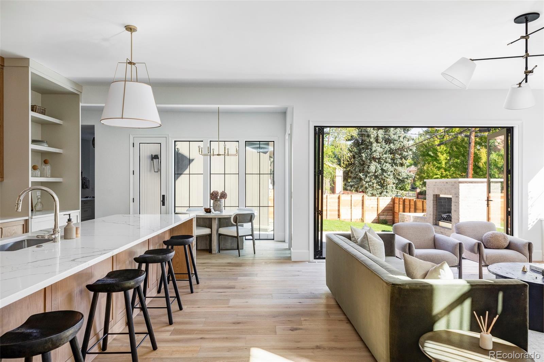
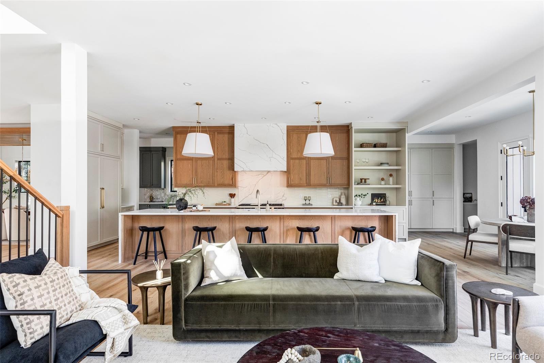
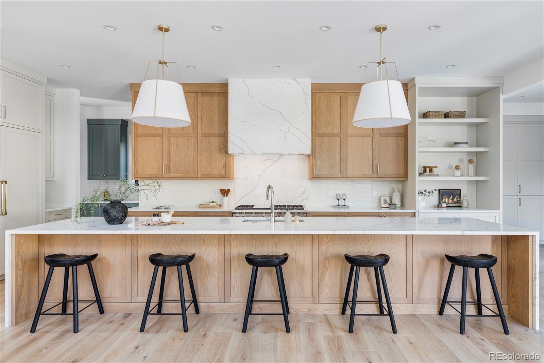
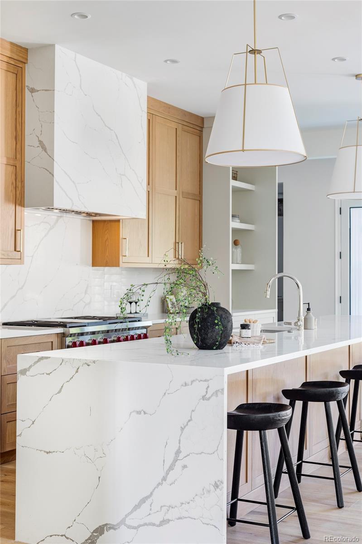
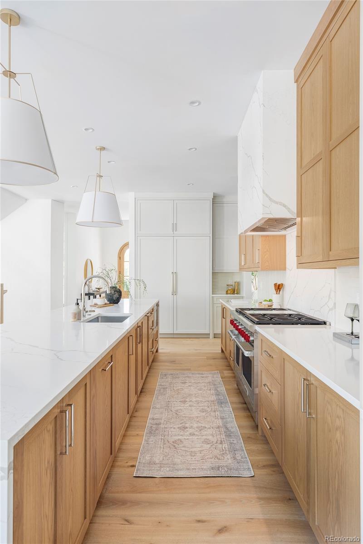
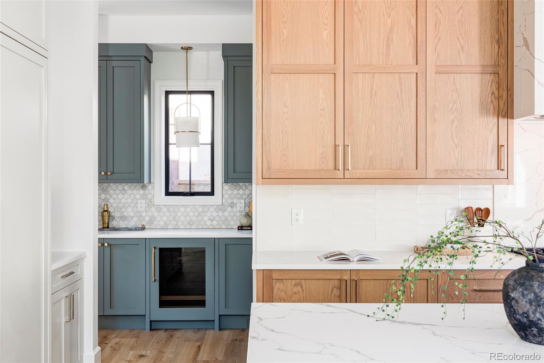
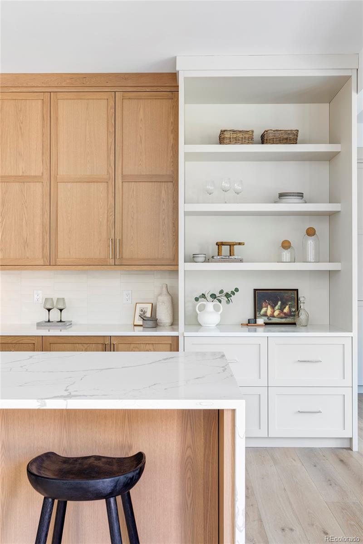
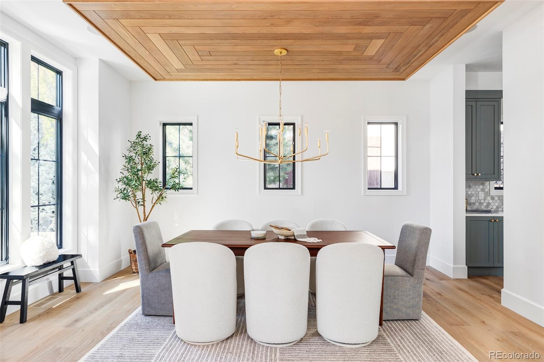
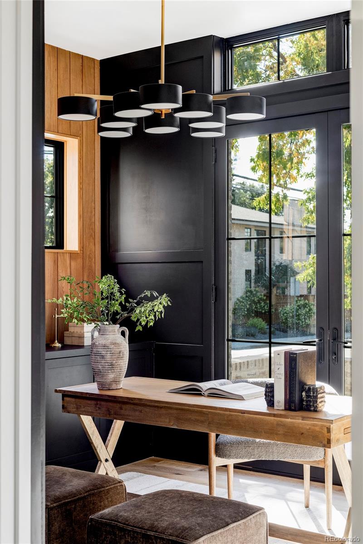
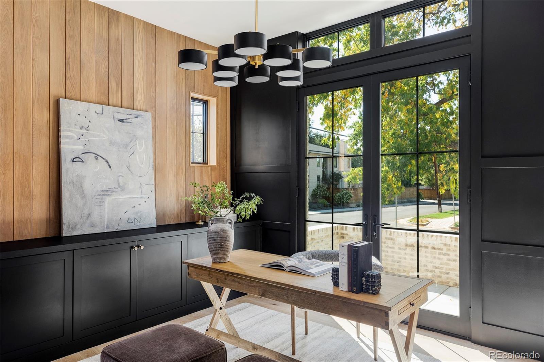
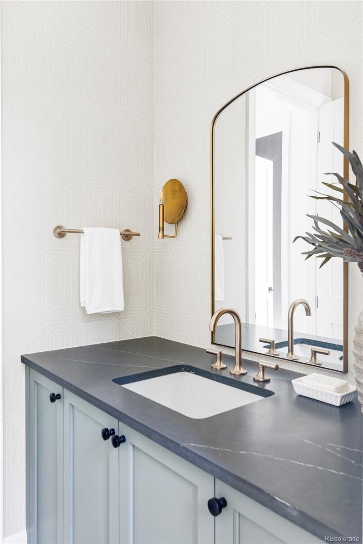
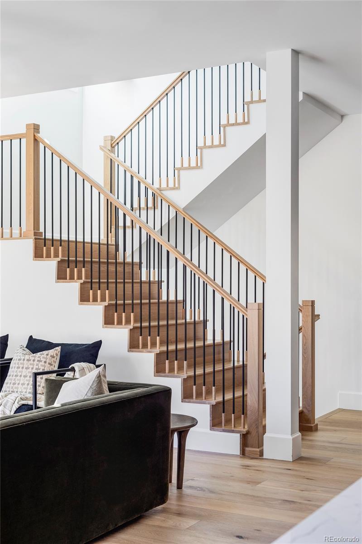
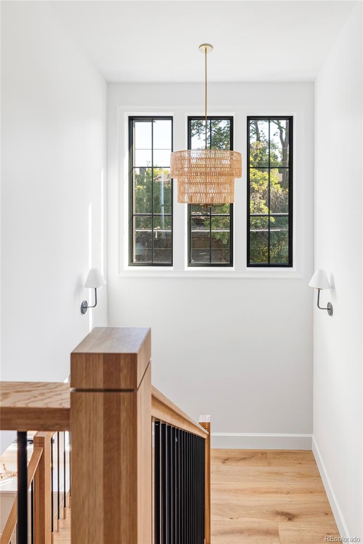
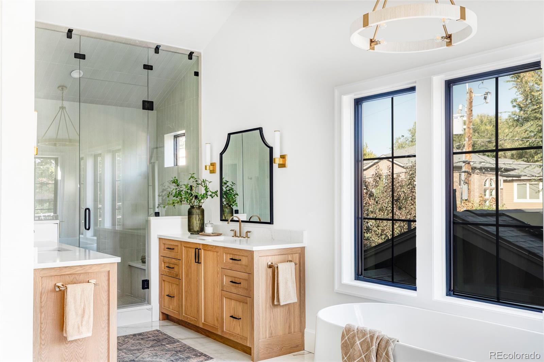
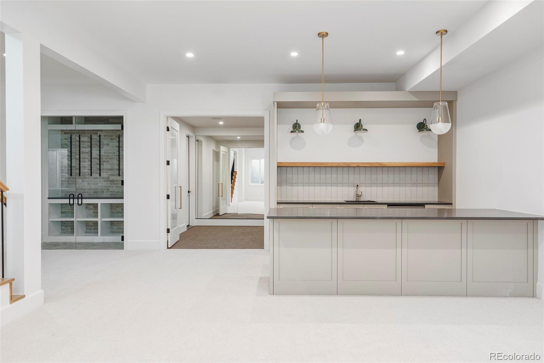
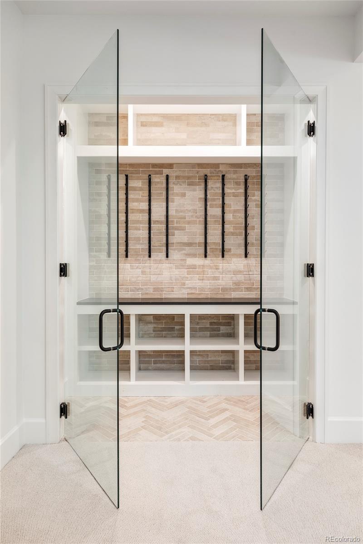
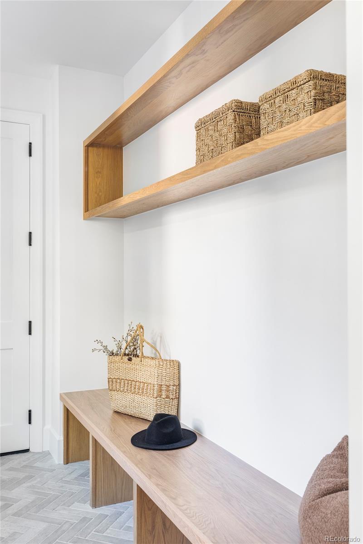
| Other Interior Features | Breakfast Nook, Built-in Features, Eat-in Kitchen, Entrance Foyer, Five Piece Bath, High Ceilings, Jack Jill Bathroom, Kitchen Island, Open Floorplan, Pantry, Primary Suite, Quartz Counters, Vaulted Ceiling(s), Walk-In Closet(s), Wet Bar |
| Stories | 2 |
|---|---|
| Garage Space | 2.0 |
| Water Source | Public |
| Utilities | Electricity Available, Natural Gas Available |
| ROOF | Composition |
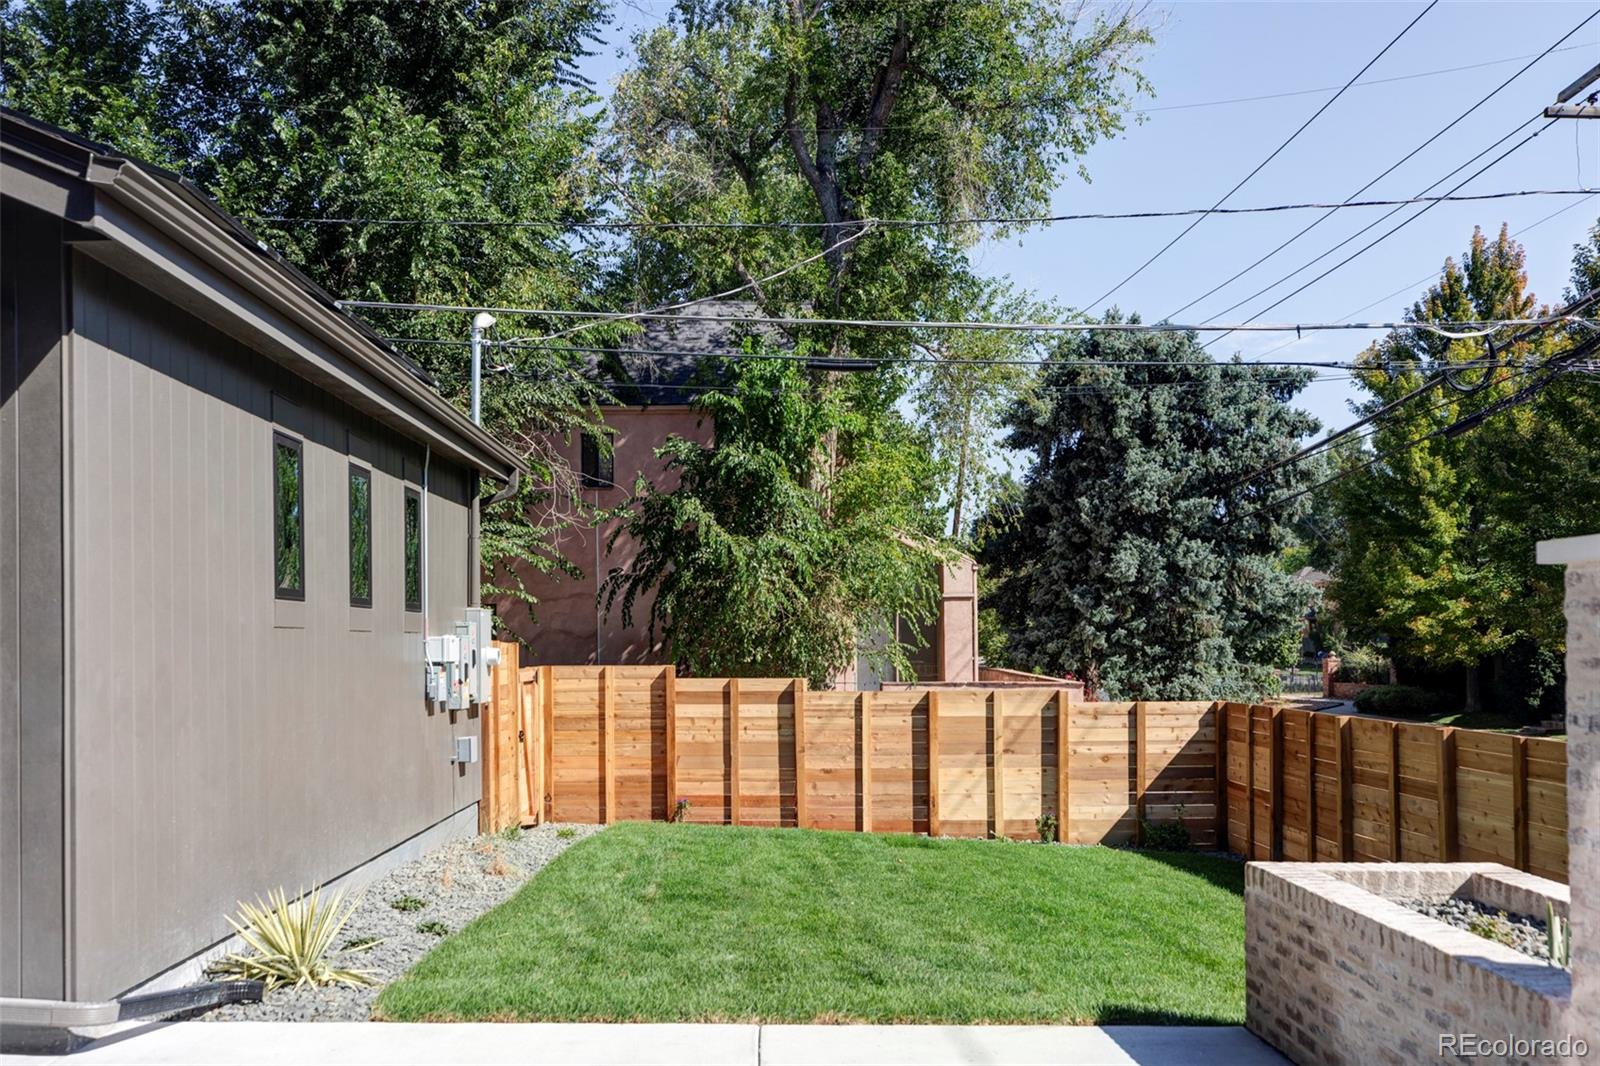
| Lot Features | Corner Lot, Level |
| Parking | Oversized |
| Heat type | Forced Air |
| Air Conditioning | Central Air |
| Sewer | Public Sewer |
| Substructure | Structural |
| Security Features | Carbon Monoxide Detector(s), Smoke Detector(s) |
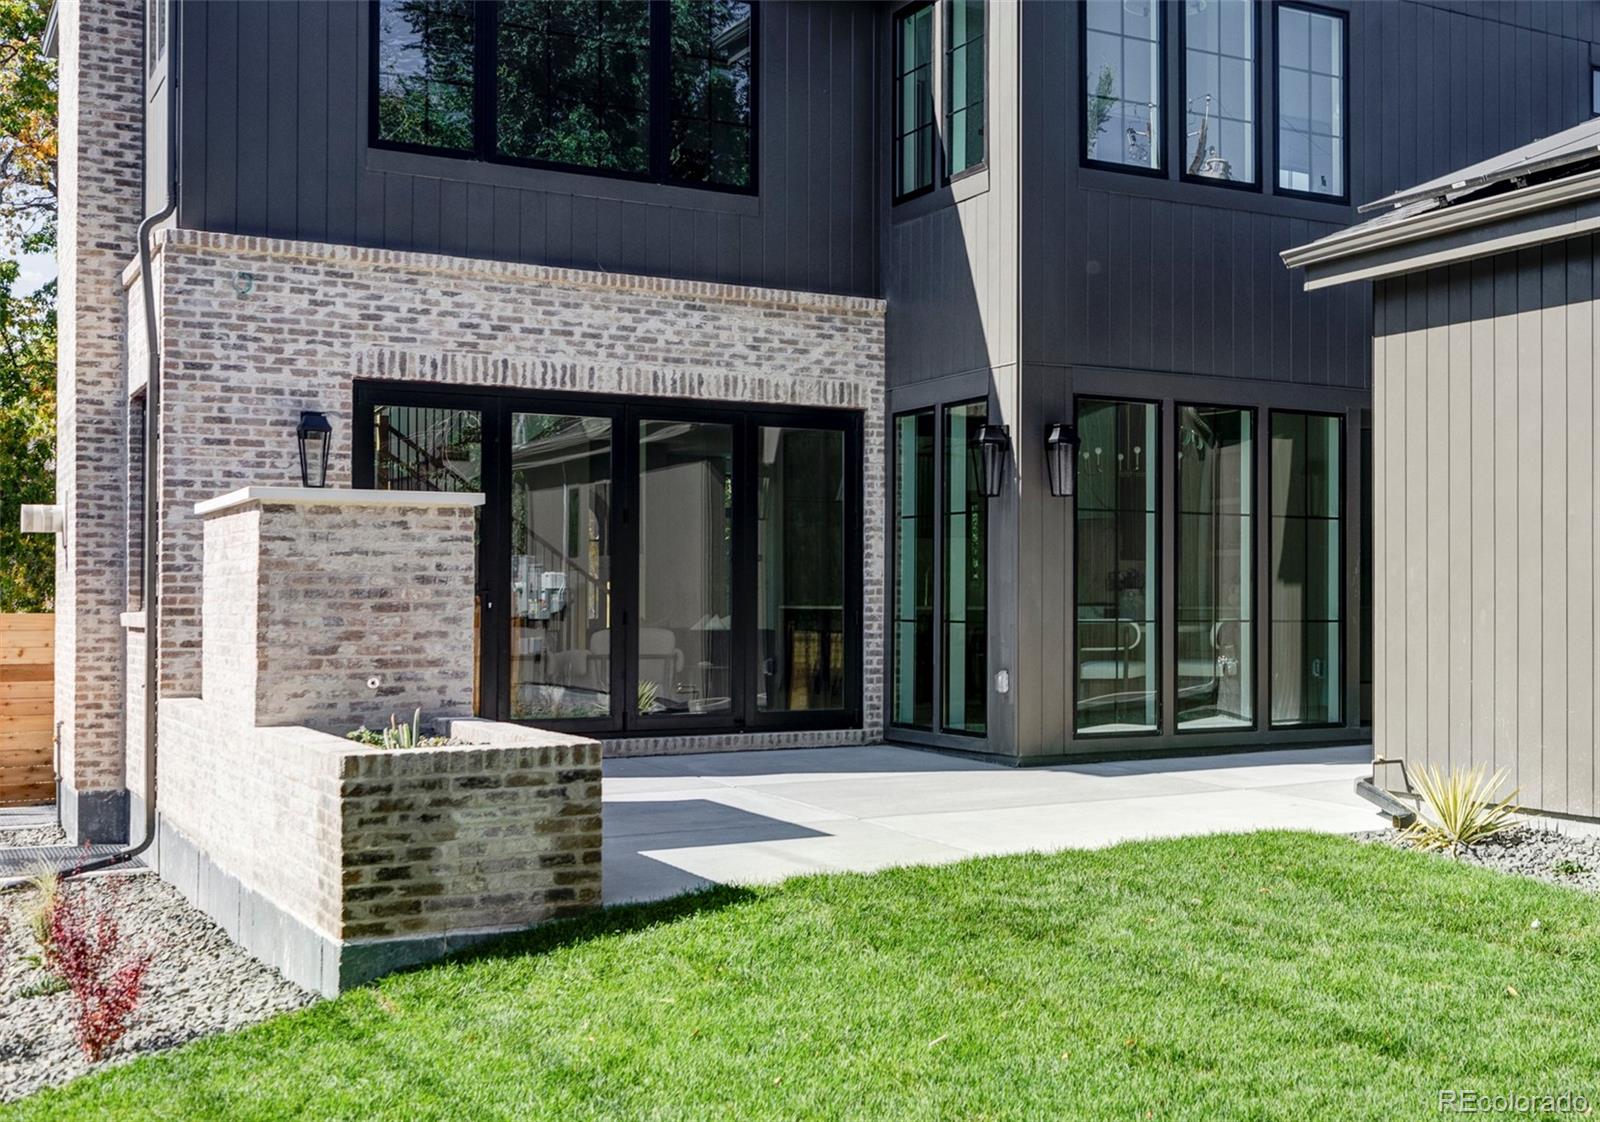
| Other Exterior Features | Gas Valve, Lighting, Private Yard, Rain Gutters |
| Status | Sold |
|---|---|
| Date Sold | January 3, 2025 |
| LIVING SPACE | 5,532 Sq.Ft. |
| TOTAL AREA | 5,532 Sq.Ft. |
| LOT SIZE | 6,375 Sq.Ft. |
| MLS® ID | 5940232 |
| Type | Residential |
| Year Built | 2024 |
| Neighborhood | Denver |
| Architecture Styles | Urban Contemporary |
| ELEMENTARY SCHOOL | University Park |
| MIDDLE SCHOOL | Merrill |
| HIGH SCHOOL | South |
| School District | Denver 1 |
| SALES PRICE | $3,500,000 |
|---|---|
| REAL ESTATE TAXES | $3,662/yr |
| Zoning | U-SU-C |

We would like the opportunity to understand your real estate needs and add you to our Satisfied Client list.
CONTACT US