Leave a Message

Thank you for your message. We will be in touch with you shortly.

2651 Lilac Circle

$621,000
2651 Lilac Circle, Erie, CO 80516
2651 Lilac Circle

2651 Lilac Circle

$621,000

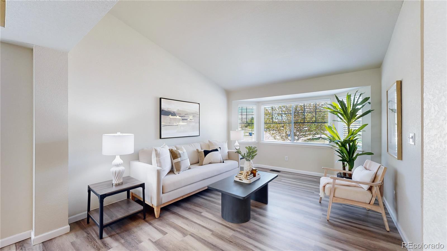
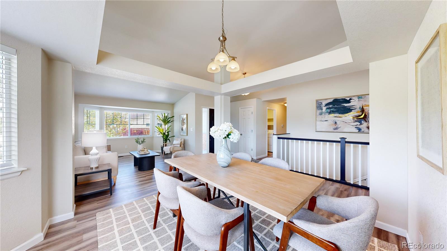
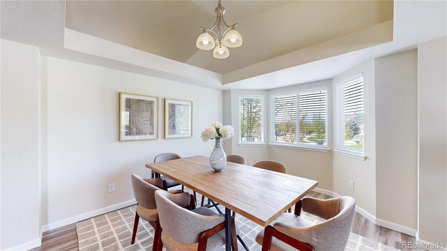
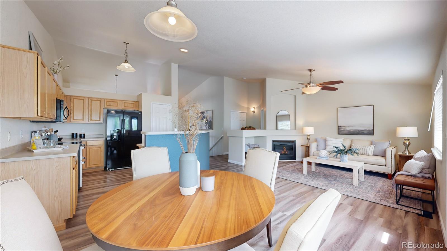
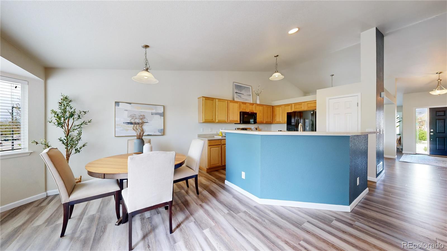
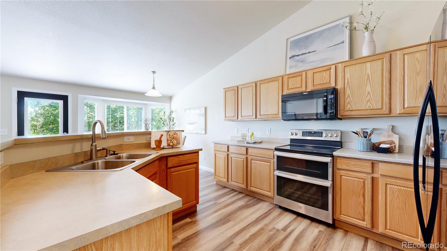
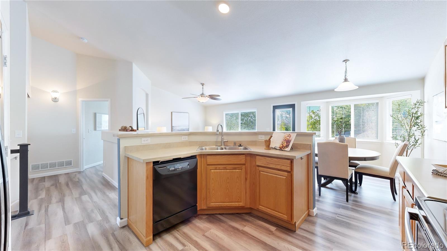
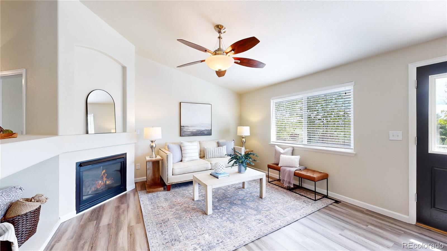
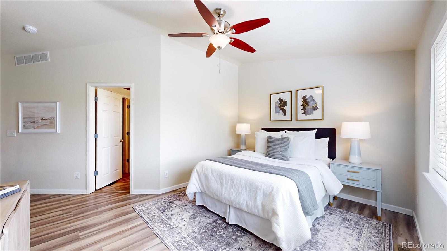
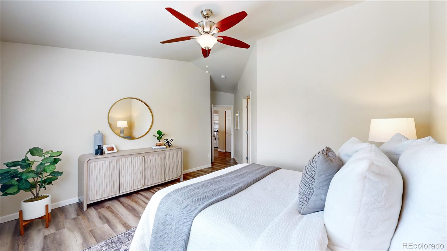
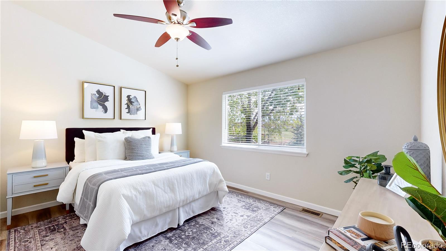
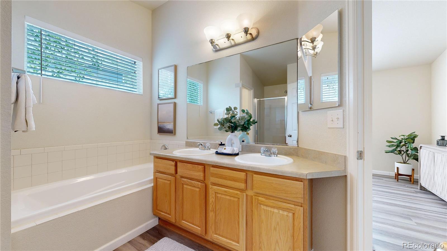
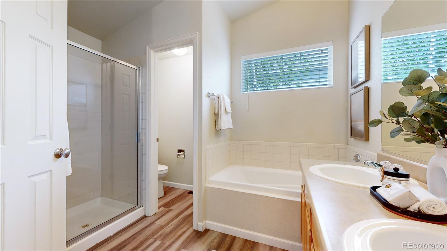
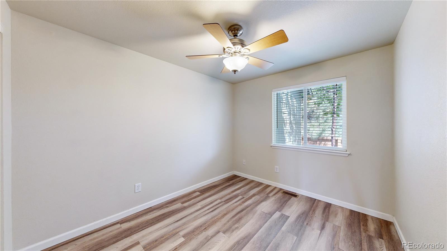
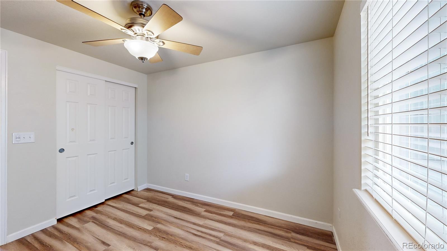
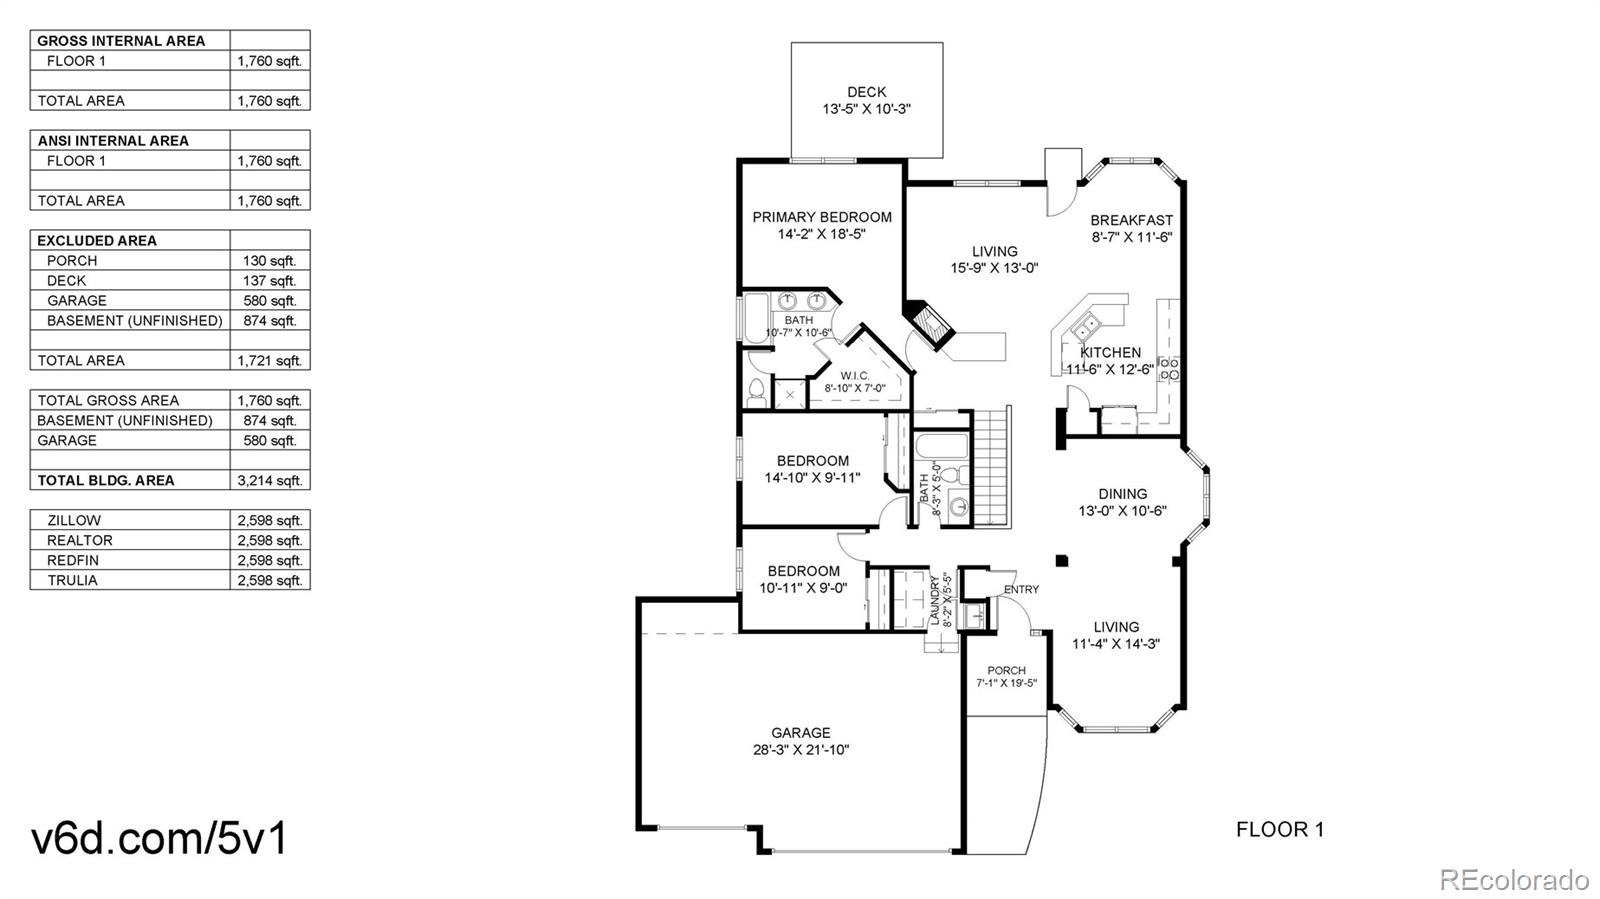
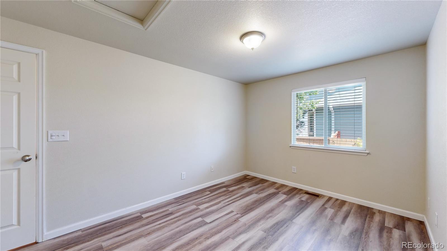
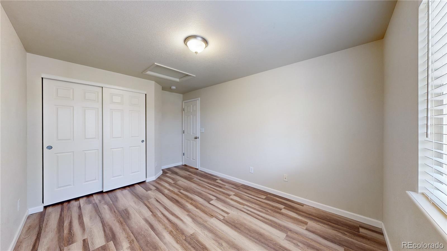
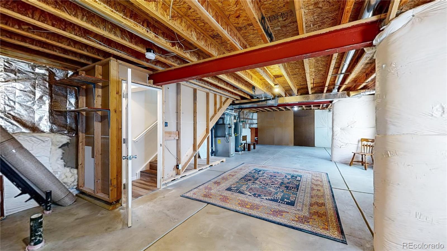
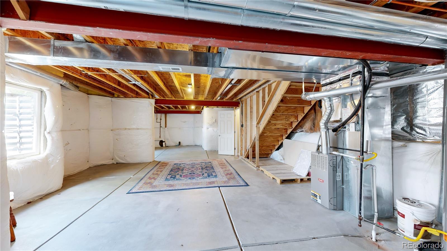
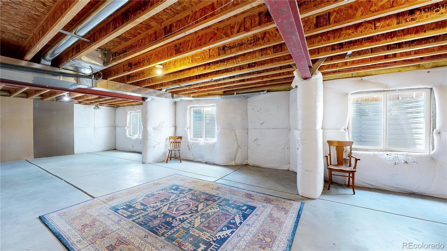
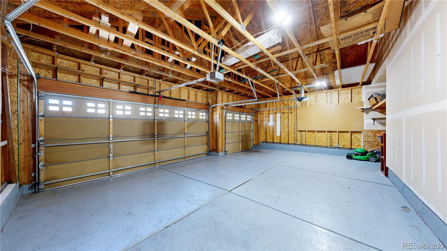
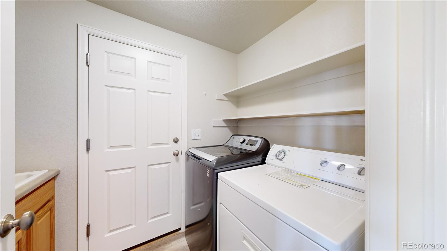
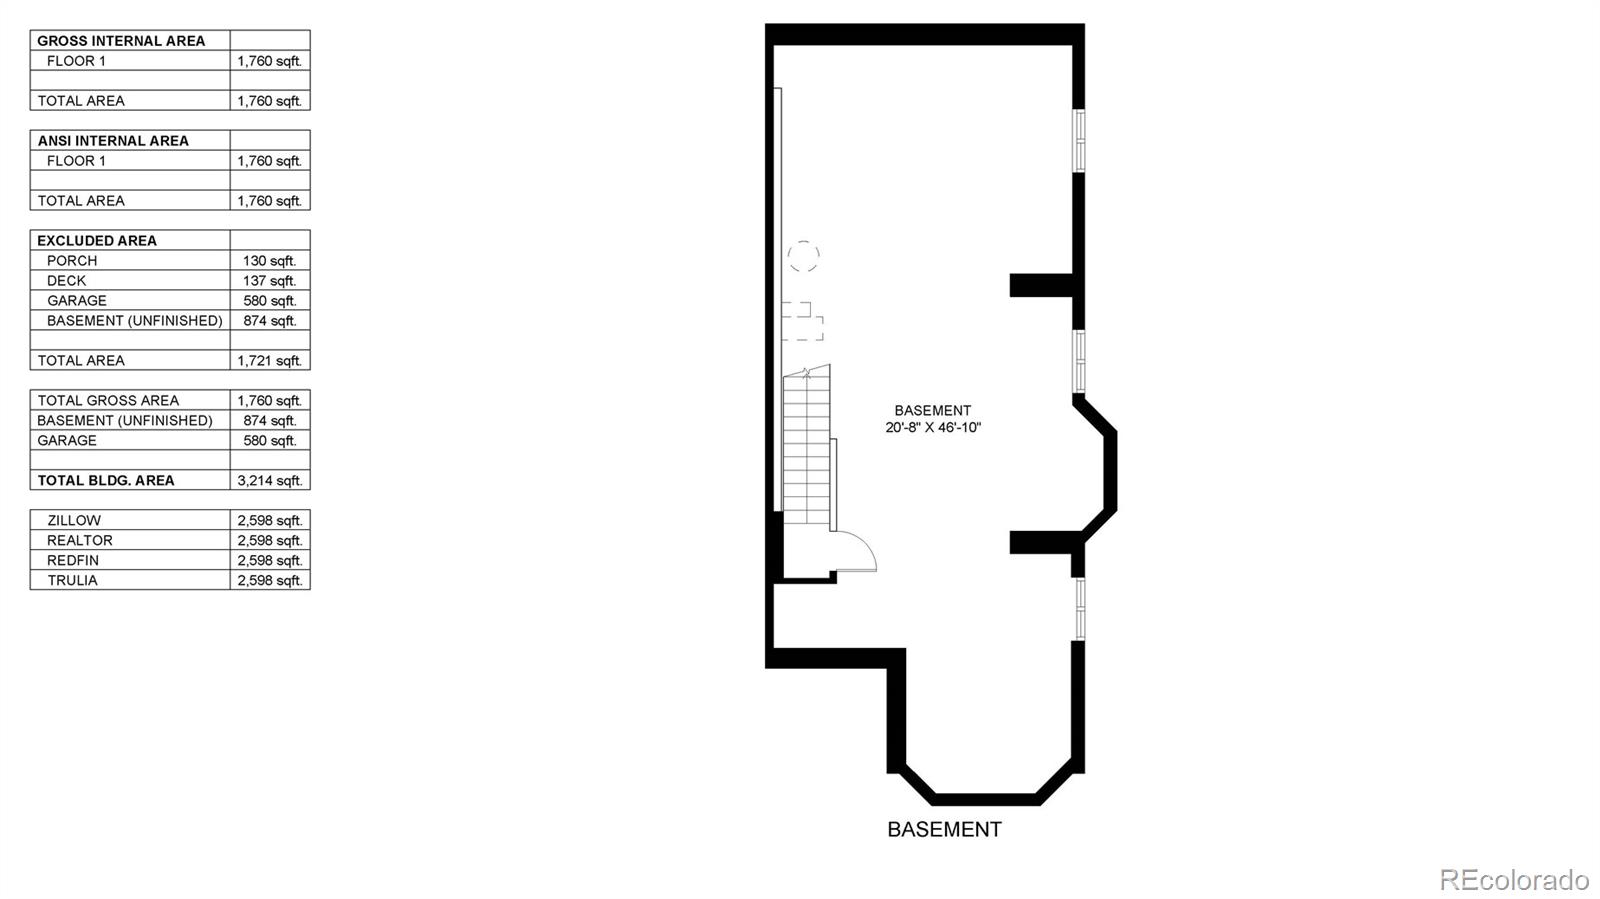
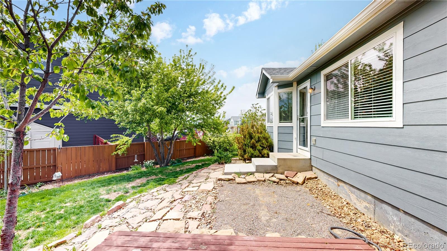
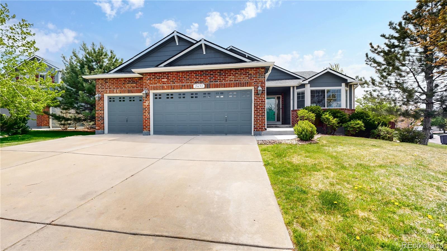
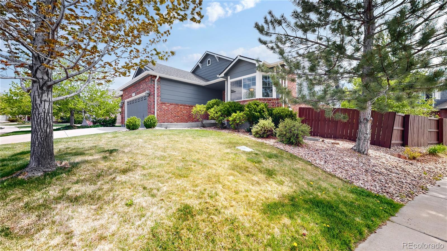
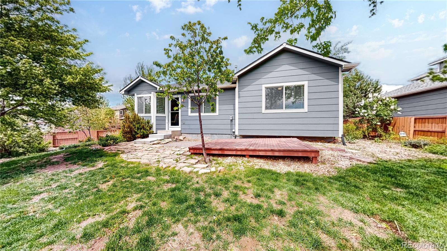
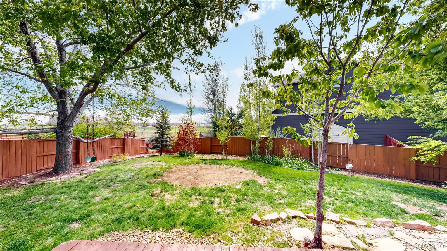
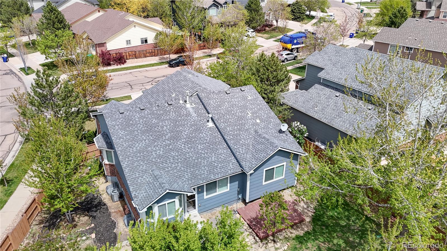
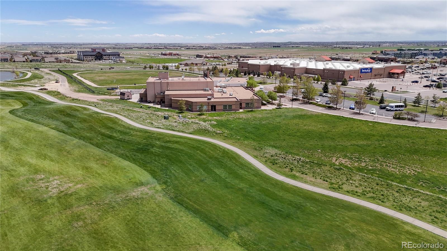
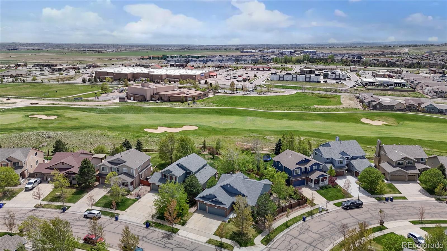
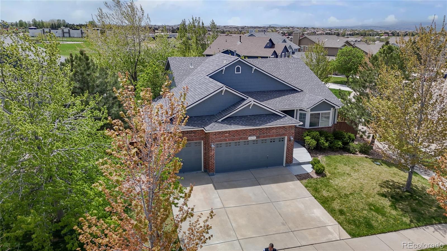
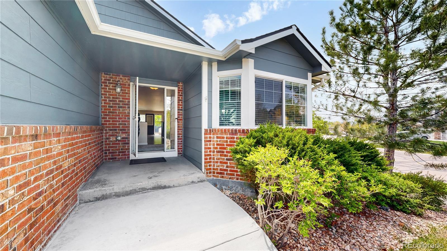
RANCH | VIEWS | LARGE CORNER LOT | 3 BED OPEN FLOOR PLAN Vista Ridge is an established community built around golf course, schools, parks, and bursting local services and amentities; all within a quick drive to Denver or Boulder. This home feels large with lifted ceilings, stellar light, and an inviting/open floor plan nestled into a corner lot as you approach the eastern side of Vista Ridge. Enter the home via an oversized 3 car garage to a laundry room with utility sink. Two bedrooms with oversized closets are positioned at the front of home while your primary is set privately to the rear with a tranquil view of backyard. The family room opens to kitchen and dining spaces with windows glancing out to the golf course. The front living and formal dining area features western views with mountains at the back drop. Grow your footprint with a roughed in basement that is ready for remodel; it already includes three large egress windows and plenty of "secret storage" at the crawl space. You won't be disappointed to tour this home and imagine your future on the private patio taking in your flower and vegetable gardens. This home is being sold with a 14 month home warranty to protect newer roof and water heater amoungst other household appliances. Please visit our property site for Virtual and Aerial Tour at www.rem.ax/vridge !

Features & Amenities

Interior

Total Bedrooms 3
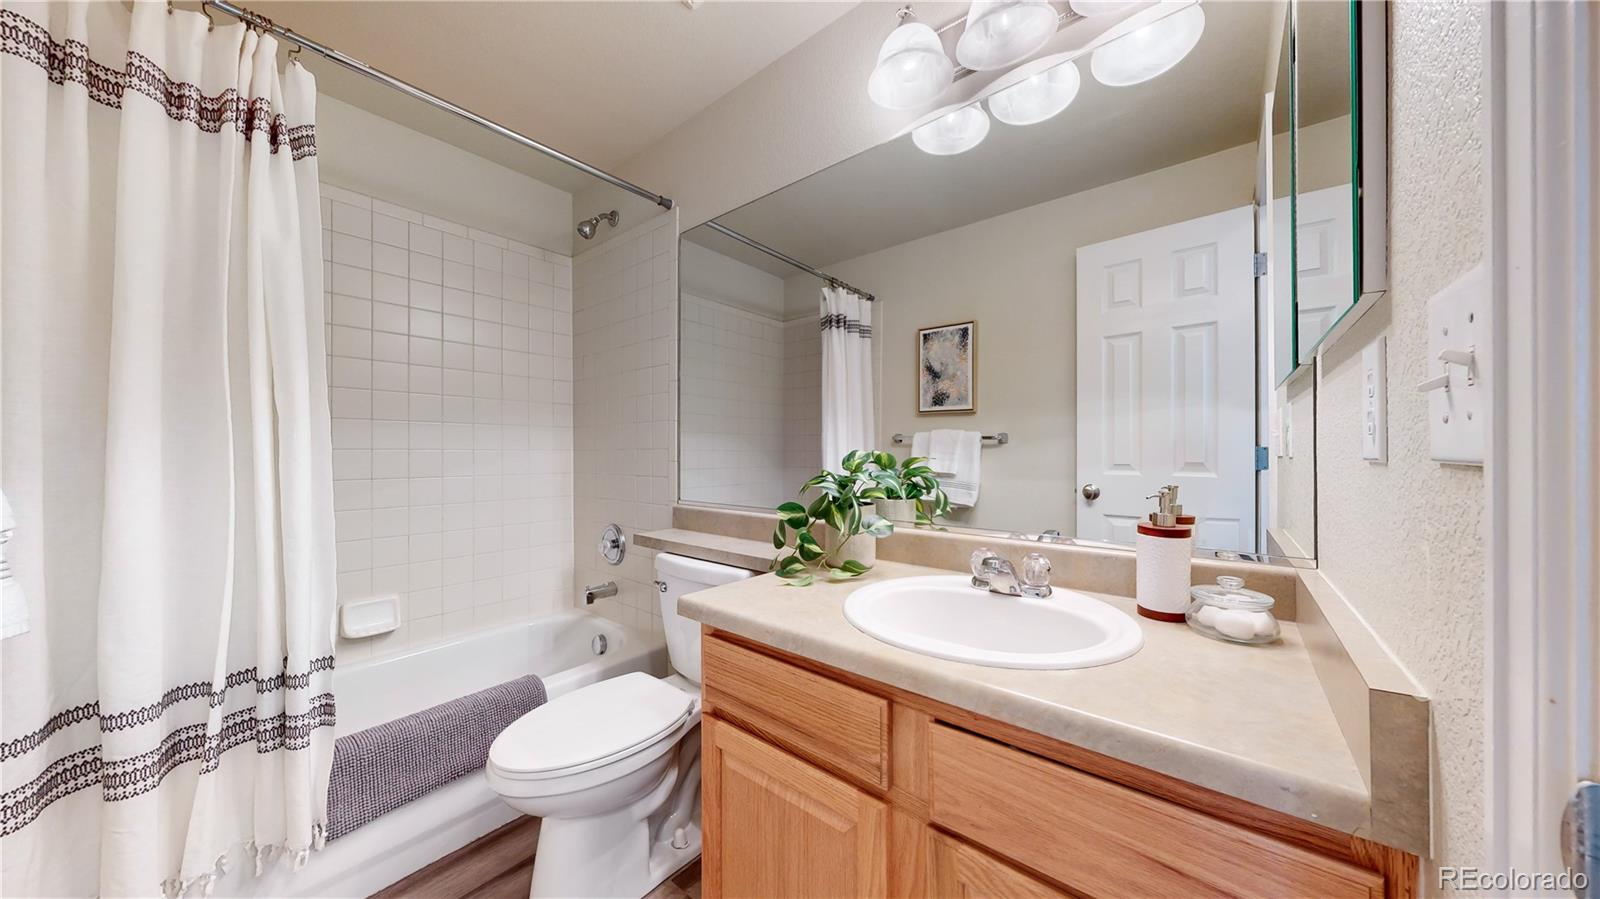
Total Bathrooms 2
Full Bathrooms 1
Three Quarter Bathrooms 1
Flooring Carpet, Tile, Vinyl
Fireplace Family Room
Appliances Dishwasher, Disposal, Dryer, Microwave, Range, Refrigerator, Self Cleaning Oven, Washer
Other Interior Features Ceiling Fan(s), Eat-in Kitchen, Five Piece Bath, High Ceilings, Kitchen Island, Laminate Counters, Open Floorplan, Pantry, Primary Suite, Radon Mitigation System, Vaulted Ceiling(s), Walk-In Closet(s)

Exterior

Stories 1
Garage Space 3.0
Water Source Public
Utilities Cable Available, Electricity Connected, Natural Gas Connected
ROOF Composition
Lot Features Corner Lot, Sprinklers In Front, Sprinklers In Rear
Parking Concrete
Heat type Forced Air
Air Conditioning Central Air
Sewer Public Sewer
HOA Amenities Fitness Center, Park, Playground, Pool, Trail(s)
Other Exterior Features Private Yard

Area & Lot

Status Sold
Date Sold June 28, 2024
LIVING SPACE 2,598 Sq.Ft.
TOTAL AREA 2,598 Sq.Ft.
LOT SIZE 9,147.6 Sq.Ft.
MLS® ID 7575843
Type Residential
Year Built 2005
Architecture Styles Contemporary
ELEMENTARY SCHOOL Black Rock
MIDDLE SCHOOL Erie
HIGH SCHOOL Erie
School District St. Vrain Valley RE-1J

Financial

SALES PRICE $621,000
REAL ESTATE TAXES $5,433/yr
HOA Fees $85/mo
Zoning res
View Virtual Tour

Work With Us

We would like the opportunity to understand your real estate needs and add you to our Satisfied Client list.

CONTACT US

Follow Us on Instagram