Leave a Message

Thank you for your message. We will be in touch with you shortly.

27638 Misty Road

$1,967,500
27638 Misty Road, Golden, CO 80403
27638 Misty Road

27638 Misty Road

$1,967,500

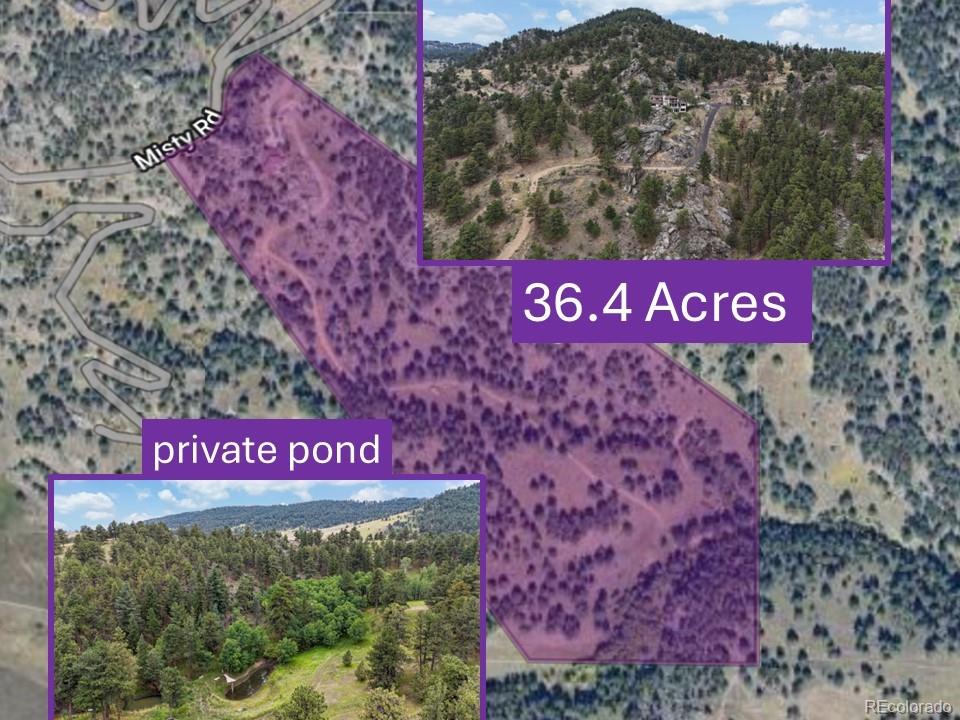
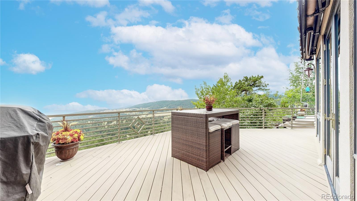
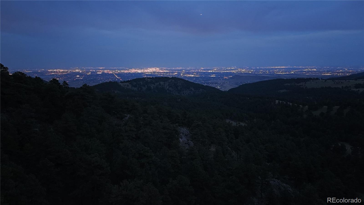
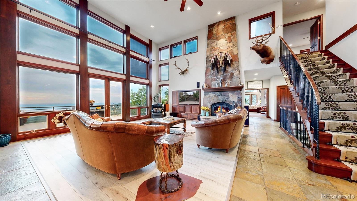
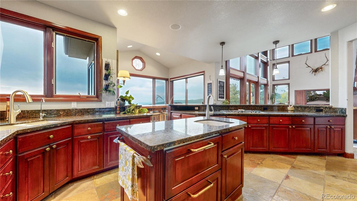
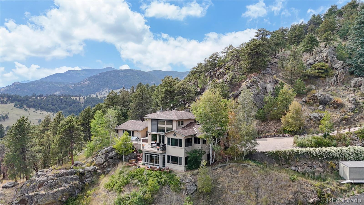
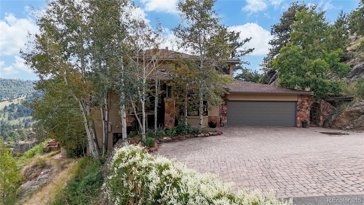
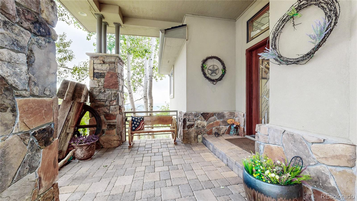
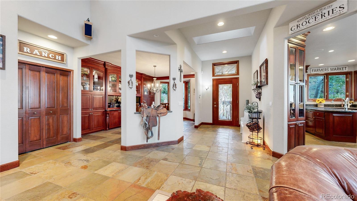
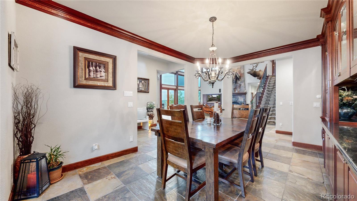
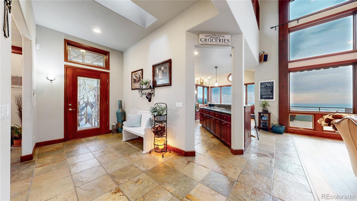
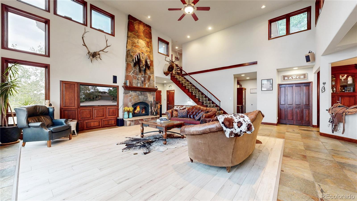
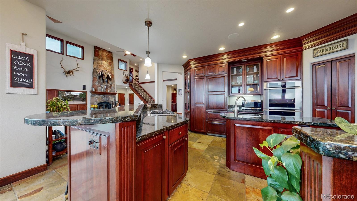
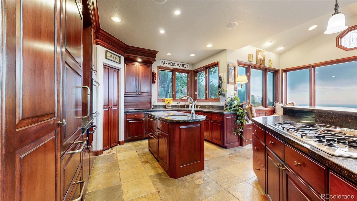
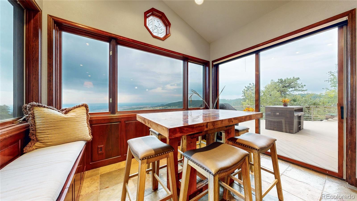
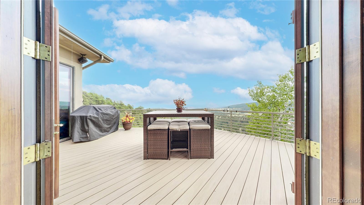
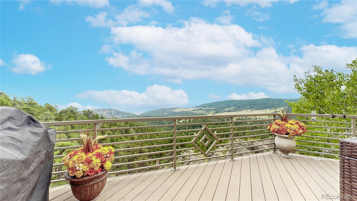
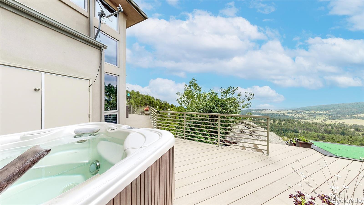
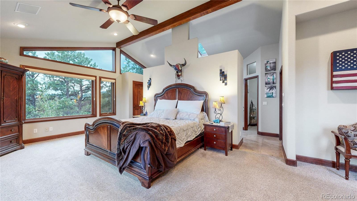
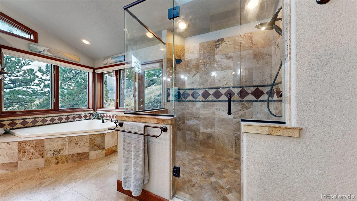
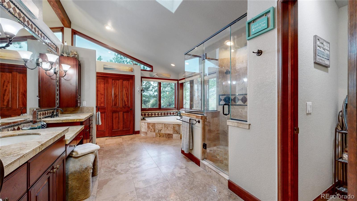
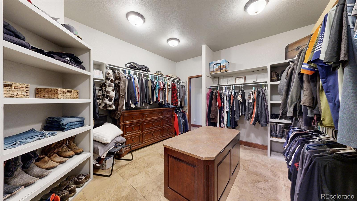
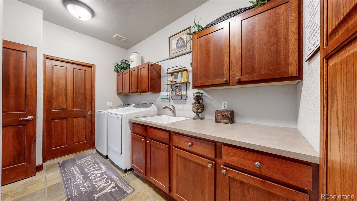
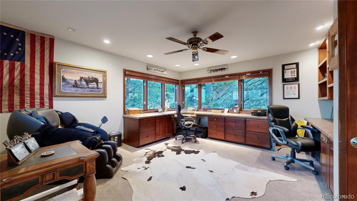
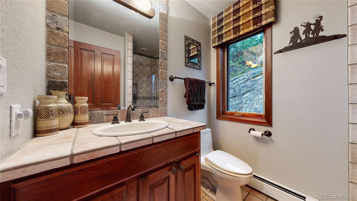
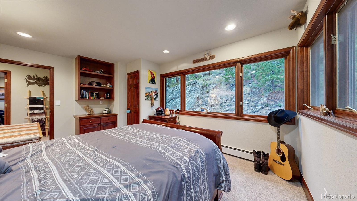
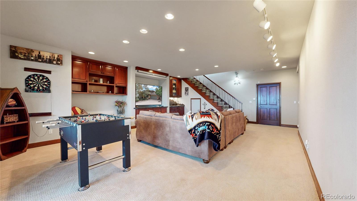
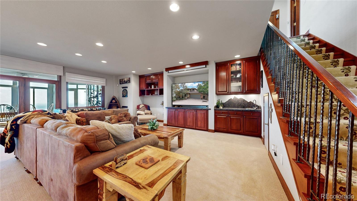
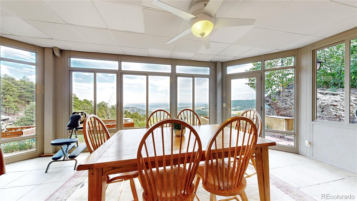
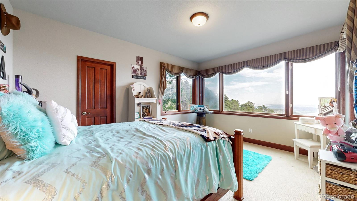
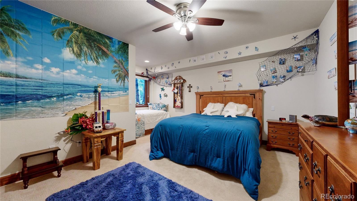
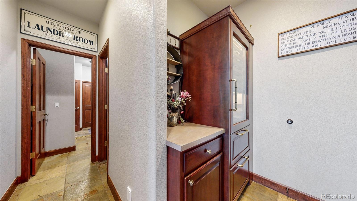
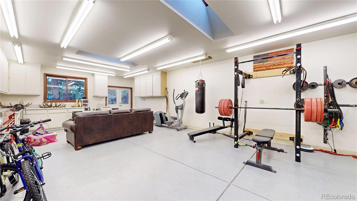
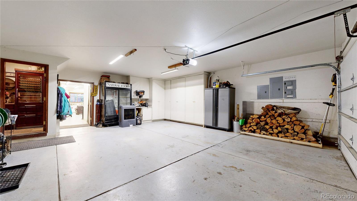
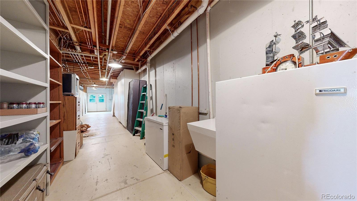
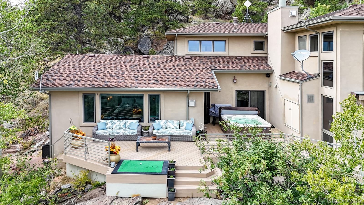
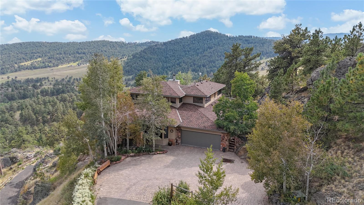
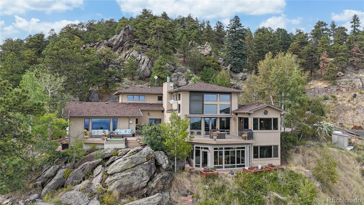
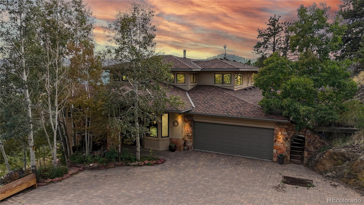
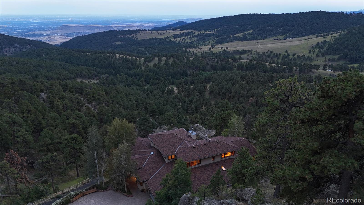
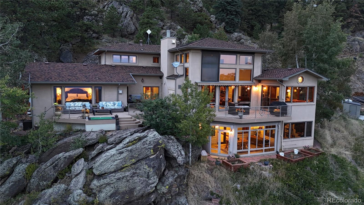
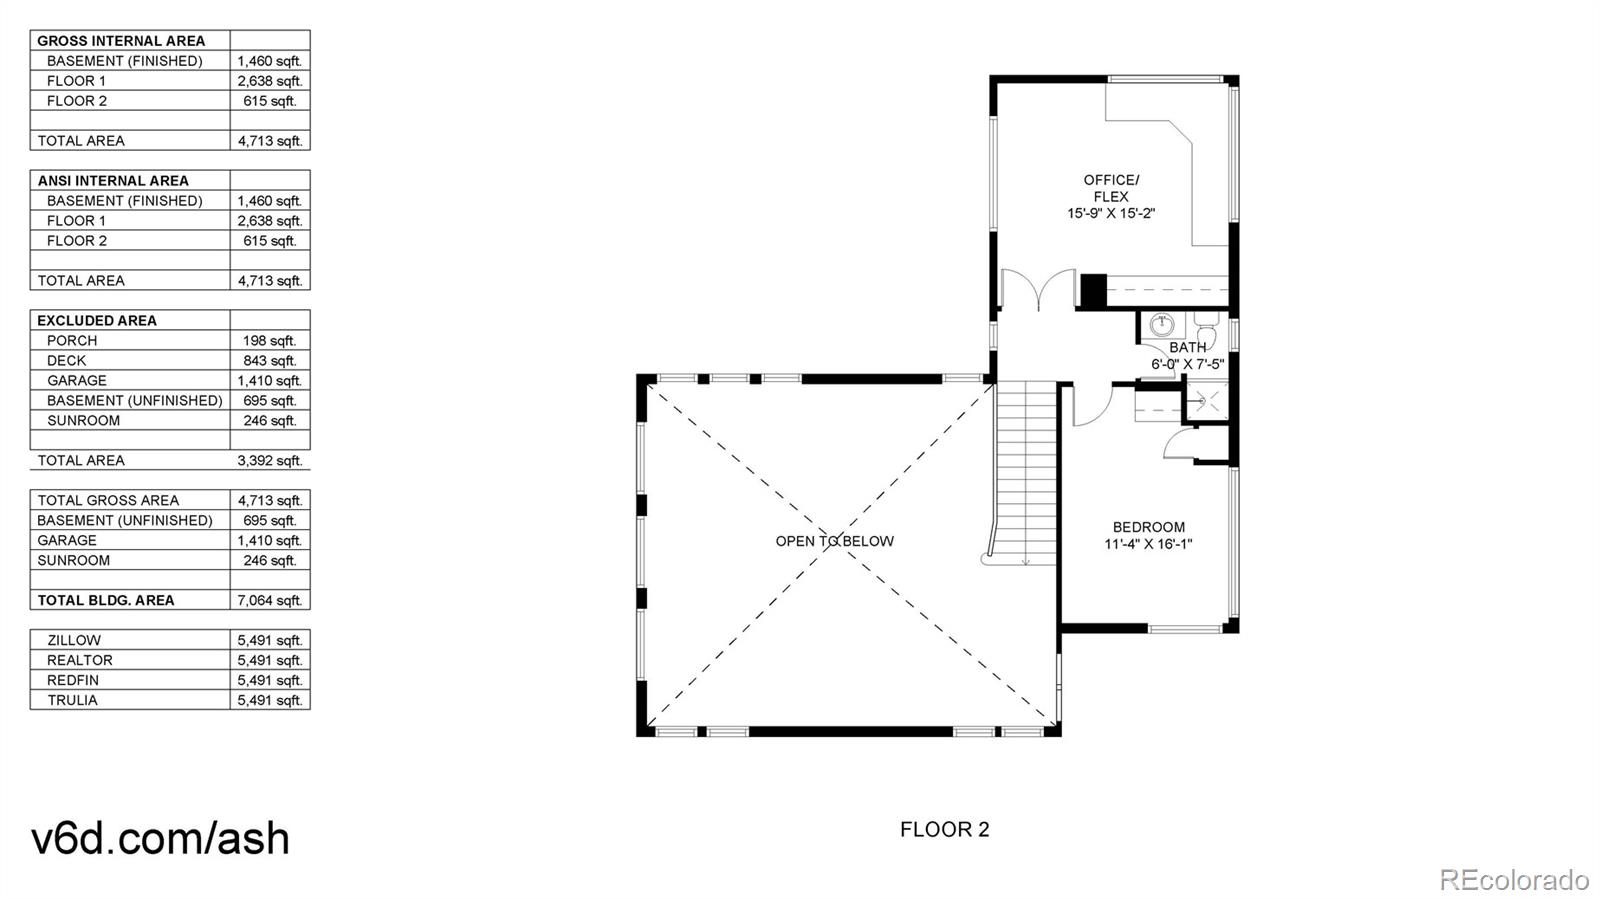
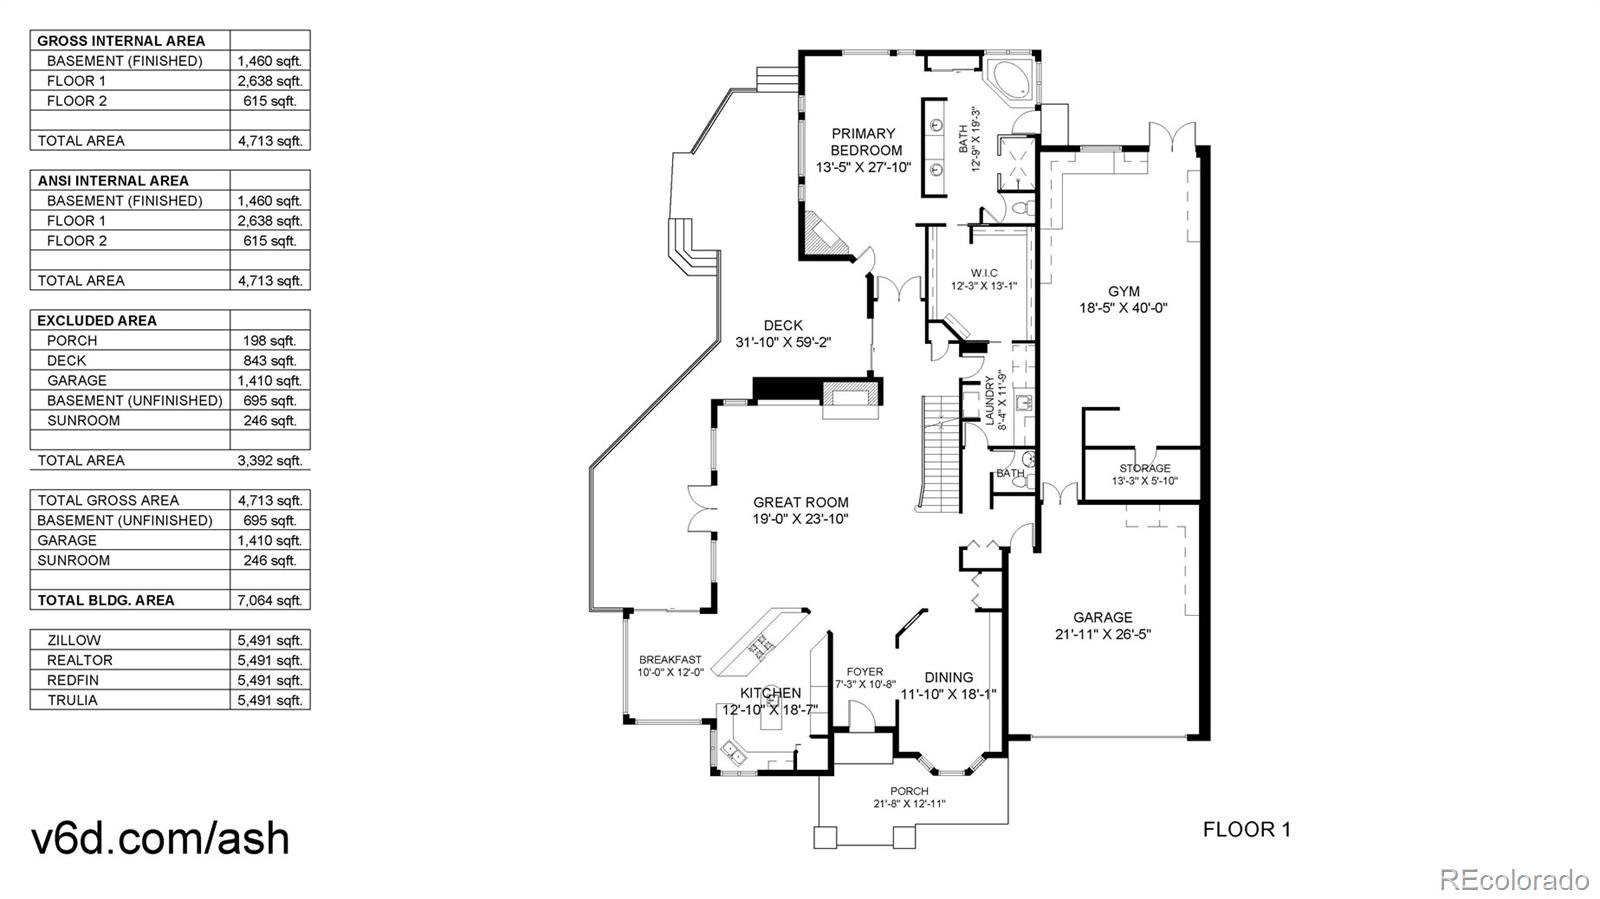
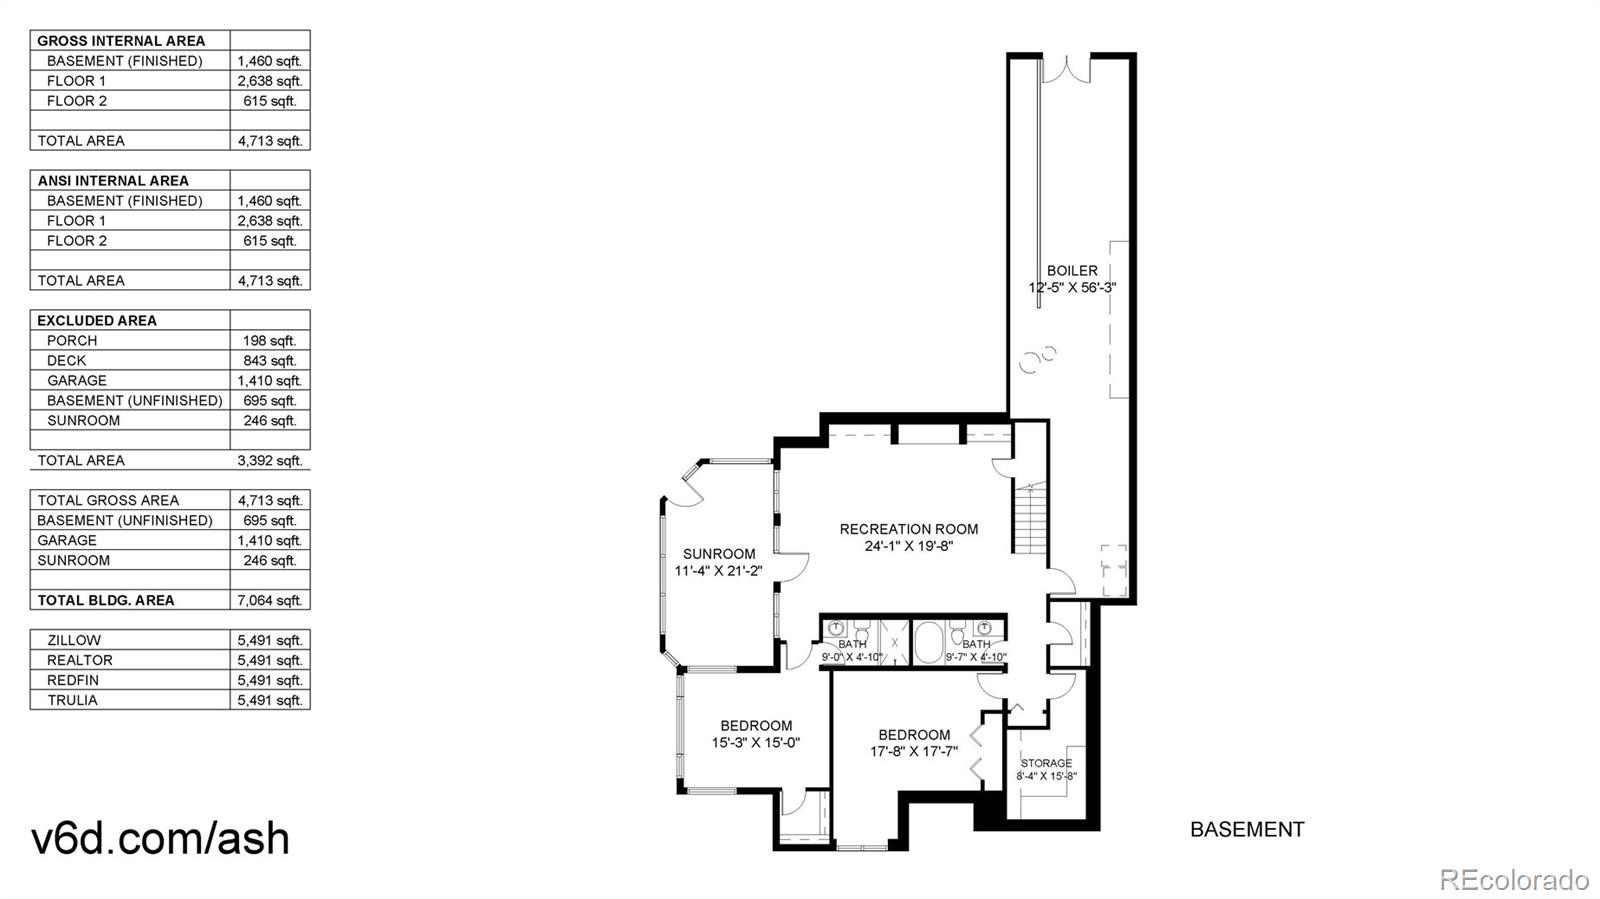
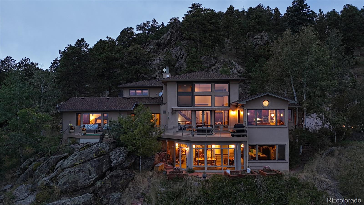
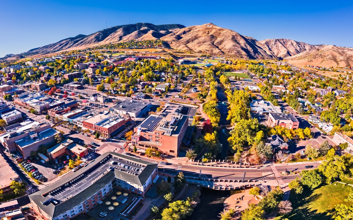
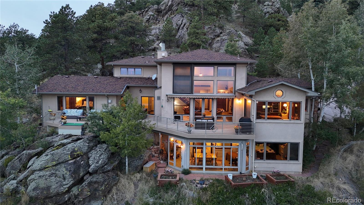
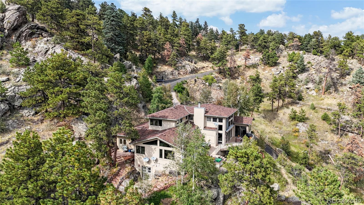
Dream big-big-HUGE...end a hectic day on a lifted deck gazing over a private pond surrounded by 36 auto-gated & fenced acres all above the valley view of the big city. Leave hustle-bustle behind perched from this 5 bedroom escape with vaulted ceilings, walls of windows, and custom enhancements at every corner. A 20 minute drive from Golden includes scenic park views on well maintained community/HOA roads all guarded by nature's stewards at each turn. With relayed high speed internet, you won't skip a beat living, playing, or working from this foothill retreat and will rest easy with a full home fire protection system. Great room twinkles from night city lights and is punctuated by vaulted ceilings and a stone hearth over a true wood burning fireplace. Main level is accented with earth toned tiles, cherry wood trim, and built in cabinetry, hutches, and display cases. Kitchen islands and pantry are a chef's dream and is flanked with dine in, bar, and bench seating. Primary retreat includes a gas fireplace, lifted ceilings, and en-suite bath that is worth soaking into. Incremental recreational spaces include family and spa room with walk out lower patio, outdoor patios at every side and level of home, and a hot tub on upper deck. This late 90's custom build features a 700 sq ft heated shop with epoxy flooring and cabinets presently serving as "in-home gym" and game room. Large laundry+utility space is just off primary walk-in closet and serves as mud-room from back door. Lower level utility room features built in cabinets with unique back door entrance. As an A-35 zoned Jeffco property, enjoy the highest level of Ag zoning and grow your property into your dream. Enjoy property resources that include aerial, drone, "take a hike" video tour and much more at www.rem.ax/mistyroad. Join us for a scheduled 4 wheel tour to take in ornate rock outcroppings, mountain meadows, towering pines, a pier over the swimming pond, and we can look for wildlife tracks at each juncture!

Features & Amenities

Interior

Total Bedrooms 5
Total Bathrooms 5
Full Bathrooms 2
Three Quarter Bathrooms 2
Half Bathrooms 1
Fireplace Gas, Gas Log, Great Room, Primary Bedroom
Appliances Bar Fridge, Cooktop, Dishwasher, Disposal, Double Oven, Dryer, Freezer, Gas Water Heater, Microwave, Refrigerator, Self Cleaning Oven, Tankless Water Heater, Warming Drawer, Washer, Water Softener, Wine Cooler
Other Interior Features Breakfast Nook, Built-in Features, Ceiling Fan(s), Eat-in Kitchen, Entrance Foyer, Five Piece Bath, Granite Counters, High Ceilings, Kitchen Island, Open Floorplan, Pantry, Primary Suite, Radon Mitigation System, Hot Tub, Stone Counters, Utility Sink, Vaulted Ceiling(s), Walk-In Closet(s), Wet Bar

Exterior

Stories 2
Garage Space 3.0
Water Source Well
Utilities Electricity Connected, Propane
ROOF Composition
Lot Features Fire Mitigation, Foothills, Landscaped, Many Trees, Meadow, Mountainous, Rock Outcropping, Secluded, Sloped, Suitable For Grazing
Parking Driveway-Gravel, Driveway-Heated, Dry Walled, Exterior Access Door, Finished, Floor Coating, Heated Garage
Heat type Radiant Floor
Air Conditioning Other
Sewer Septic Tank
Substructure Block
Security Features Carbon Monoxide Detector(s), Smart Security System
Other Exterior Features Gas Grill, Gas Valve, Rain Gutters, Spa/Hot Tub

Area & Lot

Status Sold
Date Sold November 12, 2024
LIVING SPACE 5,491 Sq.Ft.
TOTAL AREA 5,491 Sq.Ft.
LOT SIZE 36.42 Acres
MLS® ID 3417597
Type Residential
Year Built 1998
Neighborhood Golden
Architecture Styles Mountain Contemporary
Water Frontage Pond, Stream
View Description City, Meadow, Mountain(s), Valley
ELEMENTARY SCHOOL Mitchell
MIDDLE SCHOOL Bell
HIGH SCHOOL Golden
School District Jefferson County R-1

Financial

SALES PRICE $1,967,500
REAL ESTATE TAXES $10,519/yr
HOA Fees $900/yr
Zoning A-35
View Virtual Tour
Golden

Golden

Read more

Work With Us

We would like the opportunity to understand your real estate needs and add you to our Satisfied Client list.

CONTACT US

Follow Us on Instagram