2930 S Deframe Way
$725,000
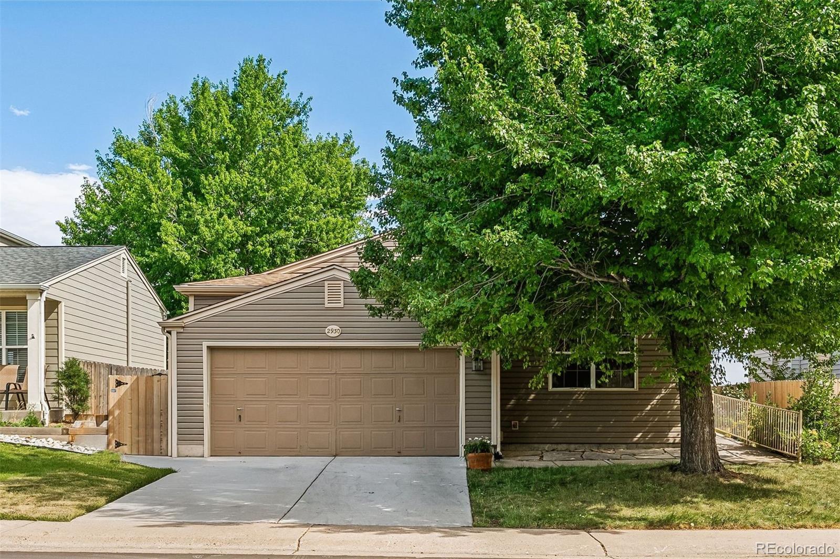
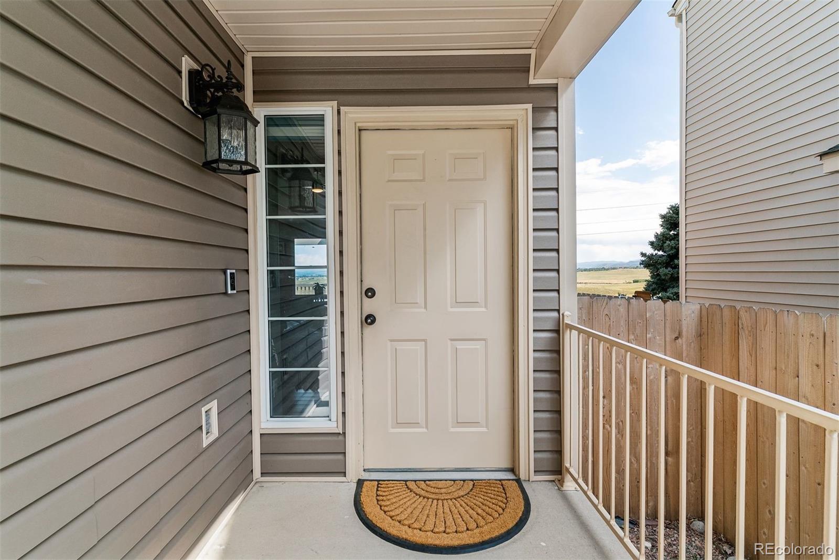
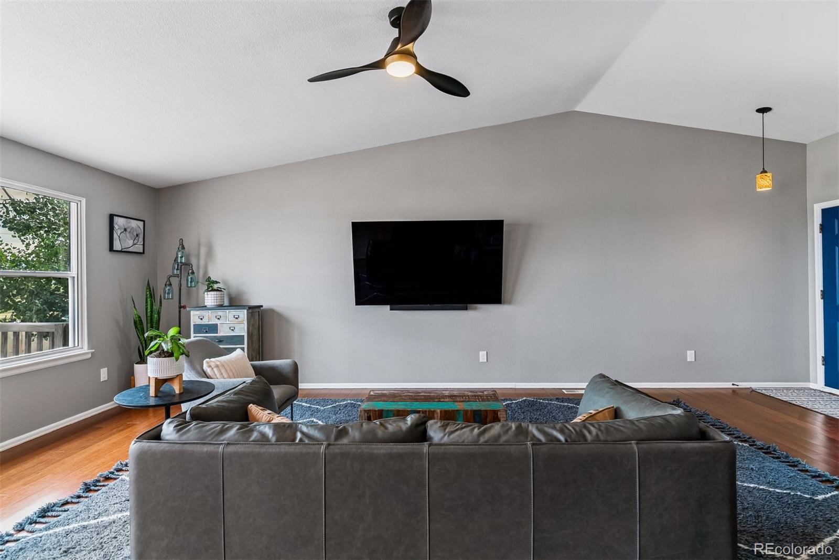
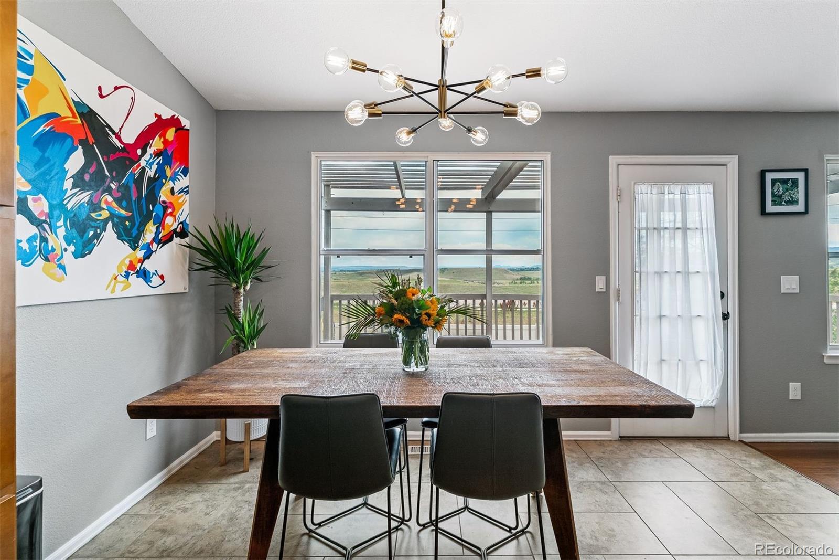
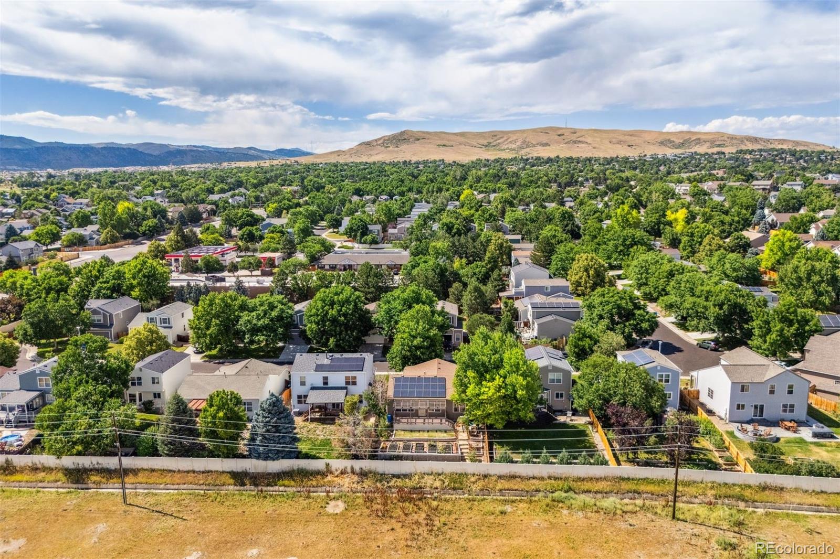
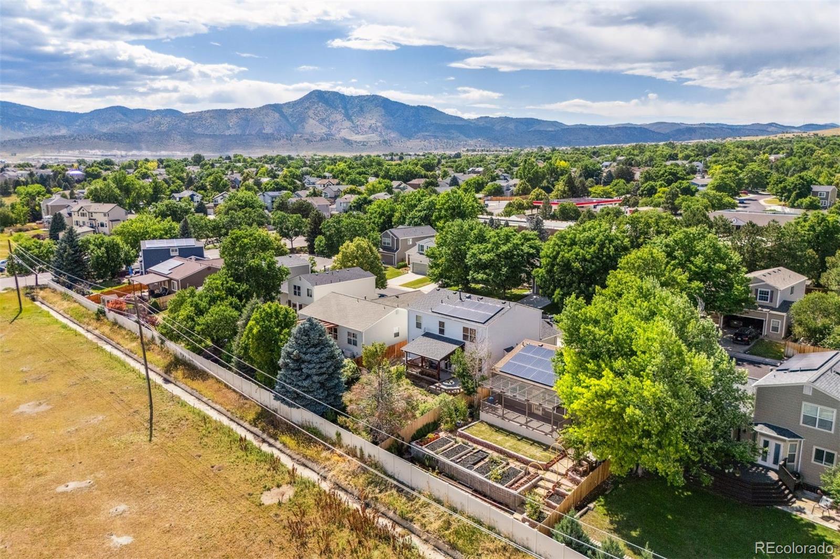
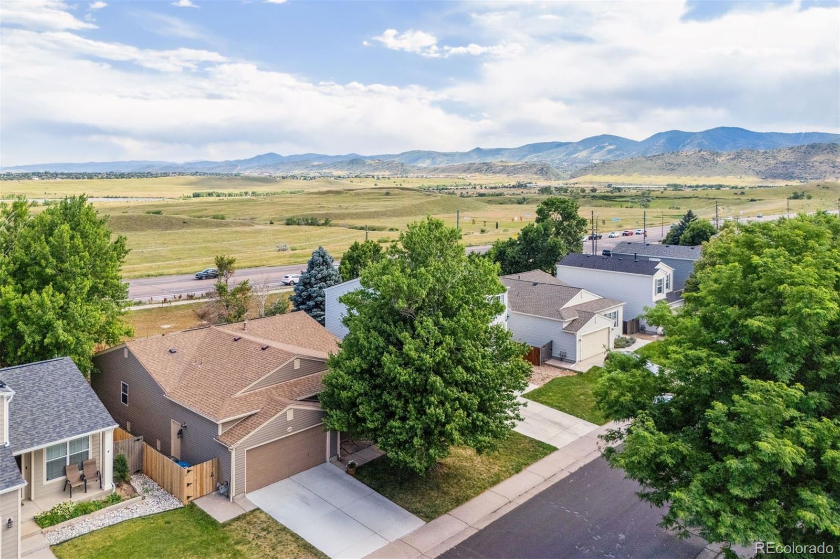
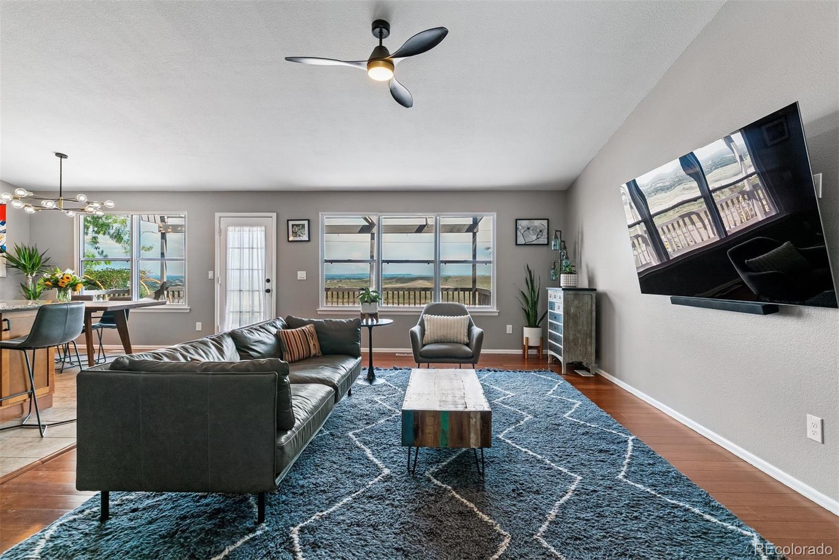
Wake up to mountain views and end your day with a sunset over the foothills at 2930 S Deframe Way. This modern and bright ranch-style home with an open floor plan is the one you've been waiting for!
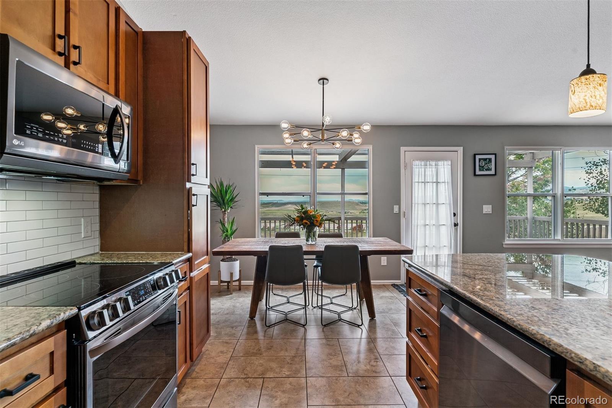
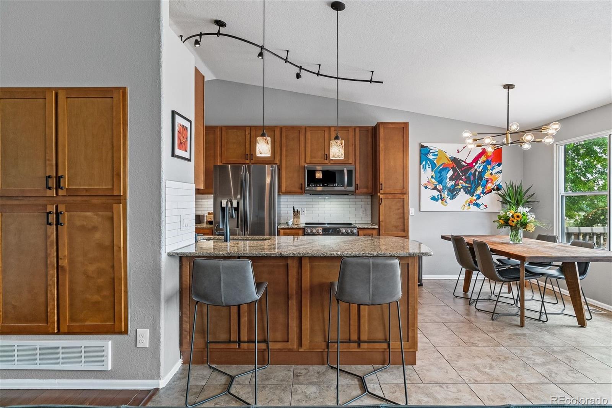
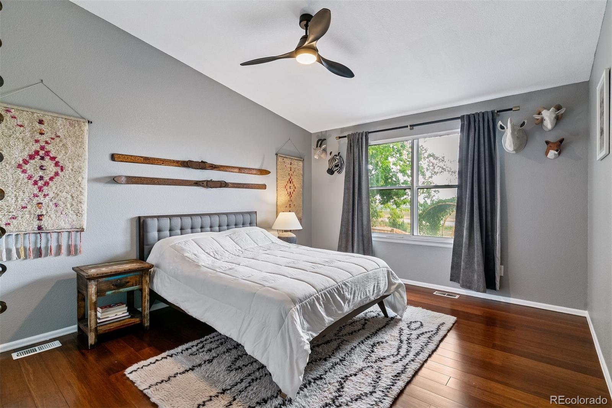
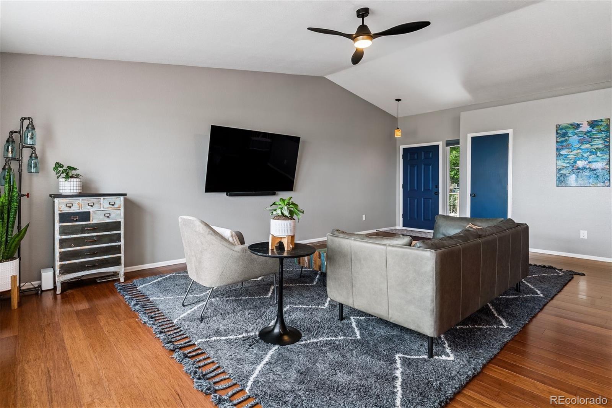
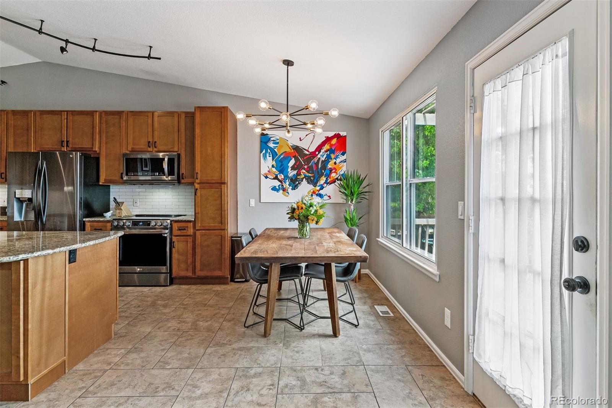
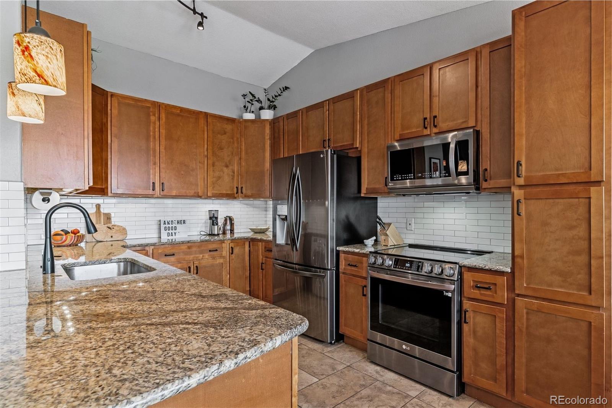
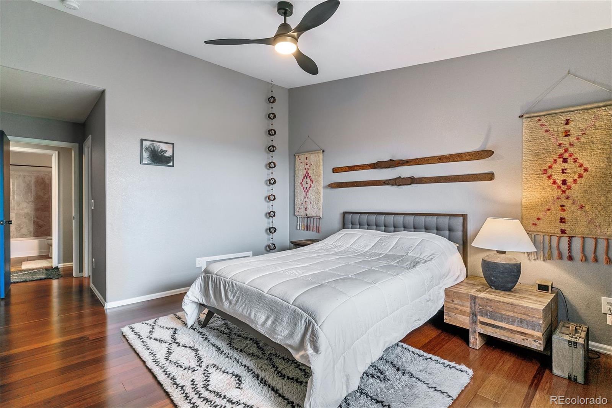
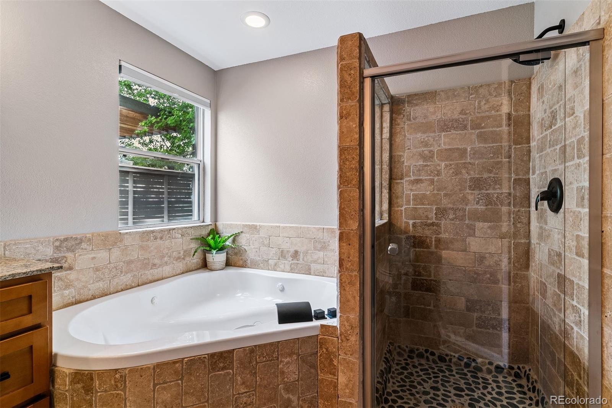
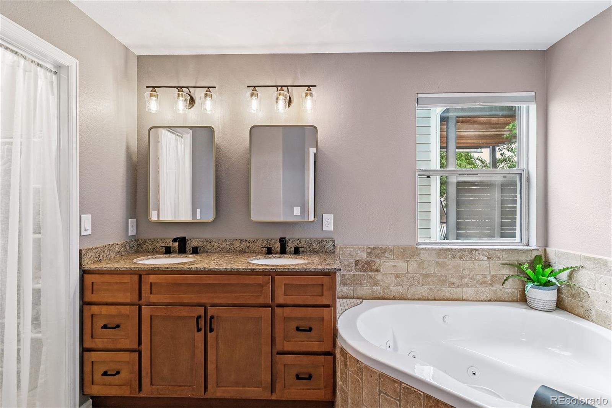
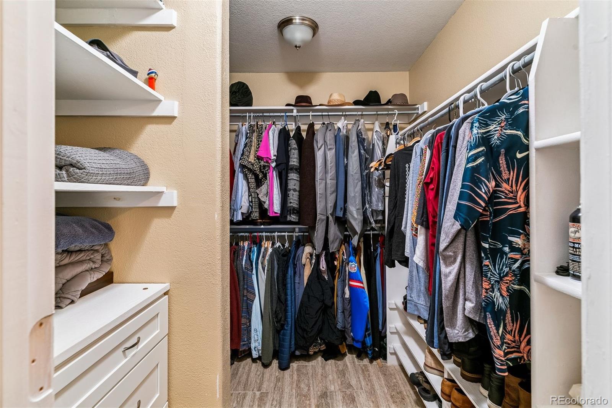
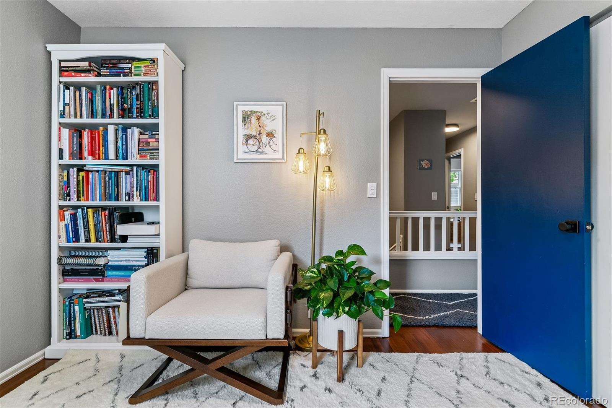
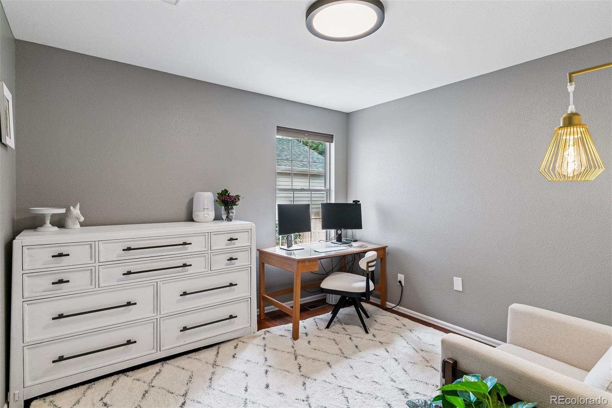
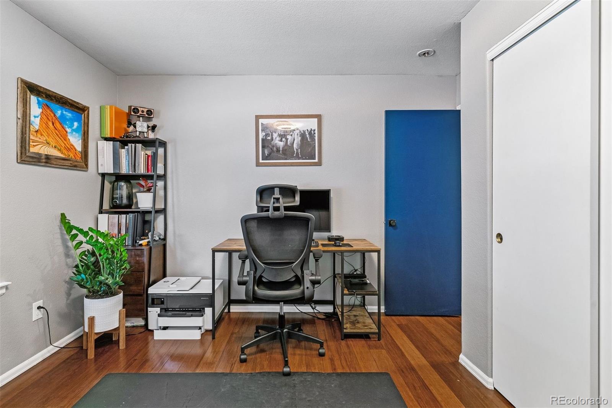
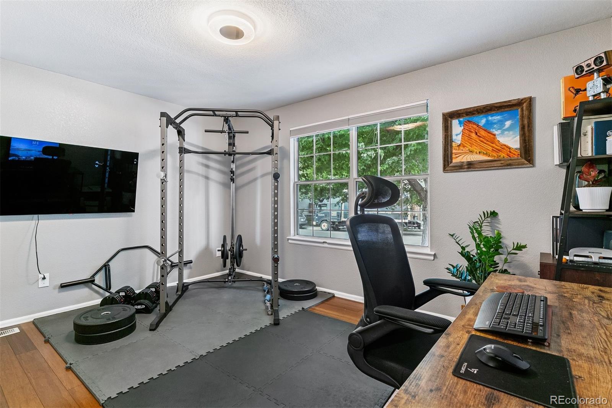
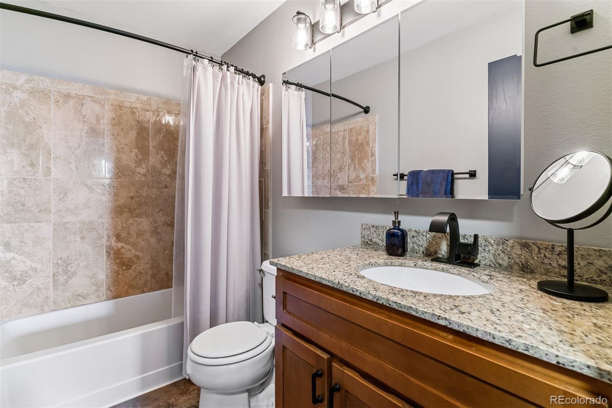
The main floor features vaulted ceilings, abundant natural light, and a spacious layout for relaxing, dining, and entertaining. The kitchen is updated with stone countertops, a sleek new backsplash, stainless appliances, and custom lighting--all with views. You will LOVE the main floor primary suite with a five-piece bath, oversized jetted tub, and walk-in closet. Two additional bedrooms add flexibility for guests, work, or hobbies, without needing to go up a flight of stairs!
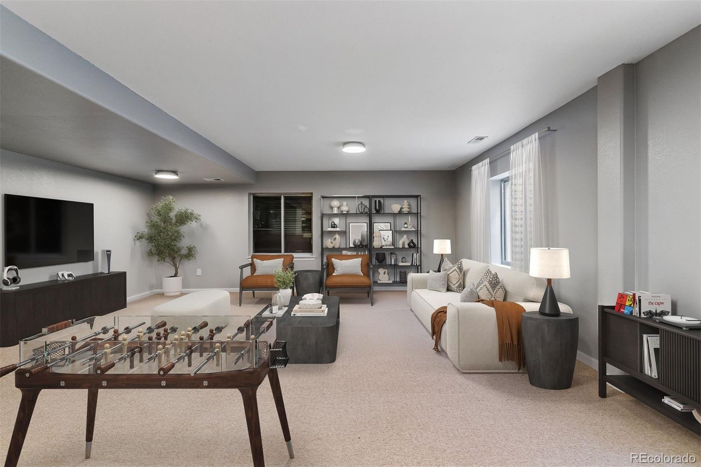
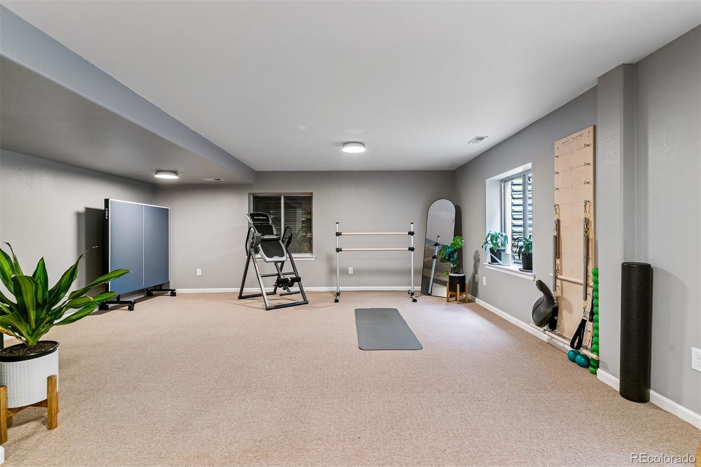
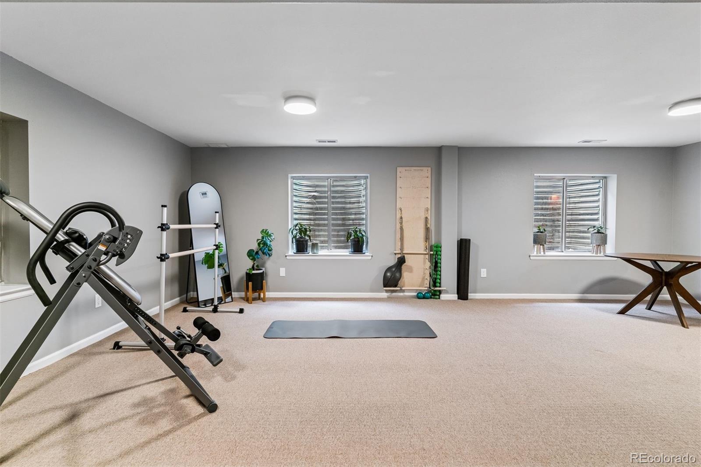
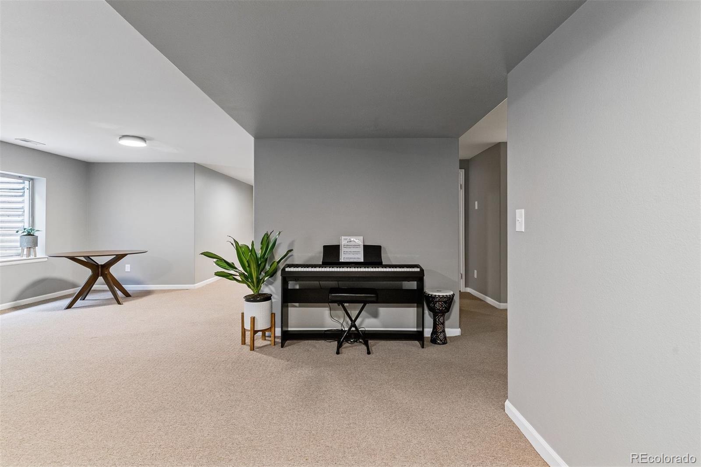
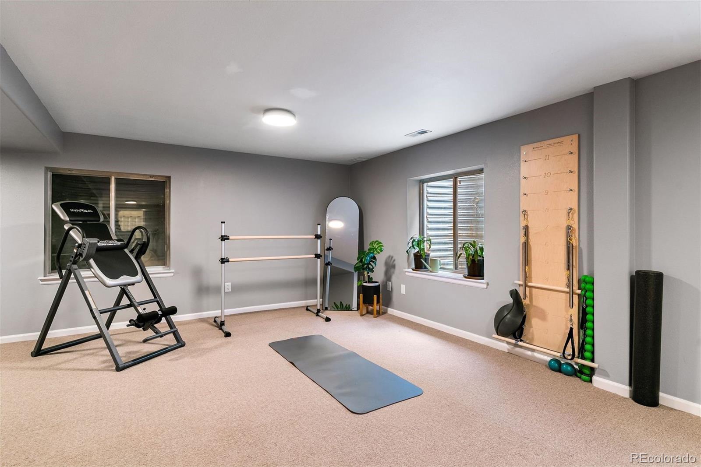
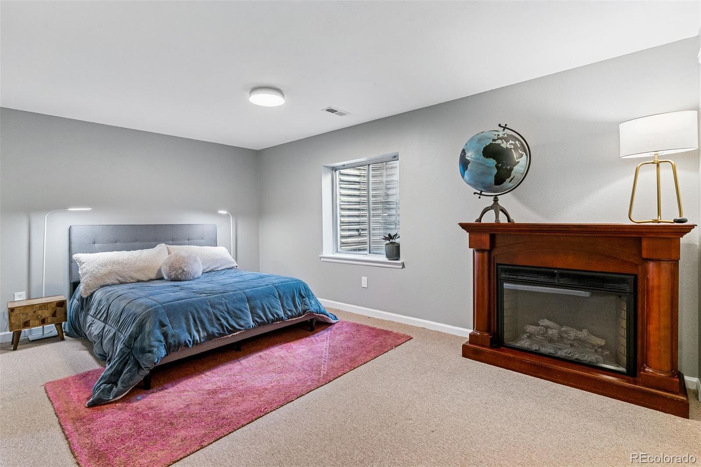
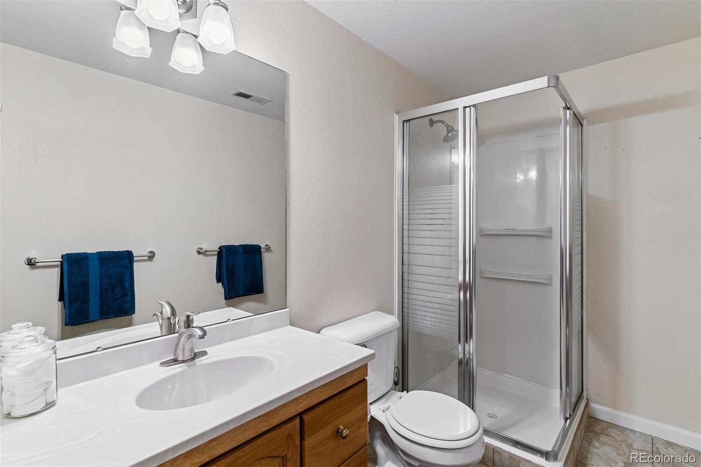
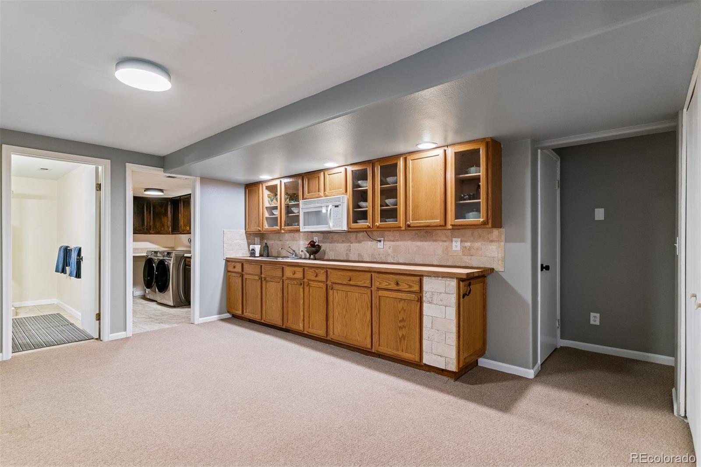
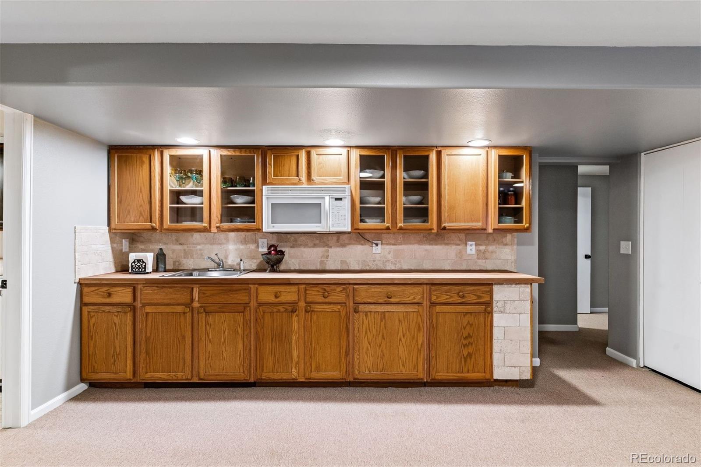
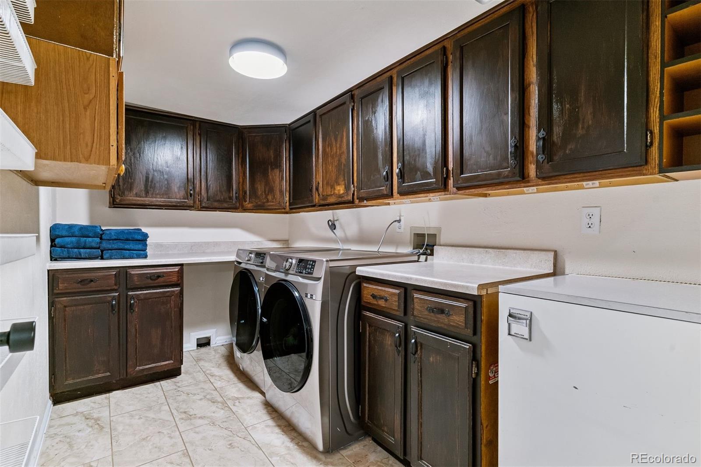
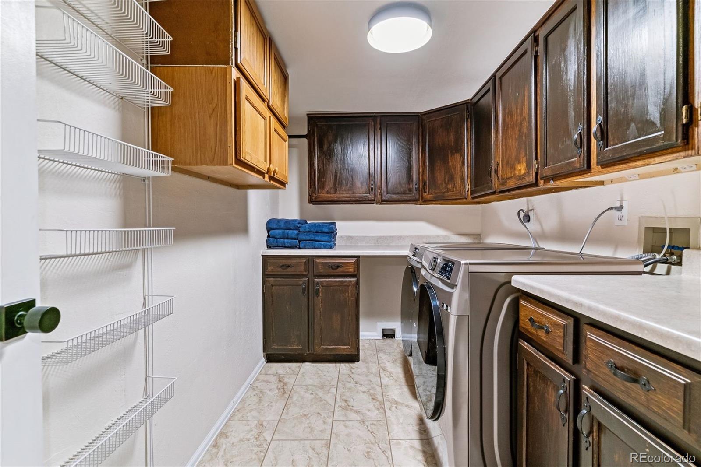
Downstairs, the finished basement adds a massive & open living room, a wet bar, an additional bedroom, 3/4 bath, laundry, and extra storage.
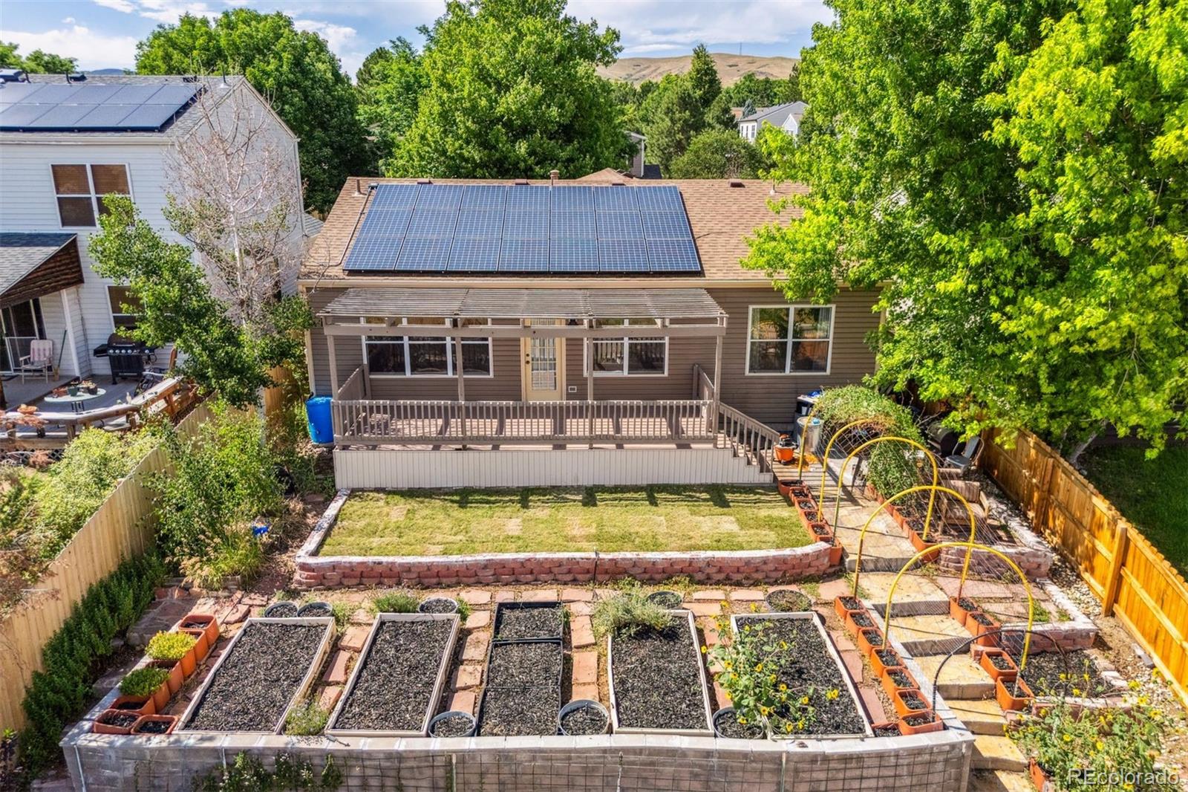
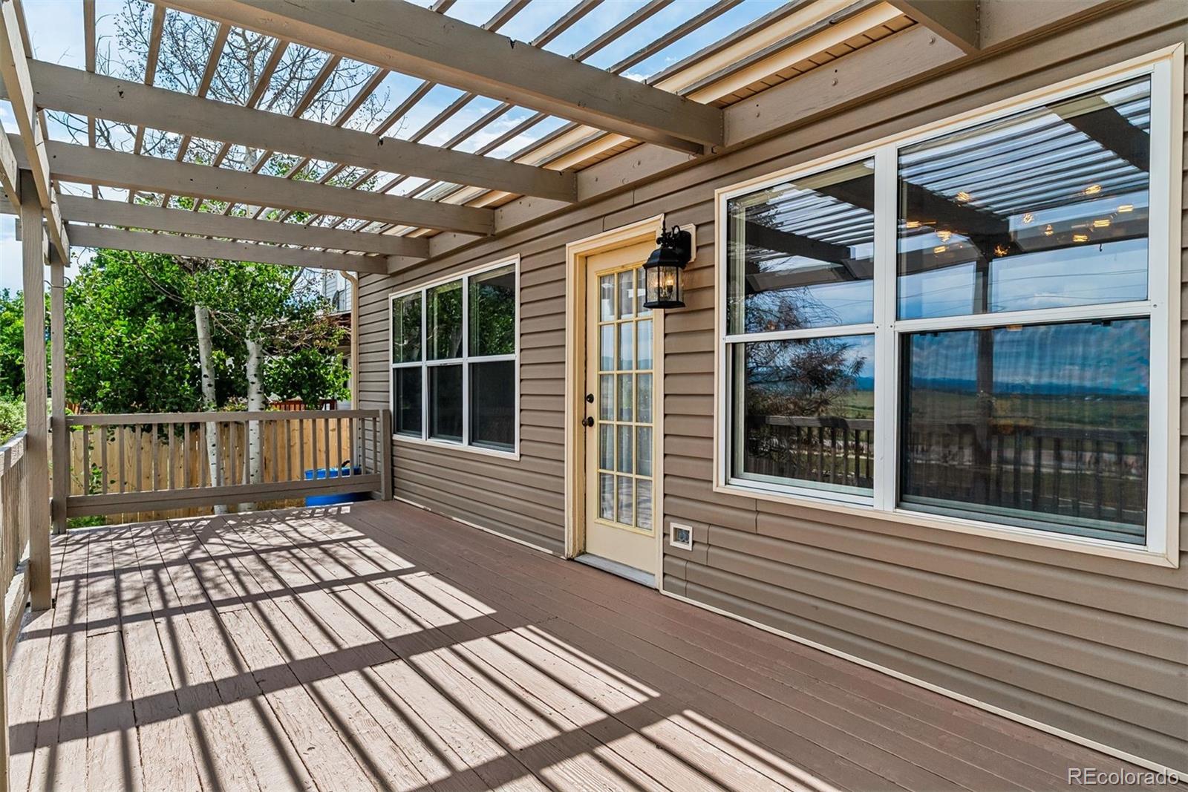
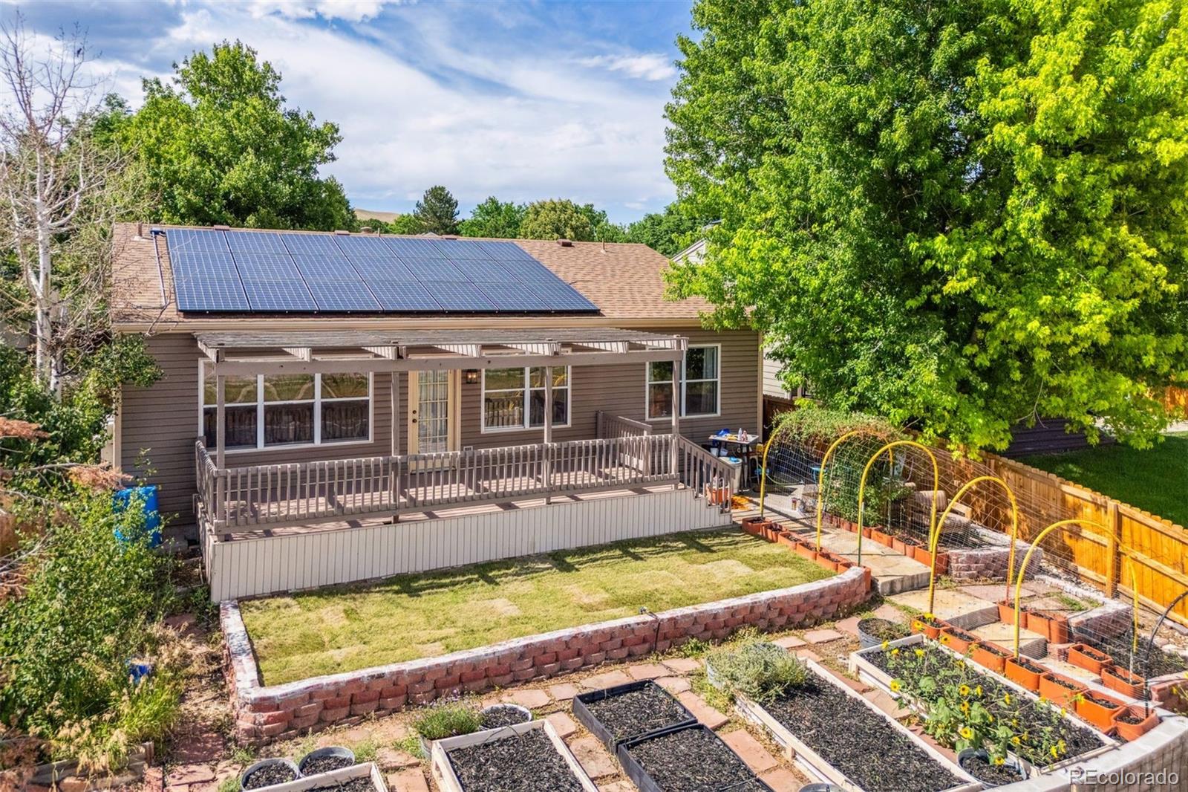
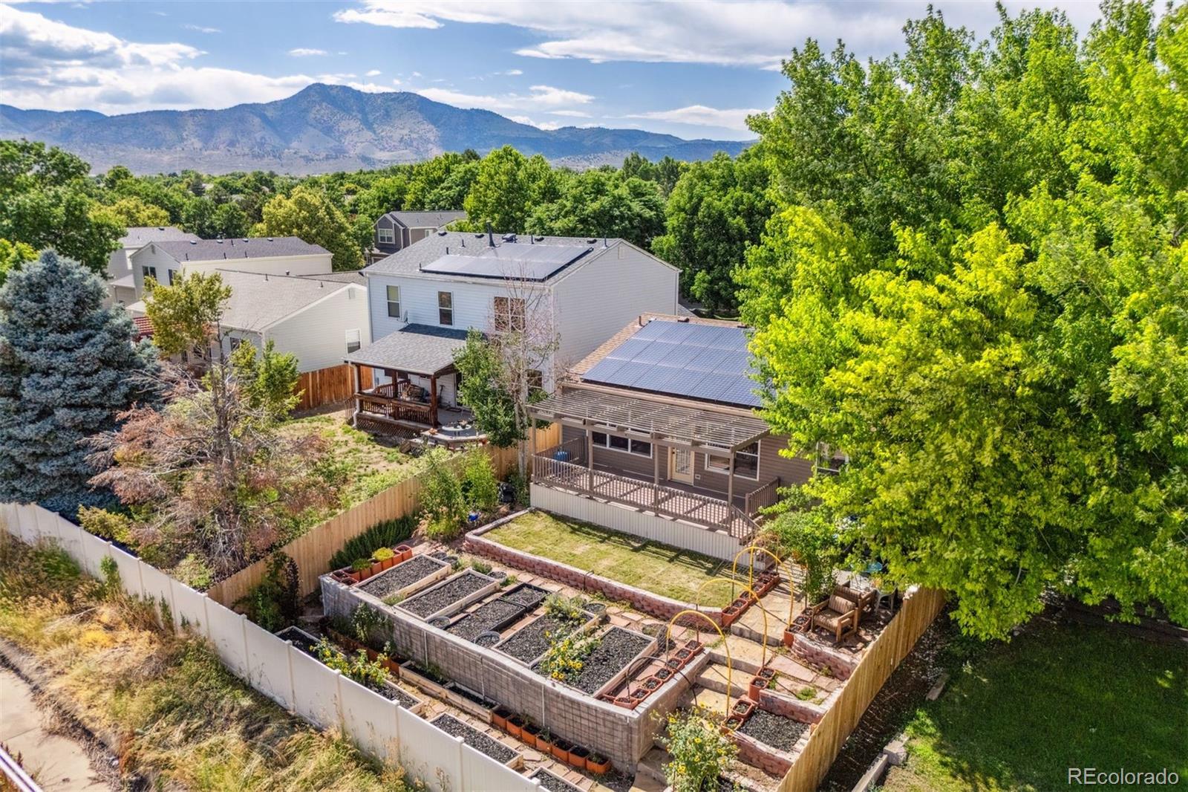
Step outside to a fully fenced backyard with new sod, established garden beds with a new layer of mulch, and a freshly painted deck with a pergola--perfect for Colorado evenings or sipping your coffee in the morning as the sun rises over the foothills.
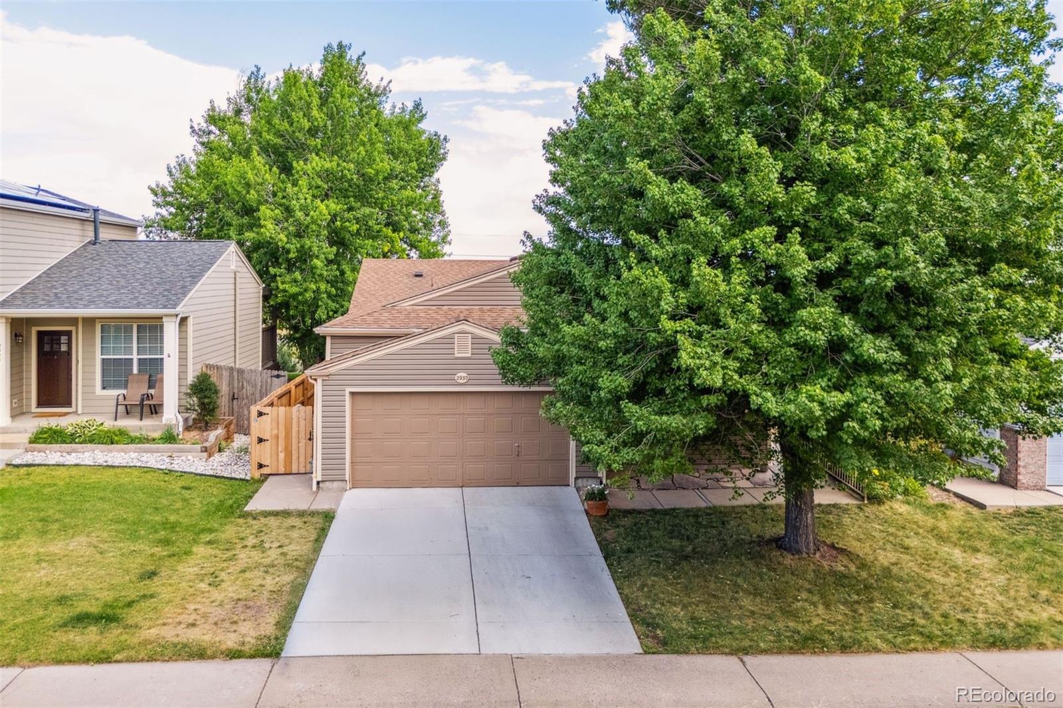
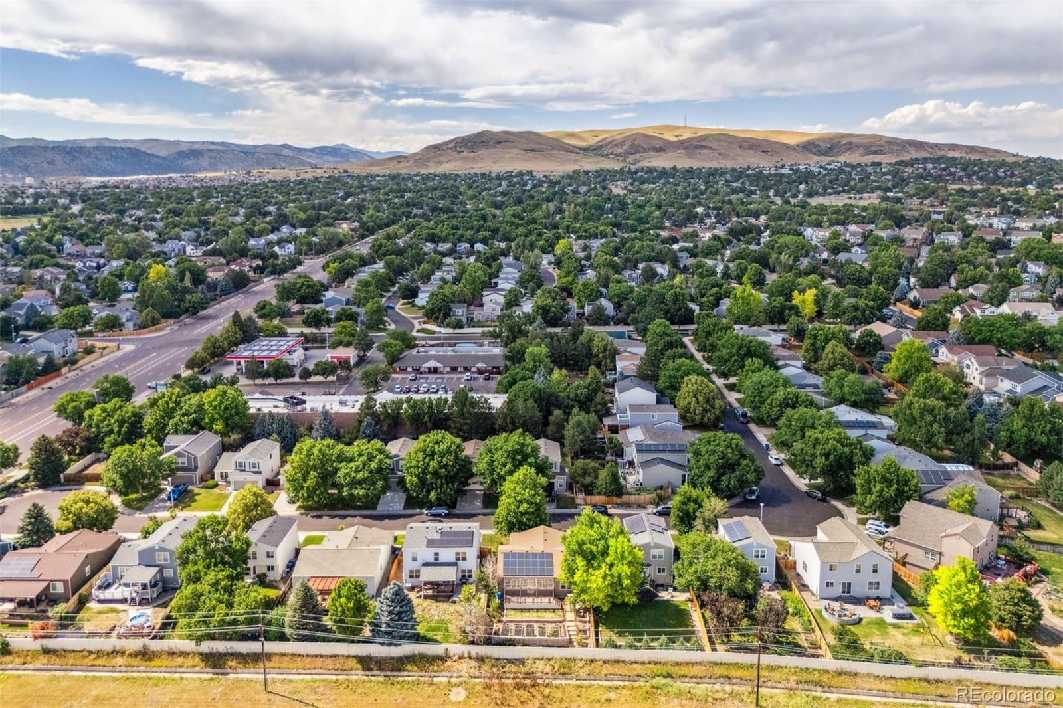
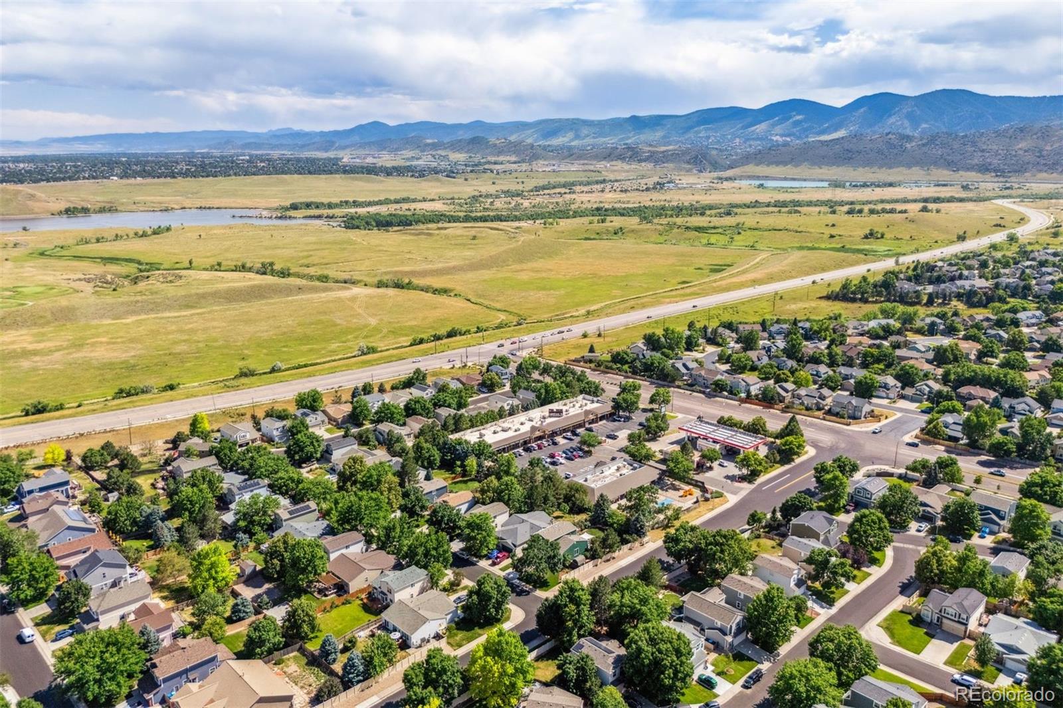
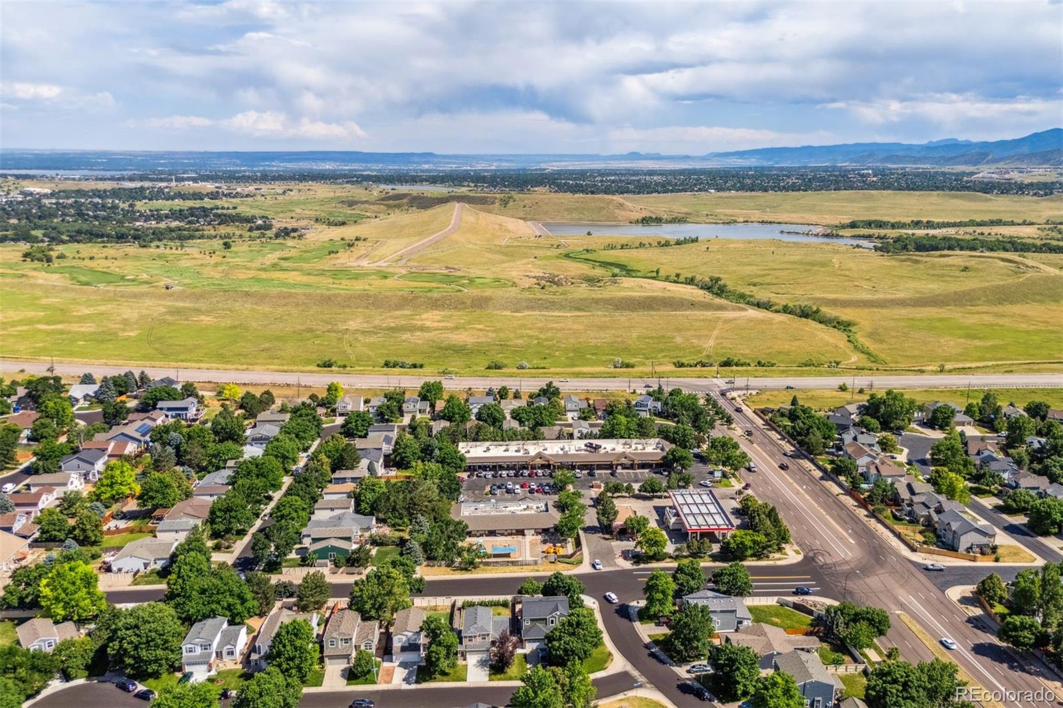
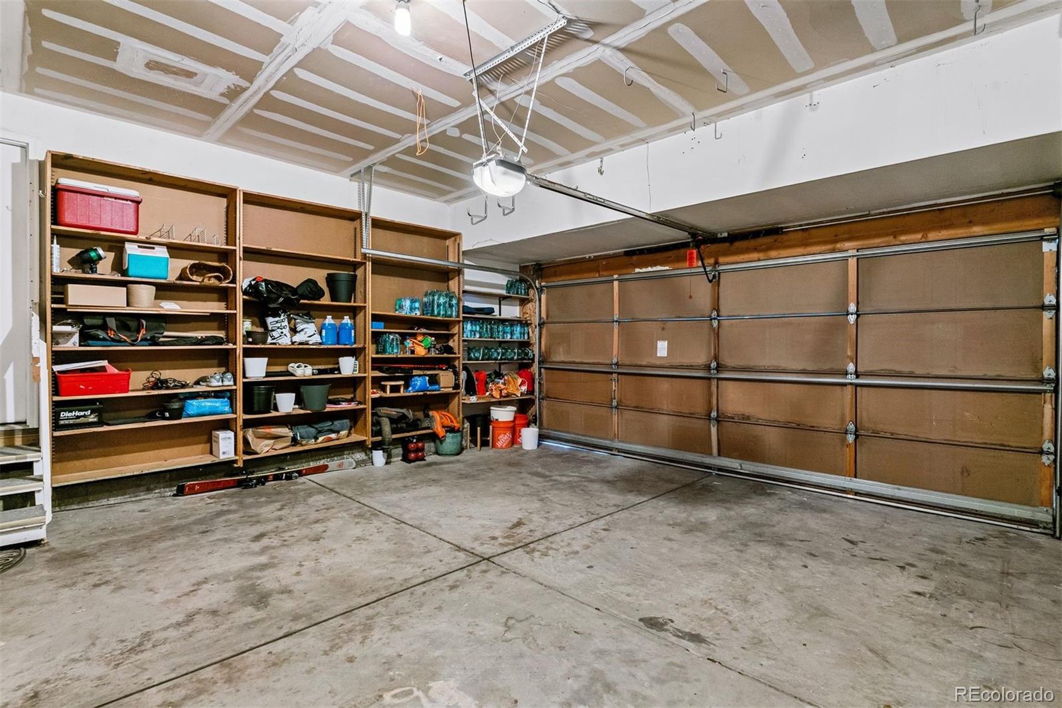
Additional highlights include: owned solar panels, a two-car garage with built-in storage, and a quiet location with easy access to Green Mountain, Bear Creek Park, Red Rocks, and nearby golf courses. Belmar and Golden are just minutes away for shopping and dining, and commuting is simple with close access to C-470, I-70, and Hwy 285.
Well cared for and move-in ready--this home offers comfort, function, and views in a prime Lakewood location.