3663 S Sheridan Boulevard Unit: P1
$210,000
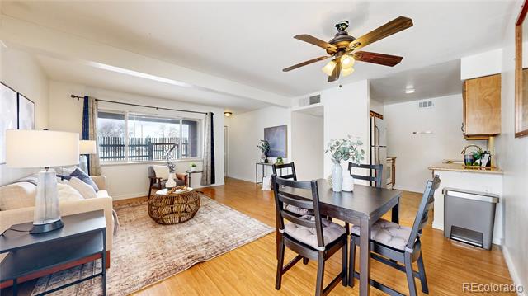
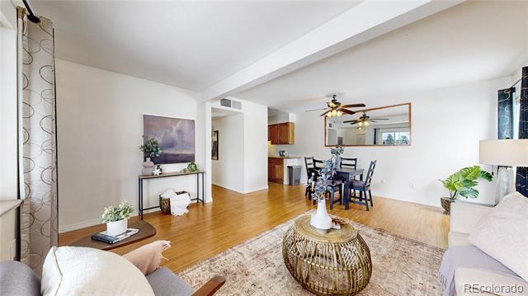
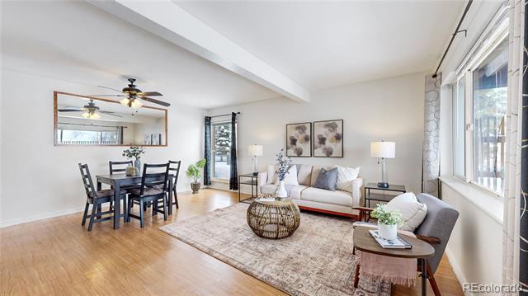
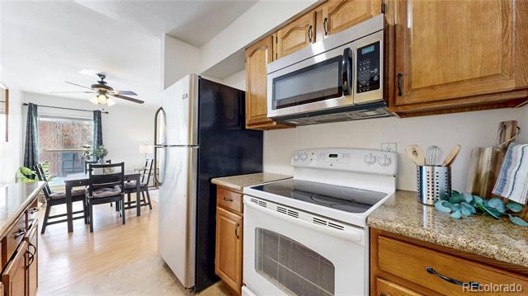
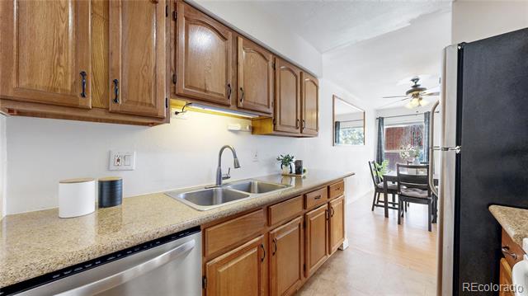
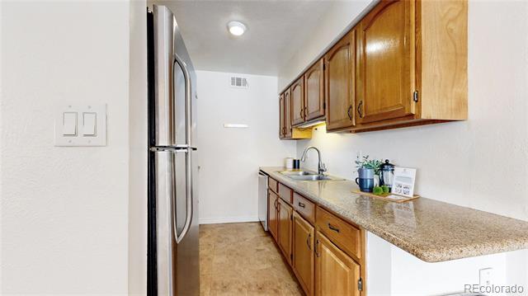
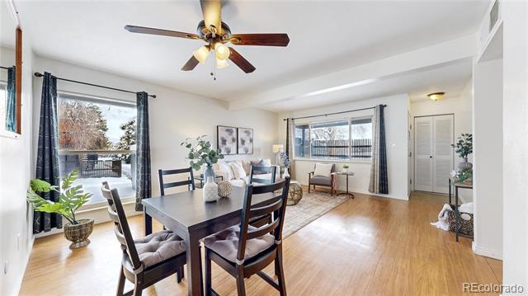
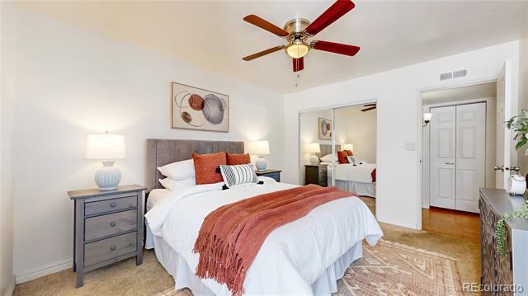
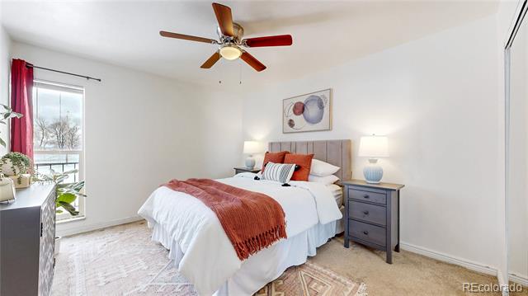
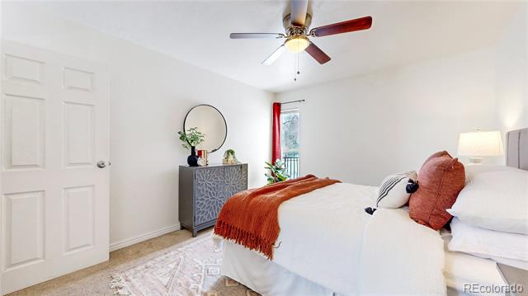
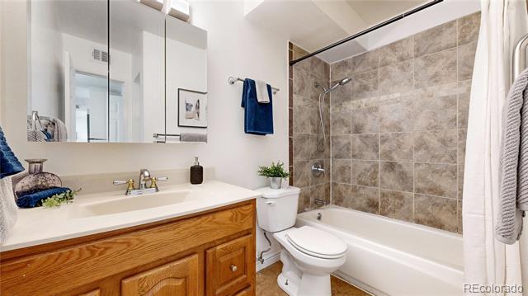
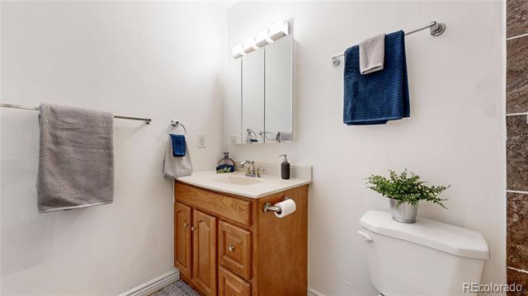
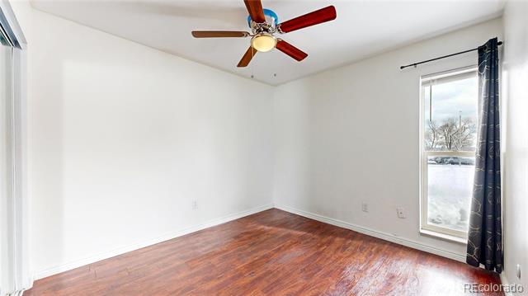
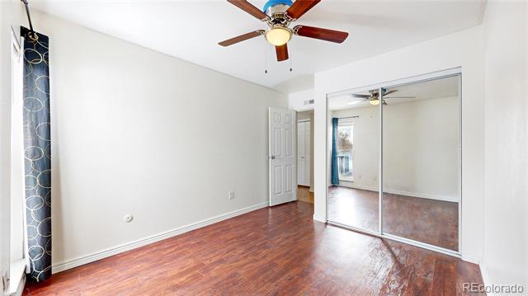
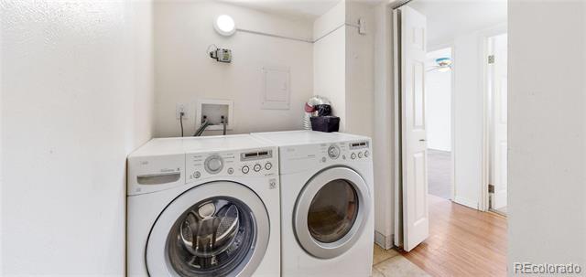
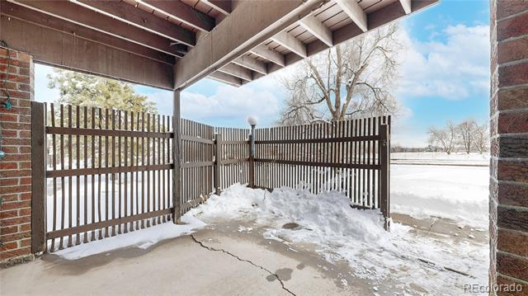
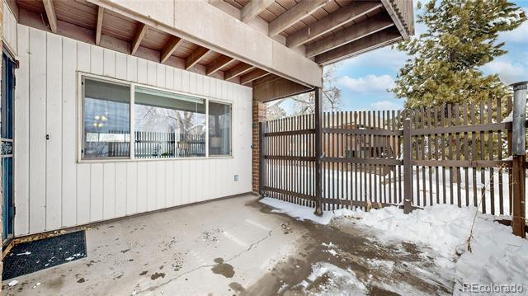
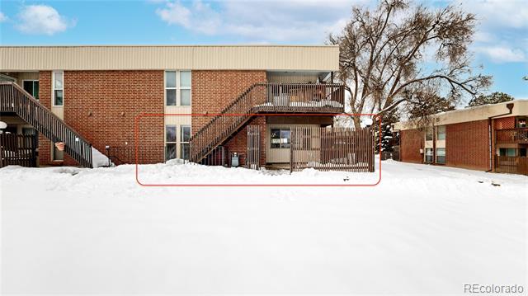
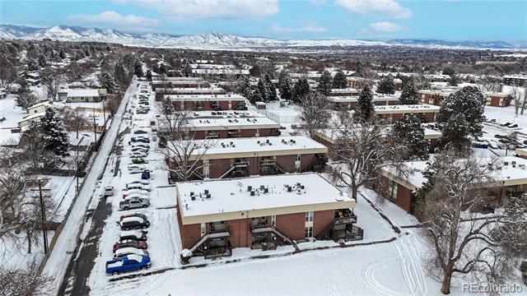
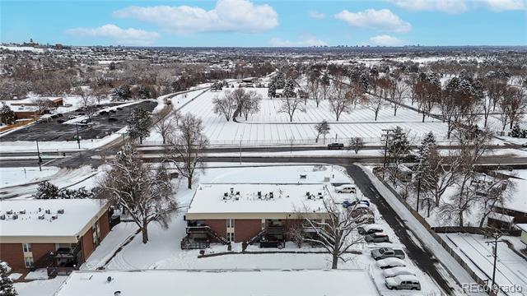
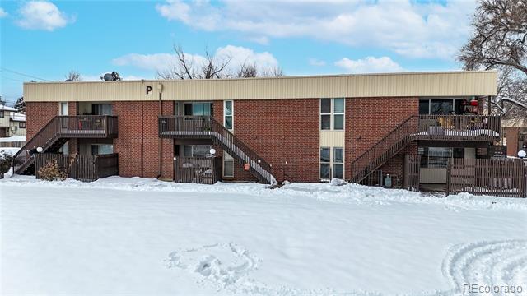
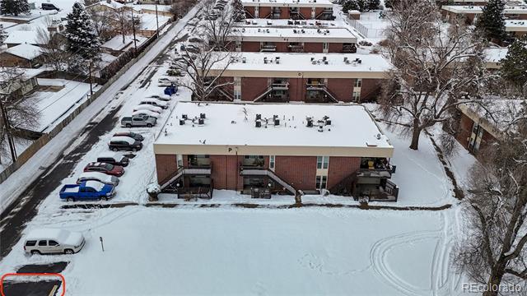
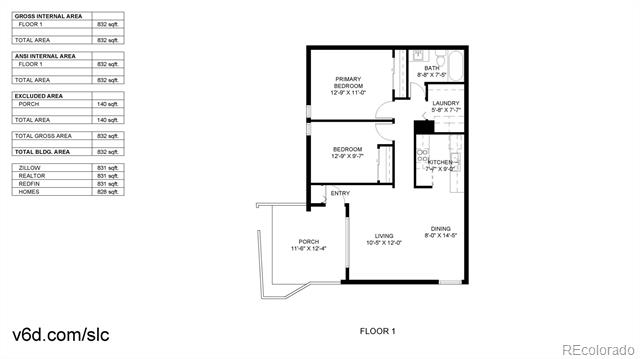
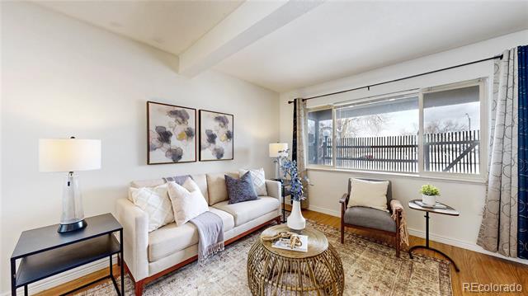
This is the lowest price on a 2 bedroom at Bear Valley Club Condos! This 2 bedroom 1 bath condo is a rare and affordable find at this price on the Front Range! Centrally and conveniently located this ground level turnkey condo offers a comfortable, open floor plan, a private fenced in patio, plenty of natural light with extra large windows, a spacious, in unit laundry room with LG washer & dryer included, and a brand new $8,700 furnace and central air conditioning unit as of June 2024 and a smart, Nest thermostat! The well appointed kitchen features granite countertops and stainless steel dishwasher, refrigerator and microwave. Each bedroom and the living room welcomes in plenty of natural light with floor to ceiling windows and comfortable air flow with a ceiling fan in each of the rooms. The generously sized laundry room with included LG washer and dryer allows for convenience and extra storage. The bathroom features updated tile and tub with a functional mirrored medicine cabinet. The assigned parking space is located close by and the ground level, end unit location with enclosed patio allows for additional outdoor living space. Bear Valley Club Condos include access to a playground, a clubhouse, basketball, tennis courts with low $309/month fees that include water, sewer, trash/recycling and exterior maintenance. A lender has done a very deep dive on the financing and believes conventional financing should be approved on this unit! This one of the best values you'll find on a unit that has so much to offer!