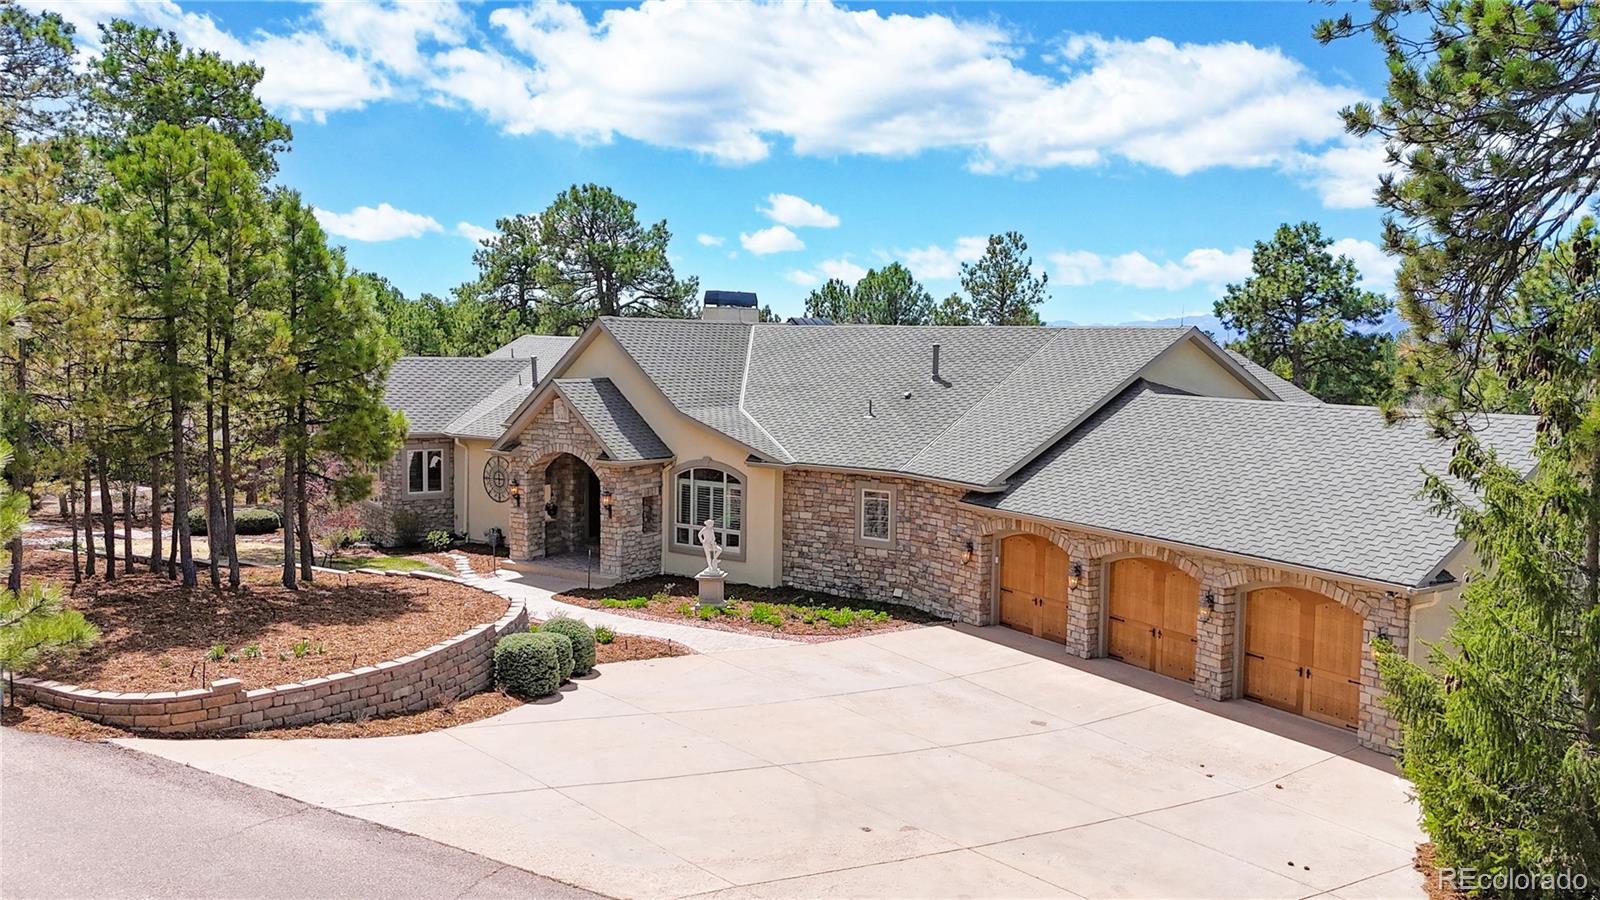
$1,650,000
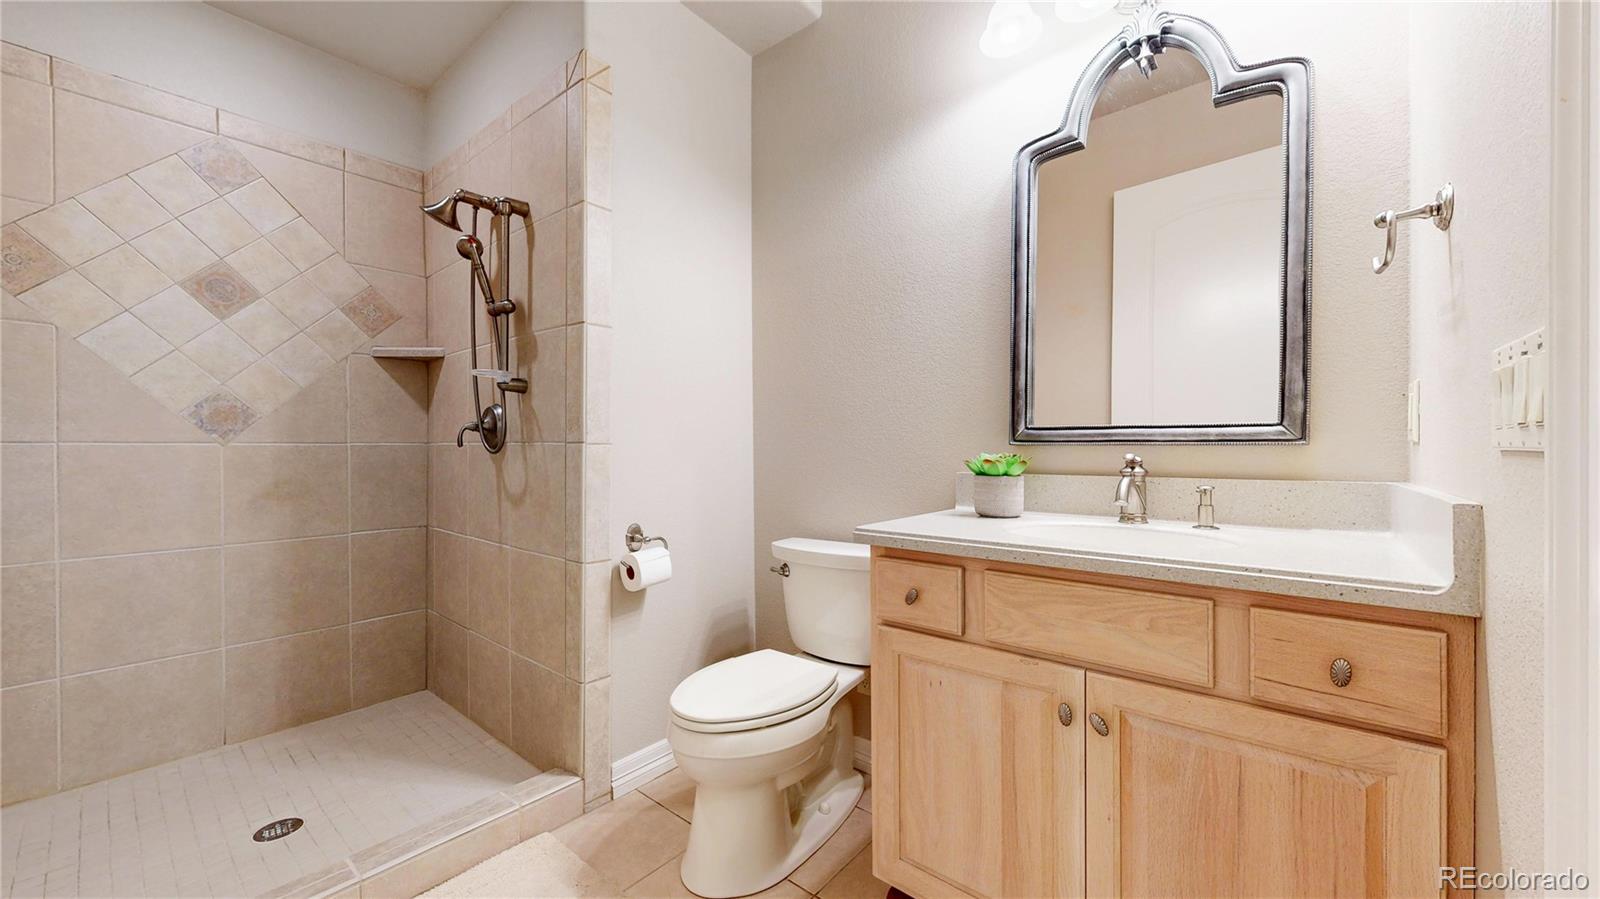
| Total Bedrooms | 5 |
|---|---|
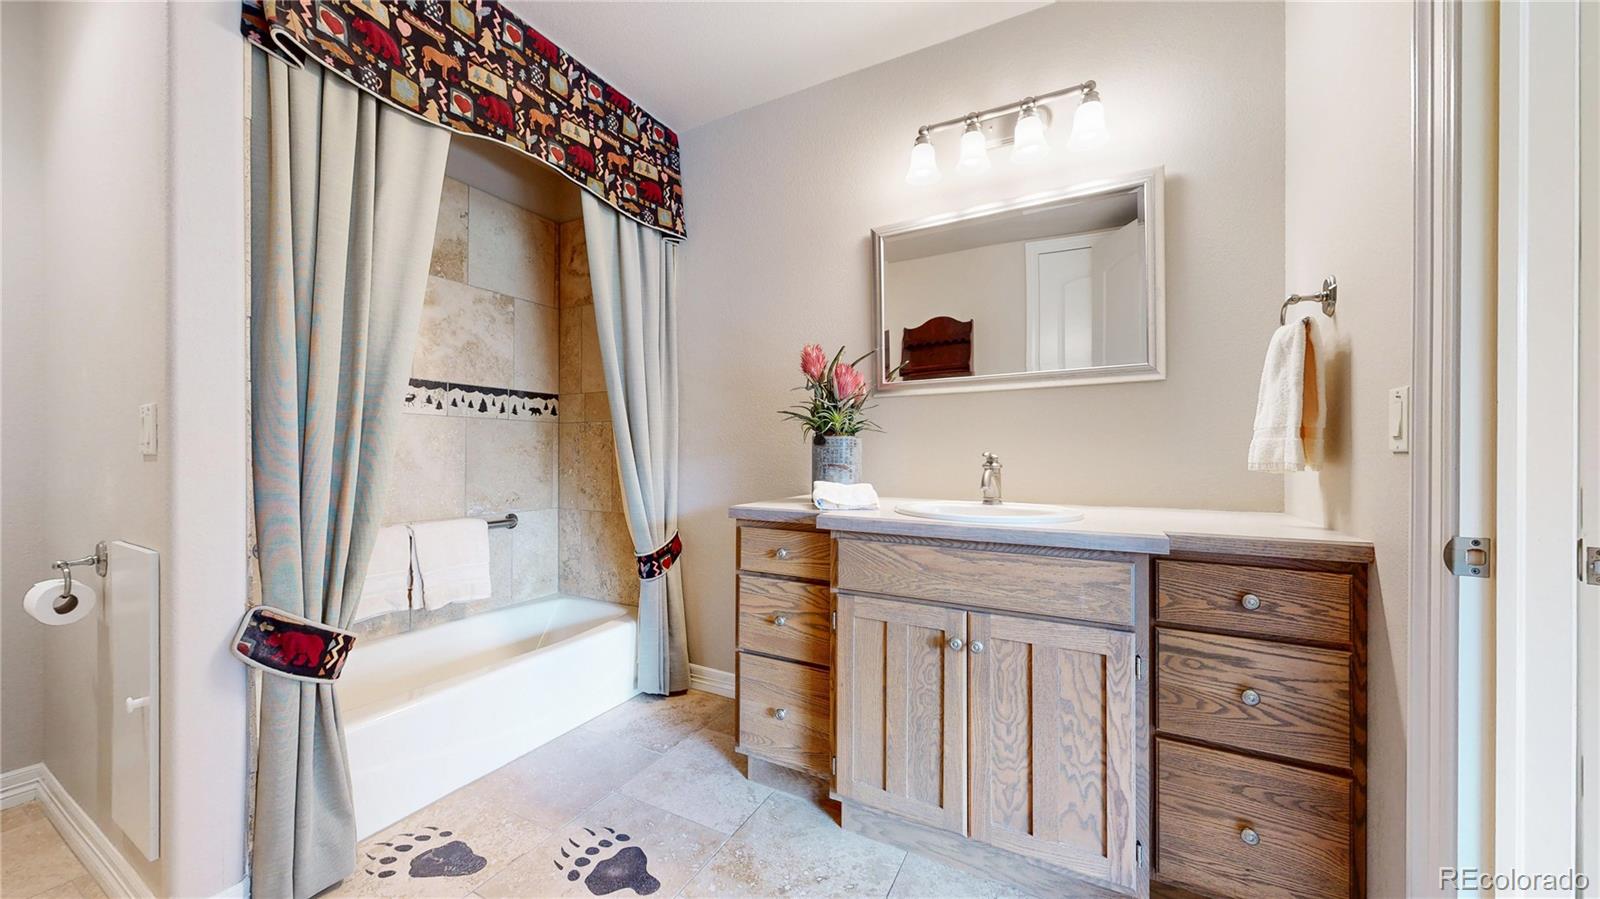
| Total Bathrooms | 5 |
| Full Bathrooms | 2 |
| Three Quarter Bathrooms | 1 |
| Half Bathrooms | 2 |
| Flooring | Carpet, Tile, Wood |
| Fireplace | Basement, Family Room |
| Appliances | Bar Fridge, Convection Oven, Dishwasher, Disposal, Double Oven, Dryer, Freezer, Microwave, Oven, Range, Refrigerator, Warming Drawer, Washer, Wine Cooler |
| Other Interior Features | Ceiling Fan(s), Central Vacuum, Eat-in Kitchen, Entrance Foyer, Five Piece Bath, High Ceilings, Kitchen Island, Pantry, Primary Suite, Sound System, Stone Counters, Vaulted Ceiling(s), Walk-In Closet(s), Wet Bar |
| Stories | 2 |
|---|---|
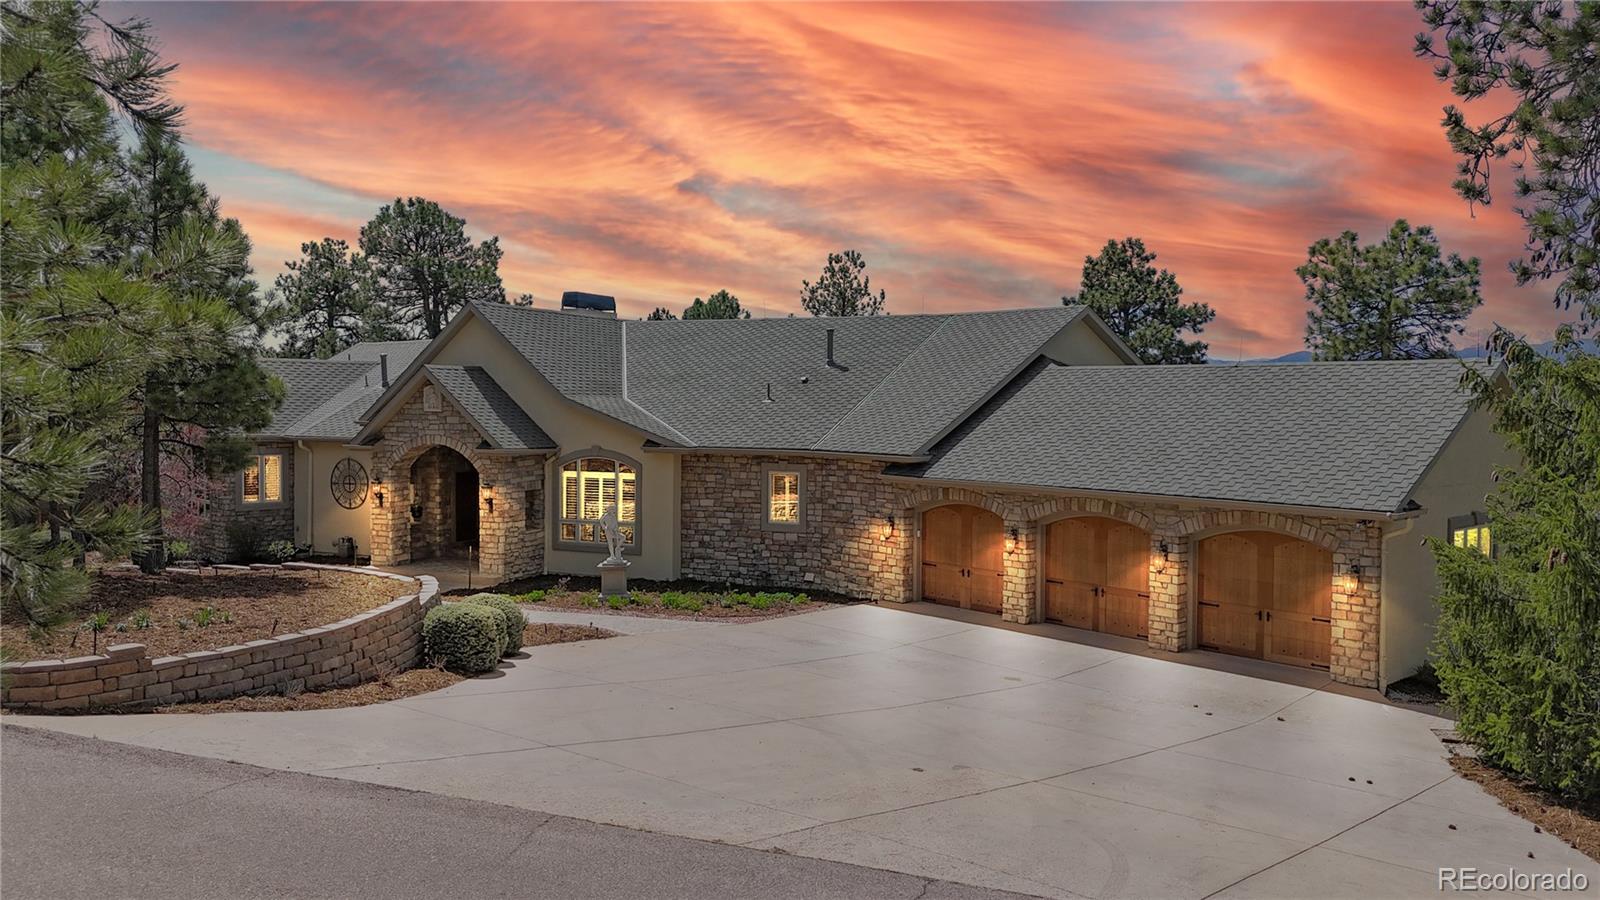
| Garage Space | 4.0 |
| Water Source | Public |
| ROOF | Composition |
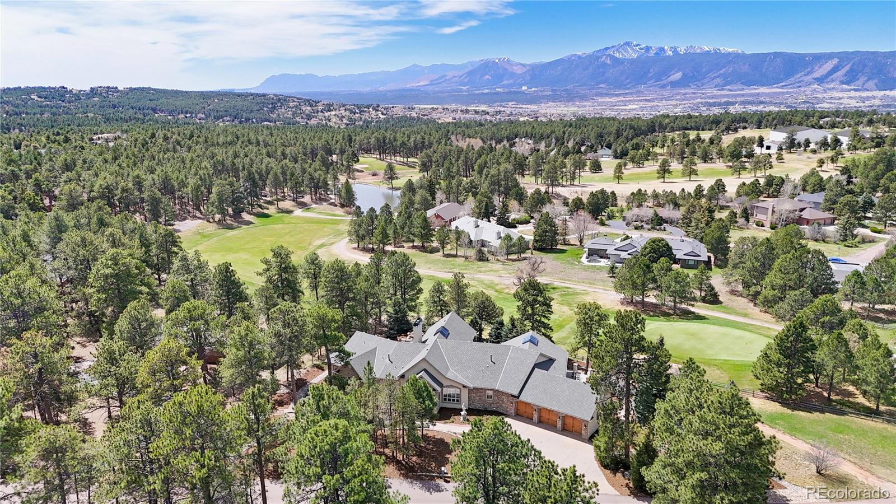
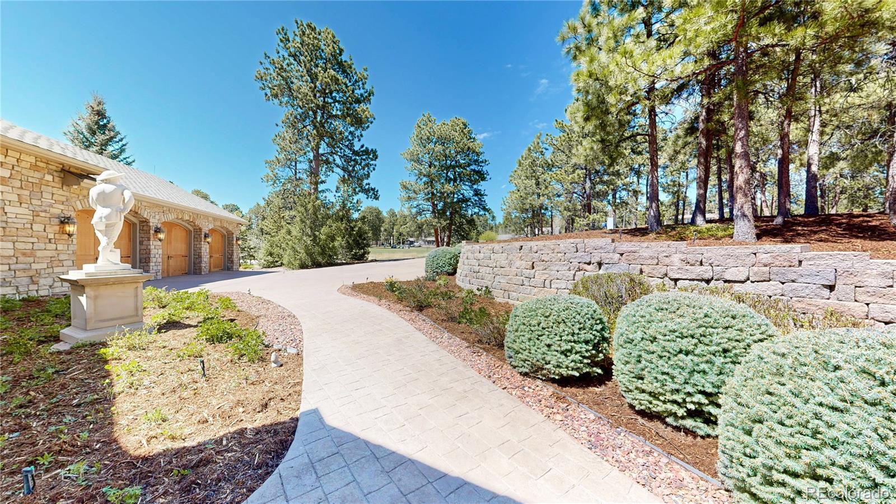
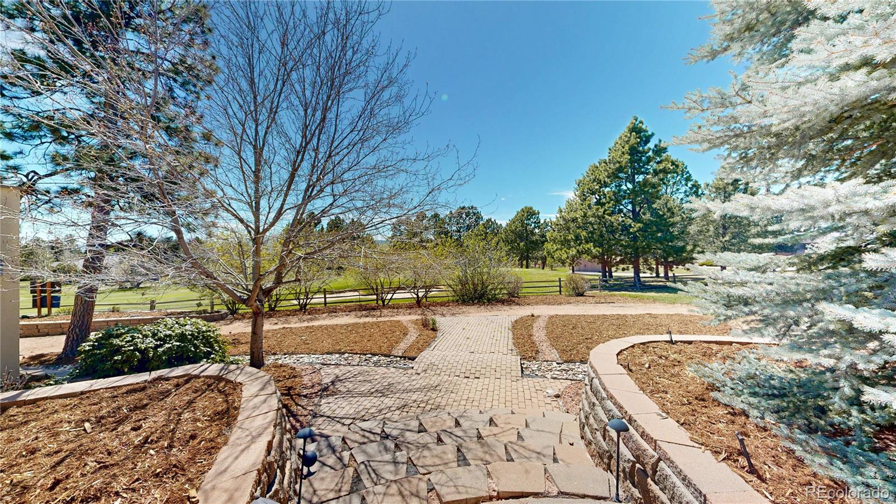
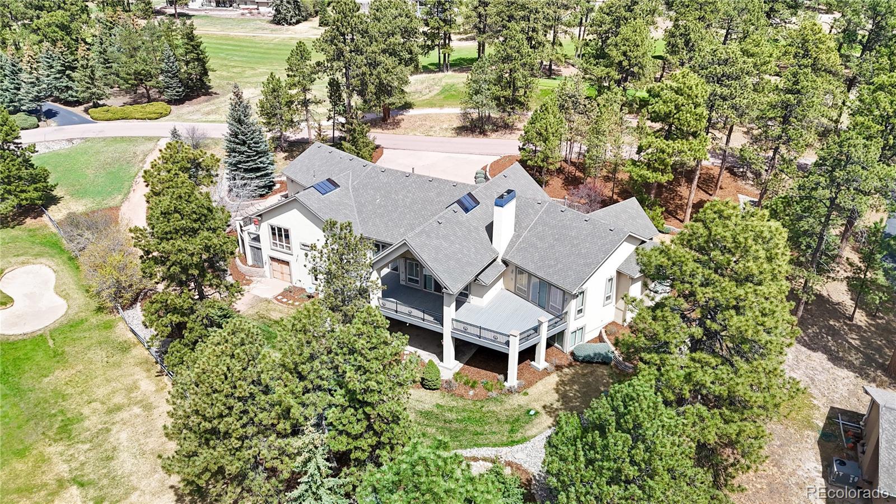
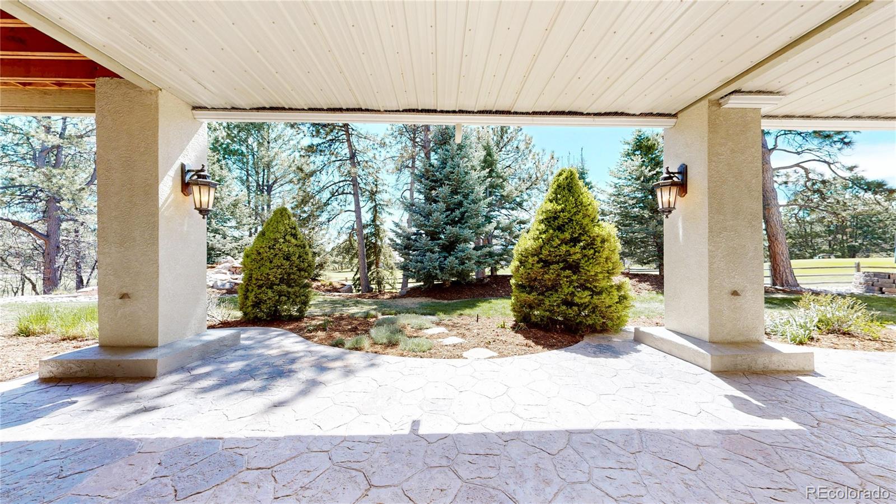
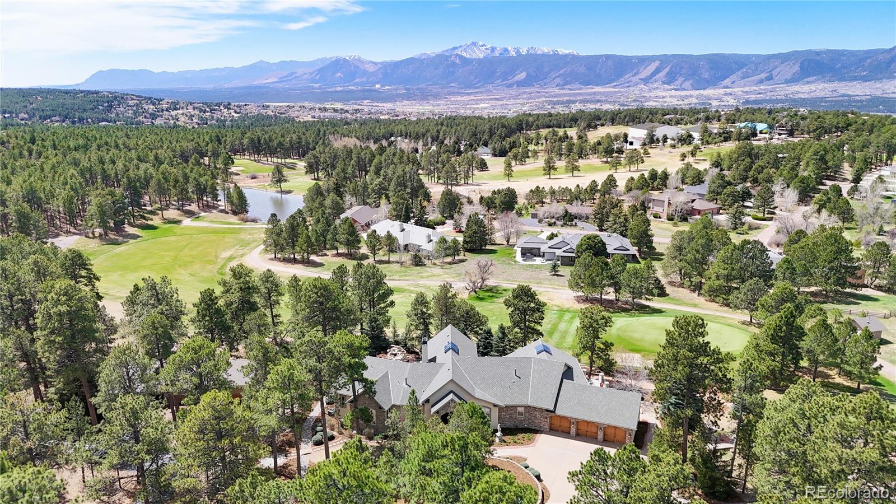
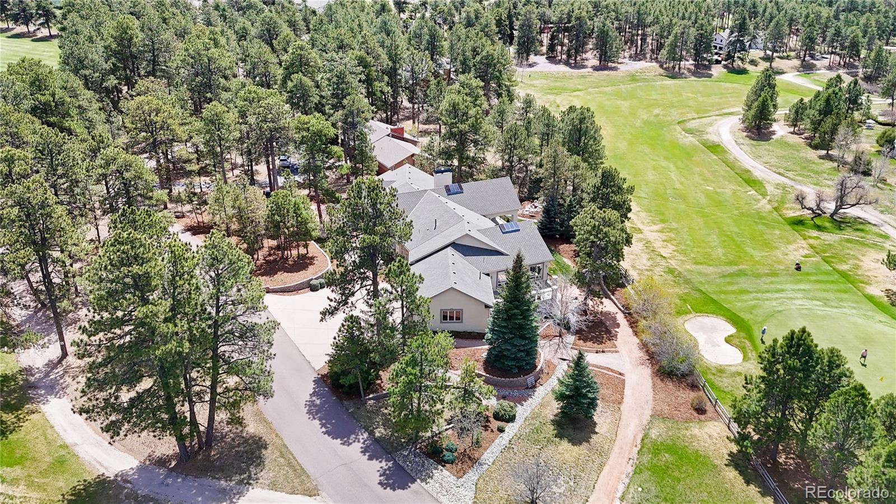
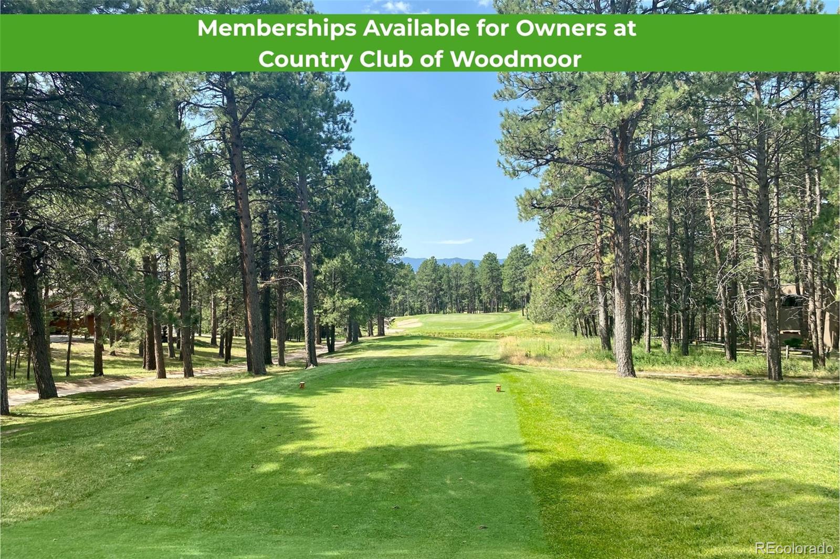
| Lot Features | Irrigated, Landscaped, On Golf Course, Sprinklers In Front, Sprinklers In Rear |
| Parking | Concrete, Gravel, Floor Coating, Heated Garage, Lighted, Oversized, Storage |
| Heat type | Forced Air, Hot Water, Natural Gas |
| Air Conditioning | Central Air |
| Sewer | Public Sewer |
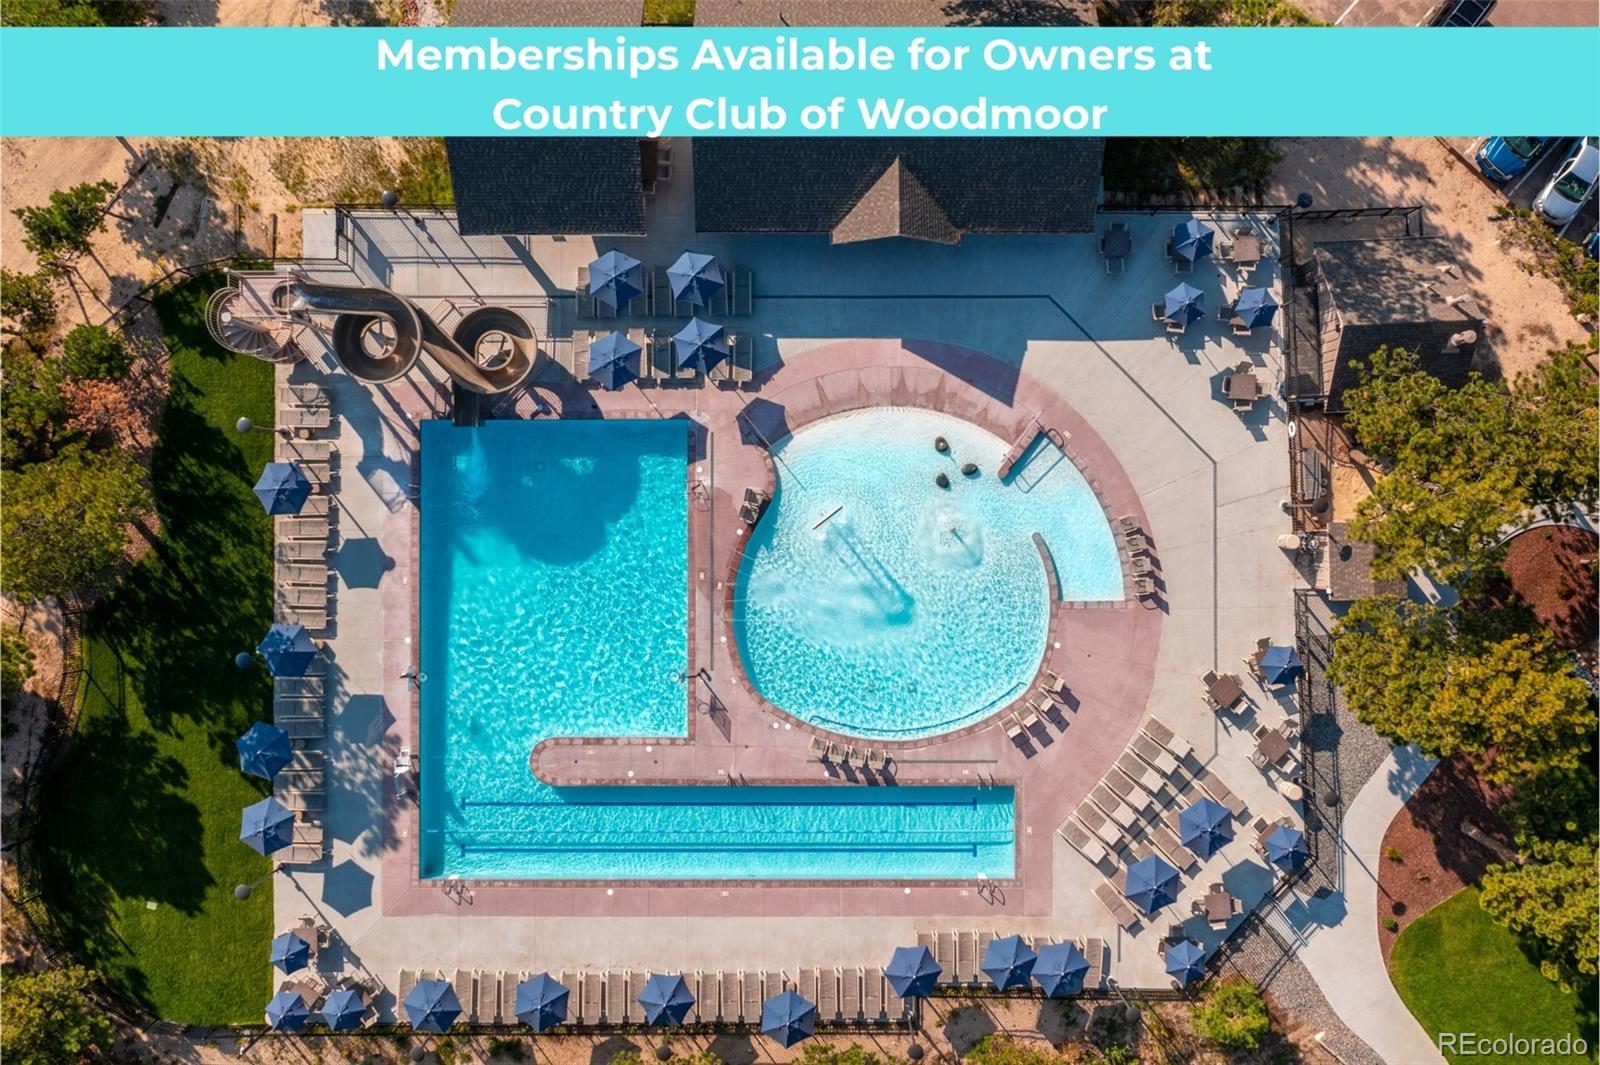
| HOA Amenities | Security |
| Security Features | Carbon Monoxide Detector(s), Security System |
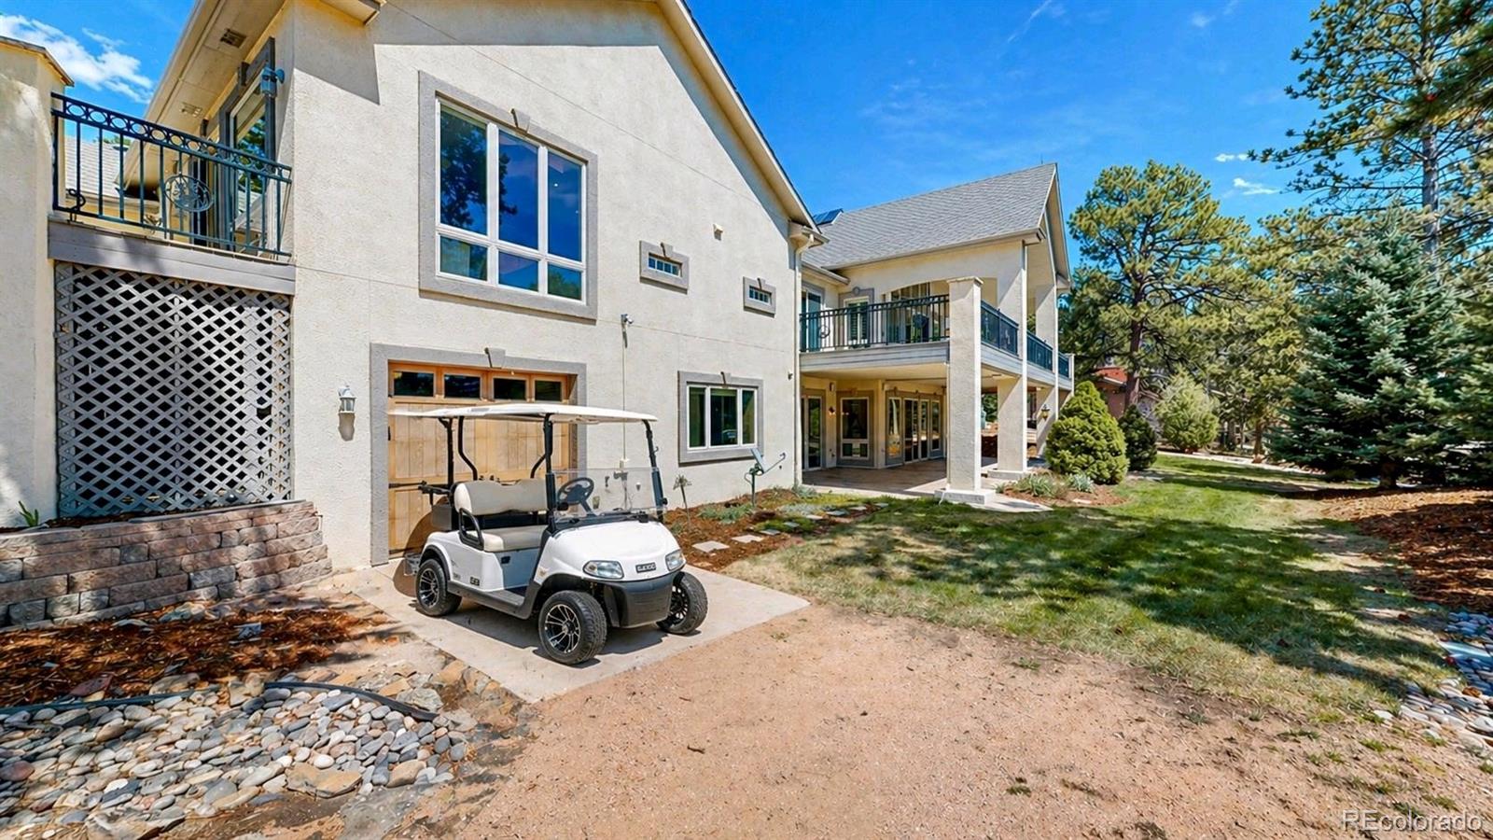
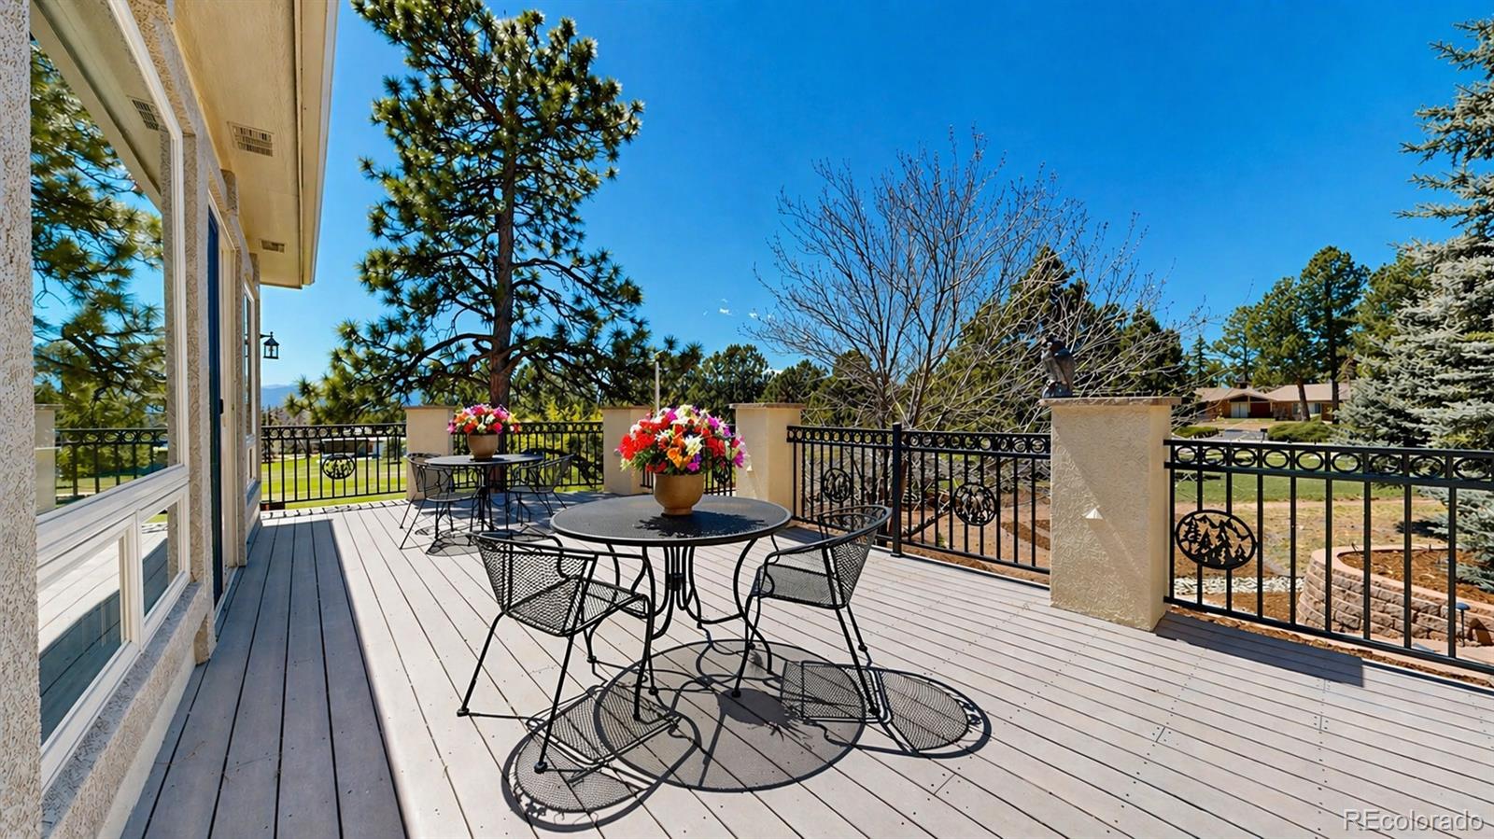
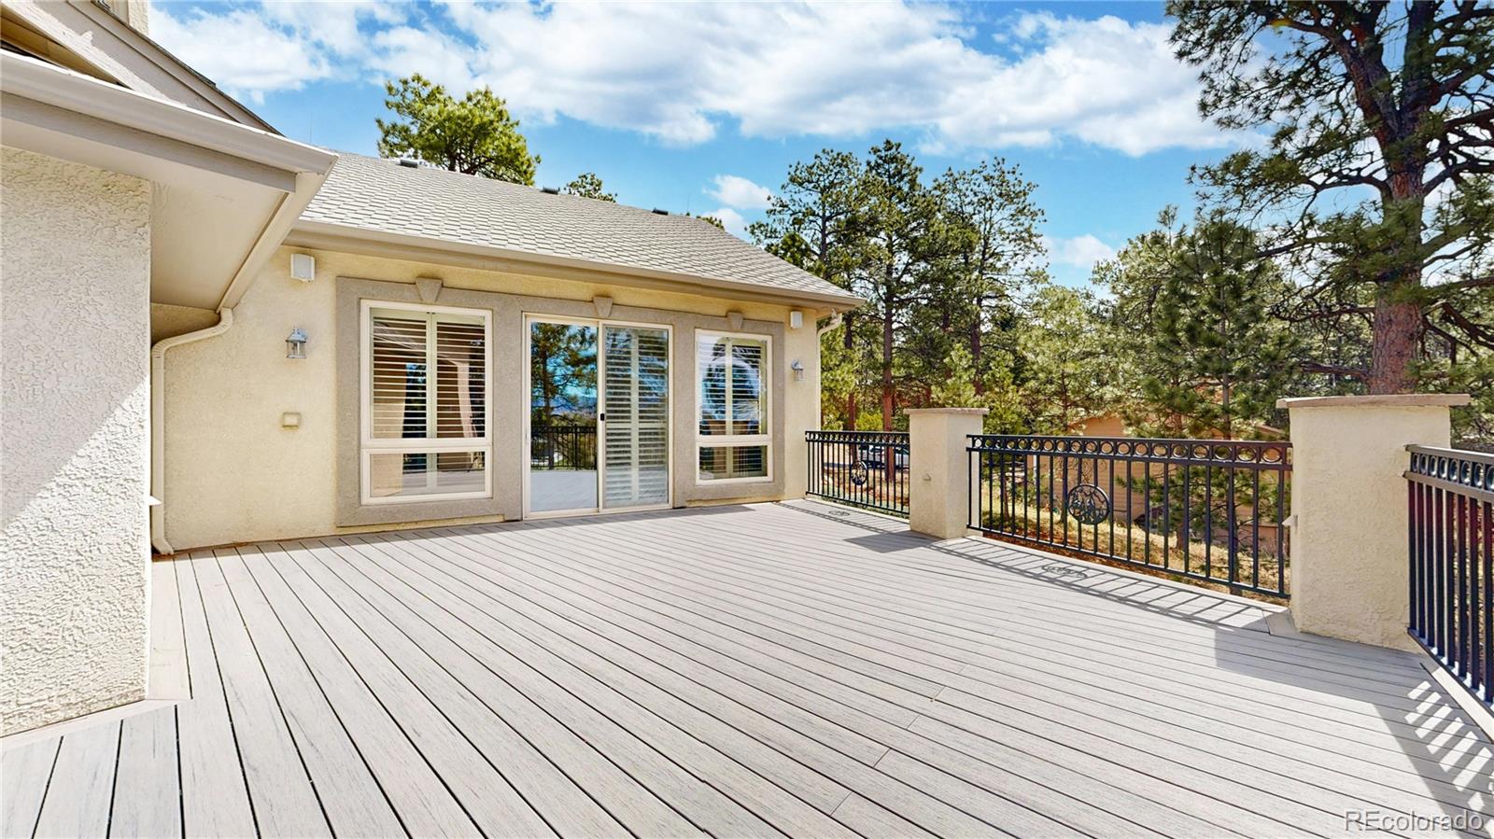
| Other Exterior Features | Balcony, Gas Valve, Lighting, Rain Gutters, Water Feature |
| Status | For Sale |
|---|---|
| LIVING SPACE | 8,325 Sq.Ft. |
| TOTAL AREA | 8,325 Sq.Ft. |
| LOT SIZE | 0.9 Acres |
| MLS® ID | 6747104 |
| Type | Residential |
| Year Built | 2004 |
| Architecture Styles | Mountain Contemporary, Traditional |
| View Description | Golf Course, Mountain(s) |
| ELEMENTARY SCHOOL | Lewis-Palmer |
| MIDDLE SCHOOL | Lewis-Palmer |
| HIGH SCHOOL | Palmer Ridge |
| School District | Lewis-Palmer 38 |
| SALES PRICE | $1,650,000 |
|---|---|
| REAL ESTATE TAXES | $6,229/yr |
| HOA Fees | $309/yr |
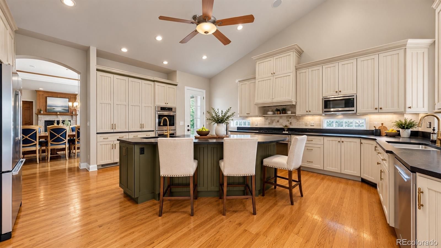
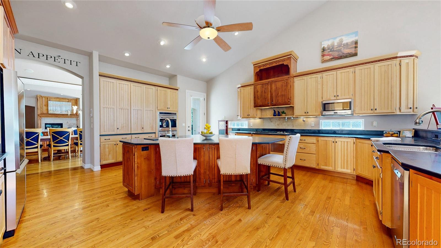
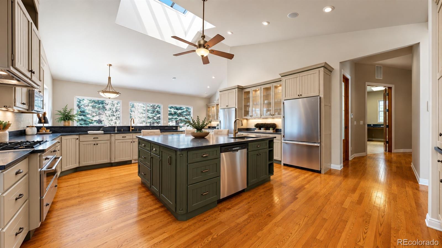
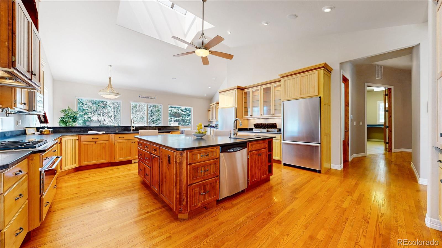
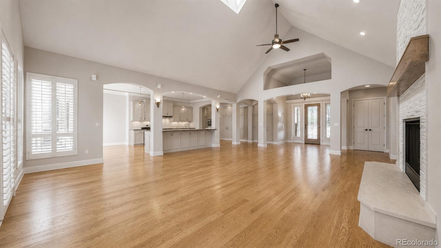
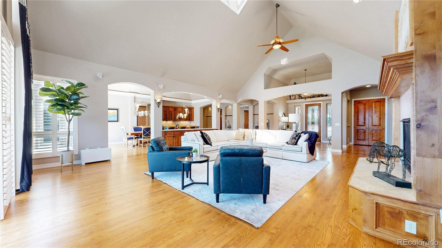
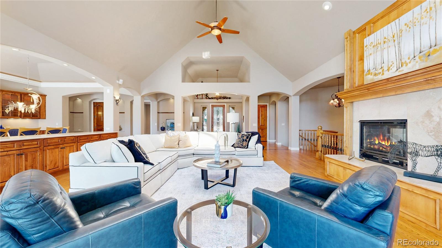
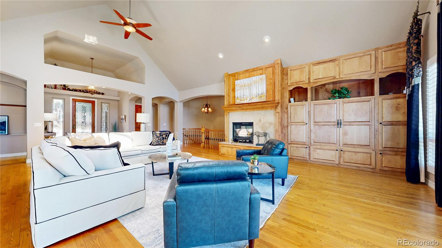
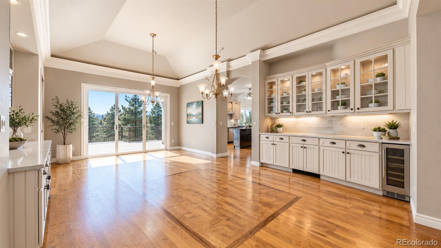
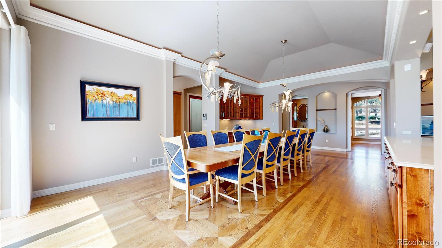
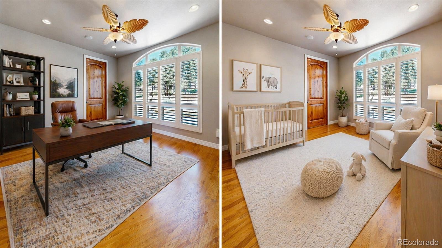
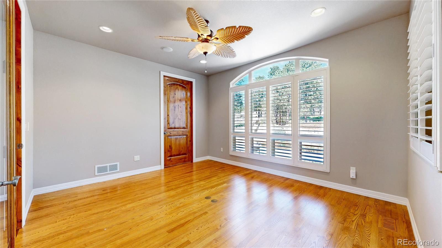
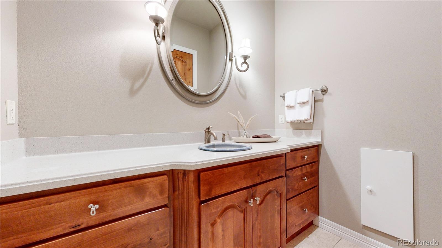
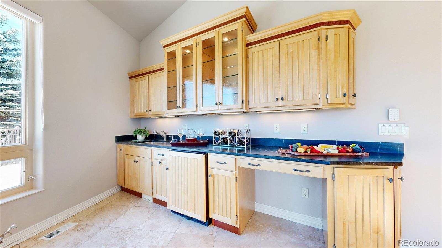
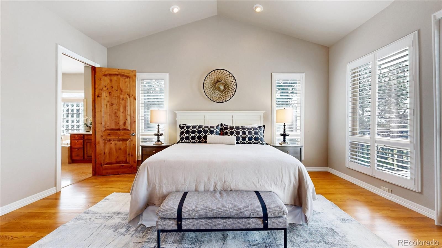
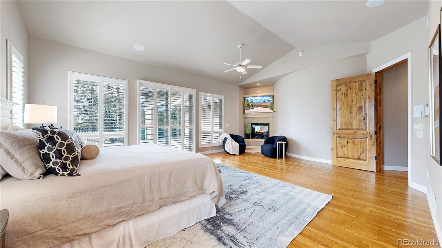
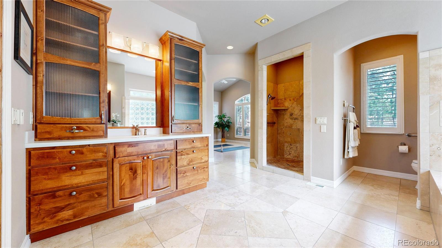
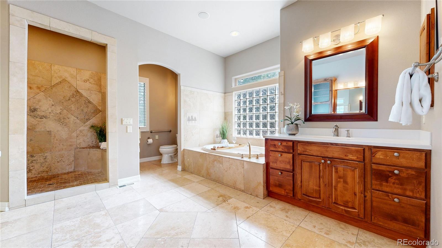
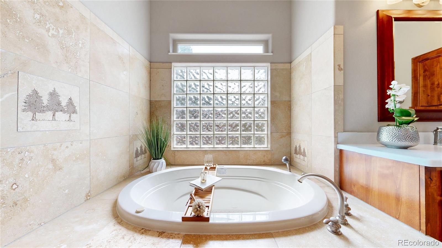
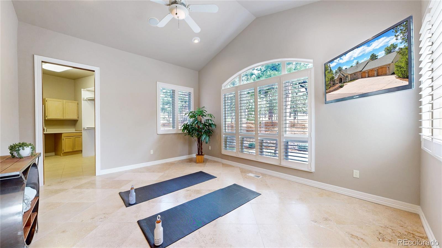
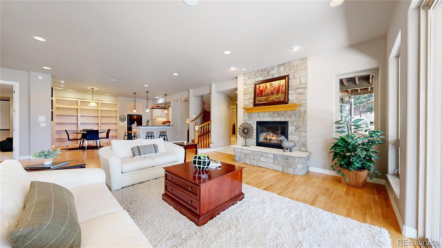
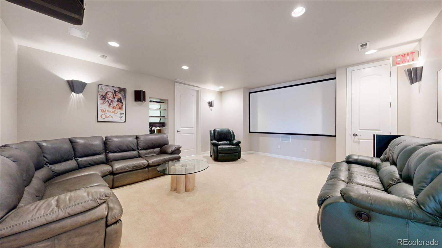
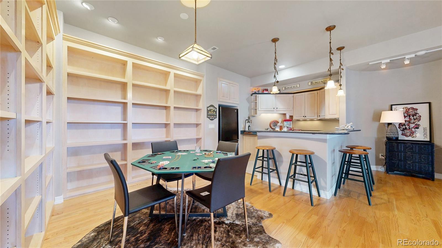
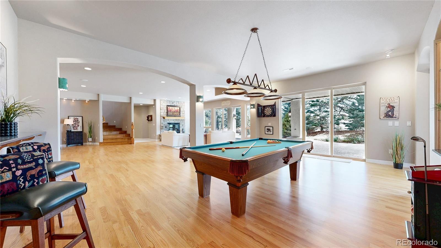
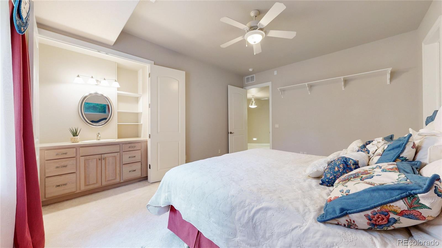
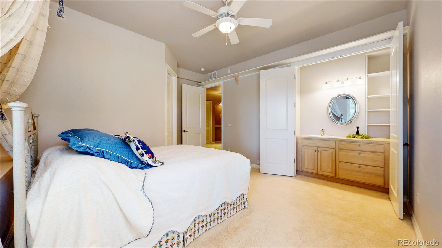
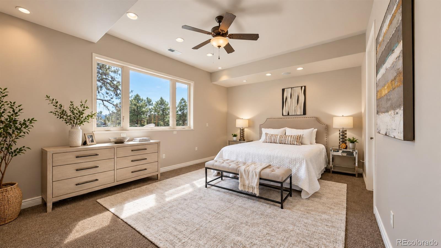
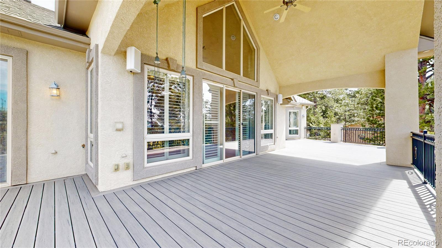
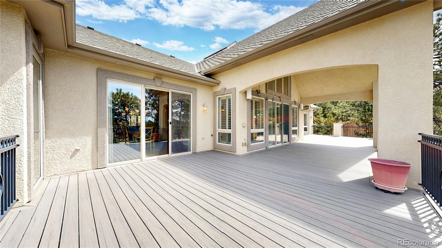
Multiple living spaces, enhanced by skylights and a sunroom, create peaceful retreats throughout the home.
The Live Grand Team
Estimate your monthly mortgage payment, including the principal and interest, property taxes, and HOA. Adjust the values to generate a more accurate rate.
We would like the opportunity to understand your real estate needs and add you to our Satisfied Client list.
CONTACT US