4721 E Wyoming Place
$755,000
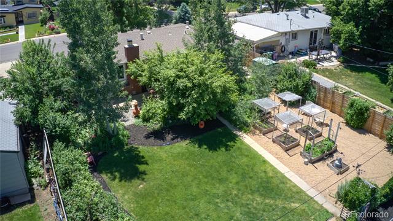
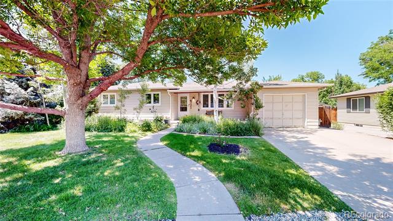
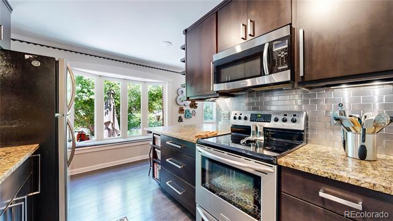
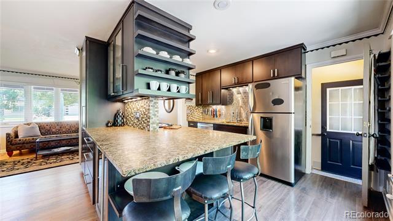
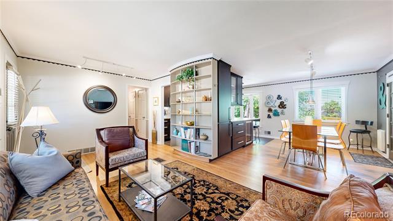
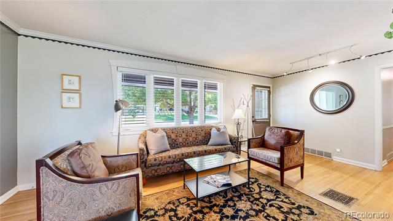
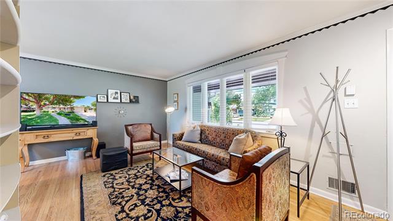
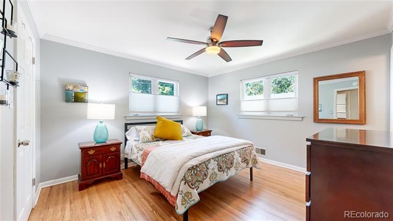
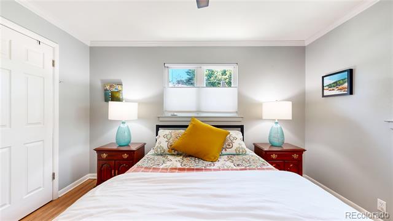
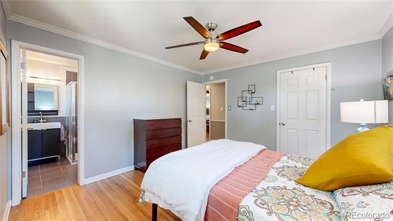
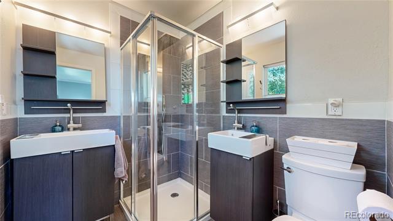
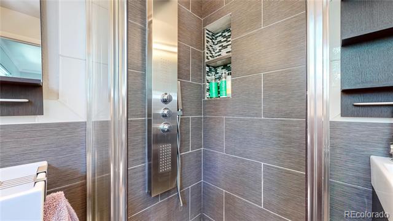
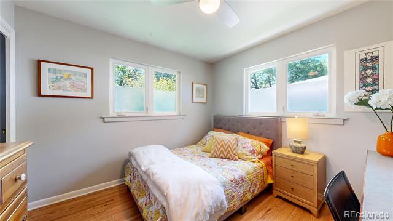
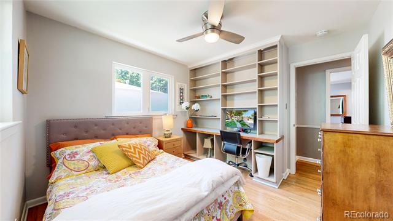
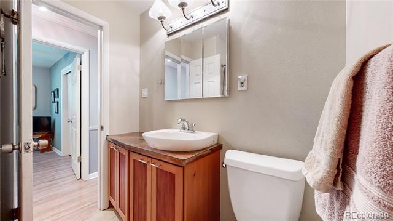
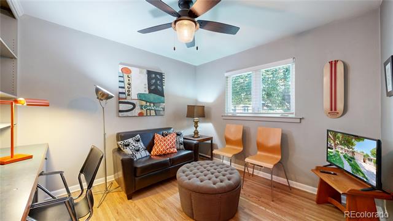
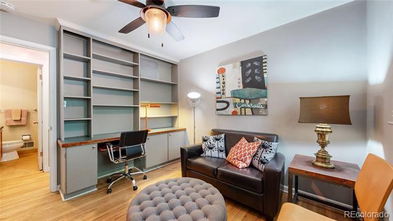
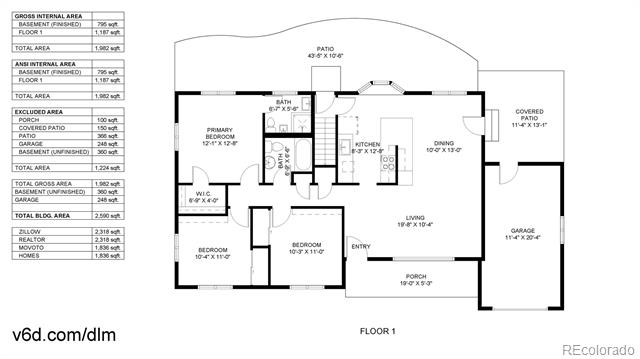
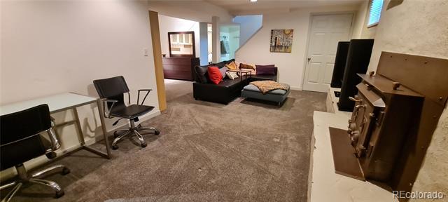
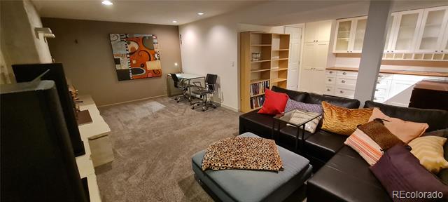
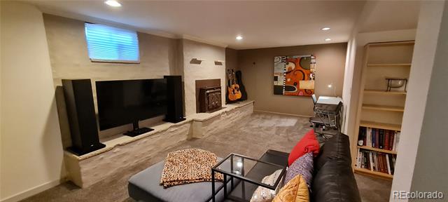
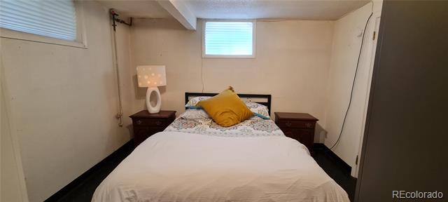
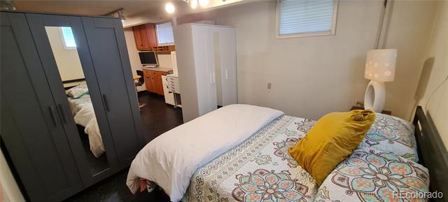
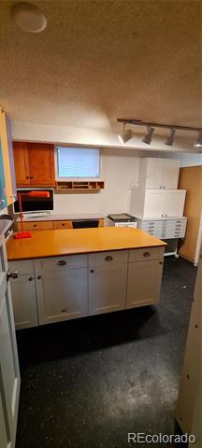
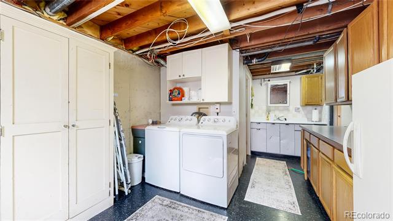
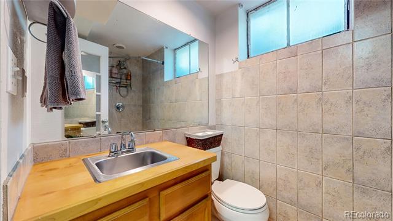
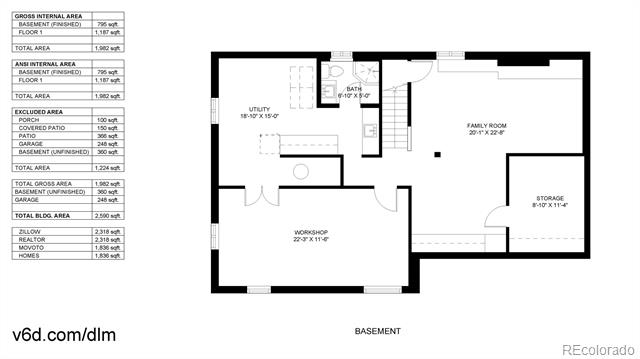
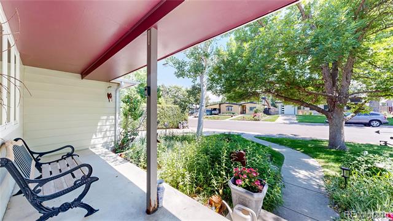
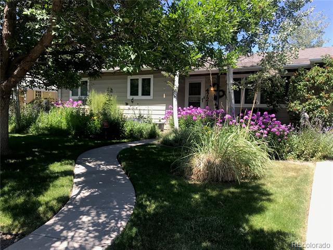
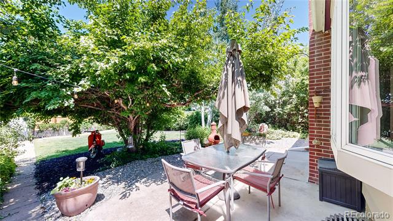
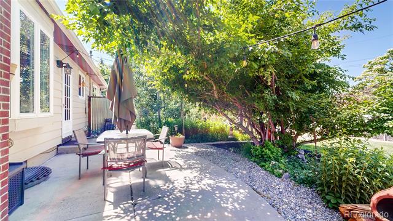
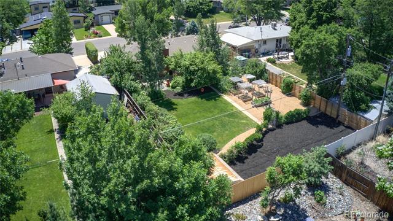
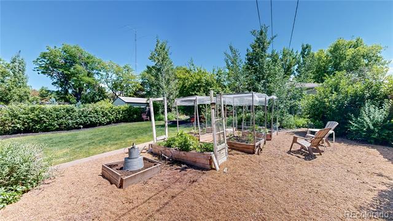
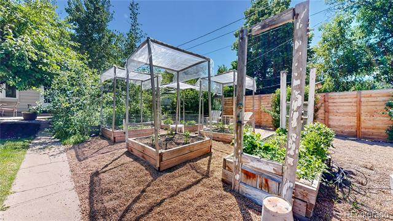
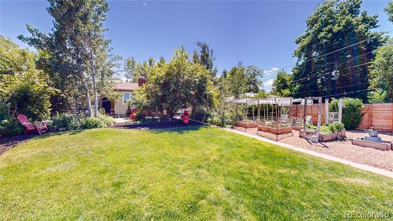
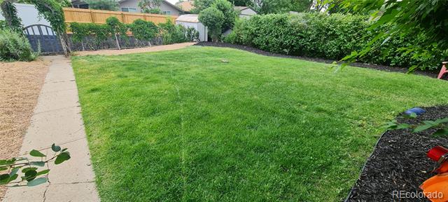
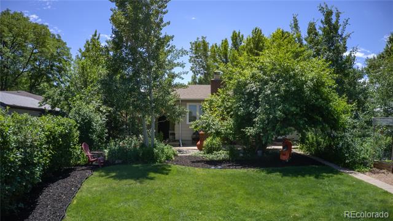
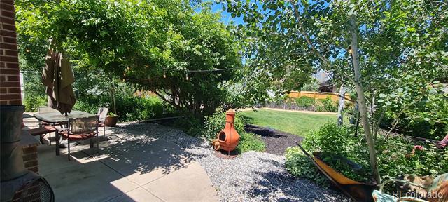
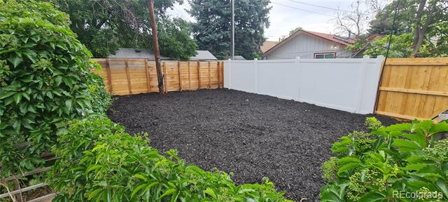
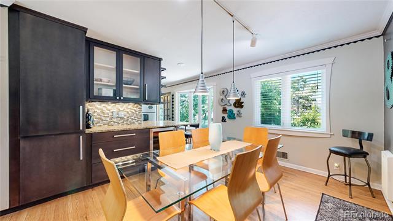
SELLERS SEEK BUYER TO ENJOY FULLY FURNISHED HOME WITH METICULOUSLY LANDSCAPED YARD INCLUDING GARDEN BEDS WITH VEGGIES READY FOR DINNER. WILL HELP WITH LENDING CONCESSION TO BRING DOWN RATE/COSTS. SELLER HAS HAD GREAT SUCCESS WITH SHORT TERM RENTALS THROUGH APPROVED DENVER PROGRAM | This unique Mid-Century Rambler in Virigina Village has been updated and built out to accommodate many different living plans including separated living that is presently used for Short Term Rentals. Enjoy customized comforts at every point of a fully furnished home that offers turn-key living day one. Entertain with an open floor plan and large kitchen peninsula for prep and dining while taking in views from front or rear of the home. On nearly a 1/4 of an acre your maturely landscaped back yard is fenced and includes distinct patio, garden, lawn, and segmented flex space that is large enough for a detached shed. Seller has planted your summer garden that will be ready for harvest soon! A primary living space including kitchenette in lower level is split from upper 3 bedrooms and accessed via unique exterior door. With four rooms, the Sellers find it a perfect way to live while paying the mortgage with the rent earned upstairs. The upper level includes three bedrooms and fully remodeled kitchen and two bathrooms. Added bonuses include Nest and 2022 HVAC upgrades as well as two exterior sheds. Location is convenient for local downtown amenities with quick walk to many local restaurants in addition to highway access in any direction. Please inquire about Seller offered $5,000 concession to assist in Buyer's needs. More details including aerial and virtual tours, please visit www.rem.ax/vv