533 Canyon View Drive
$695,000
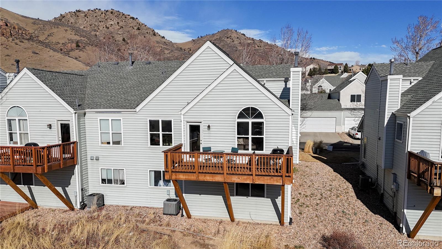
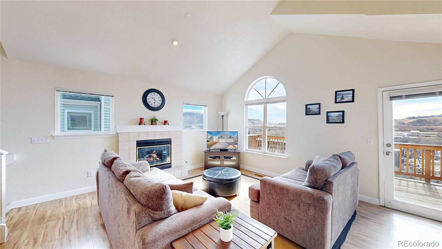
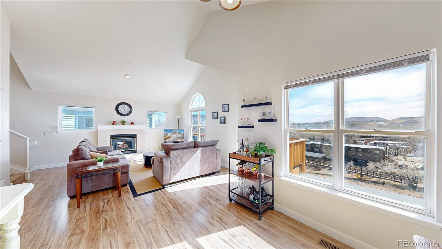
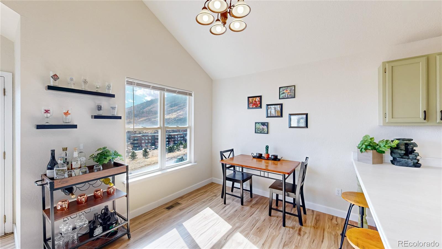
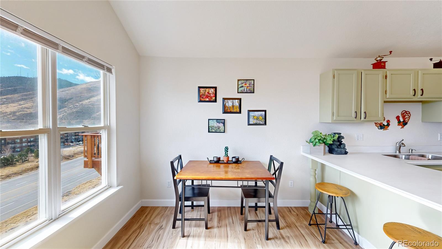
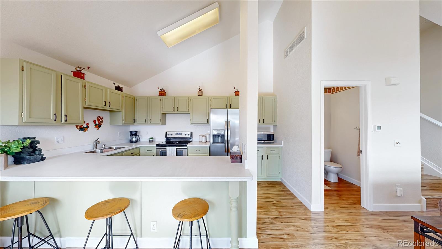
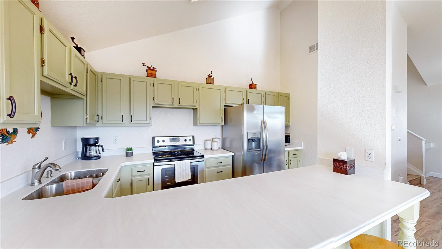
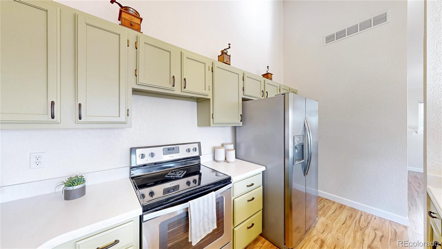
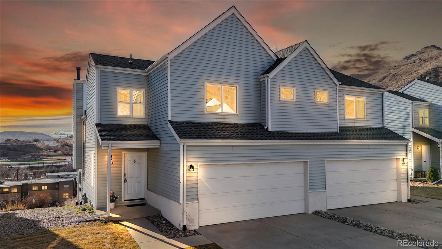
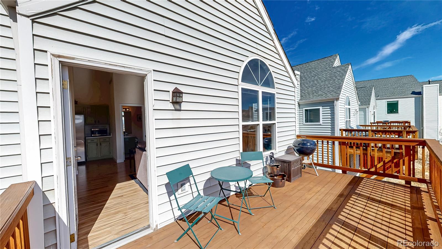
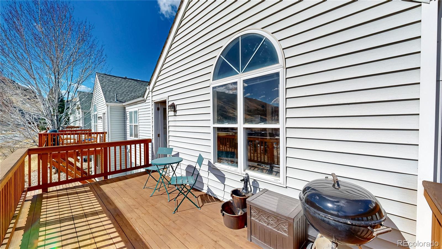
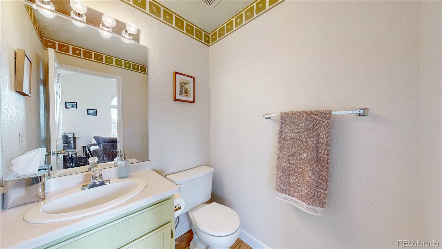
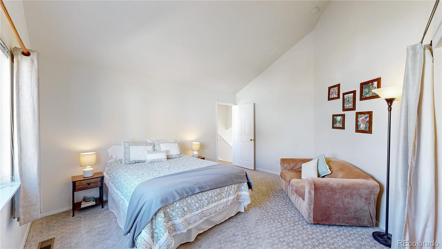
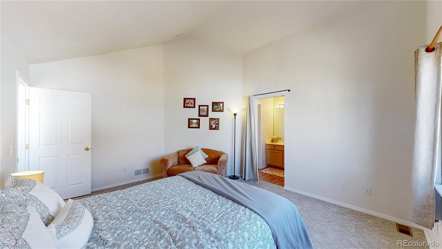
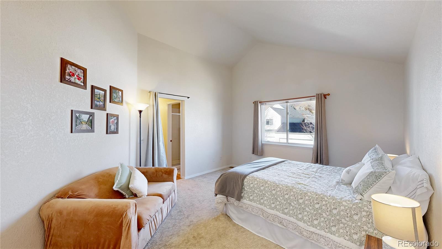
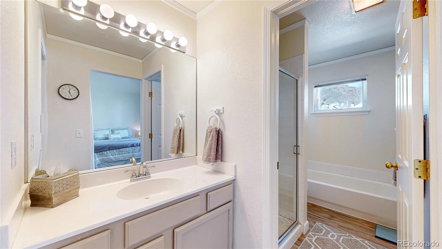
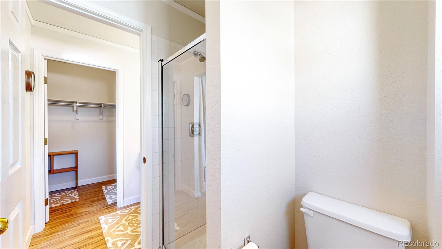
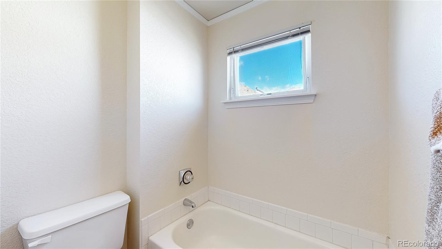
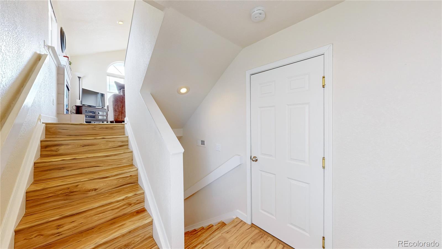
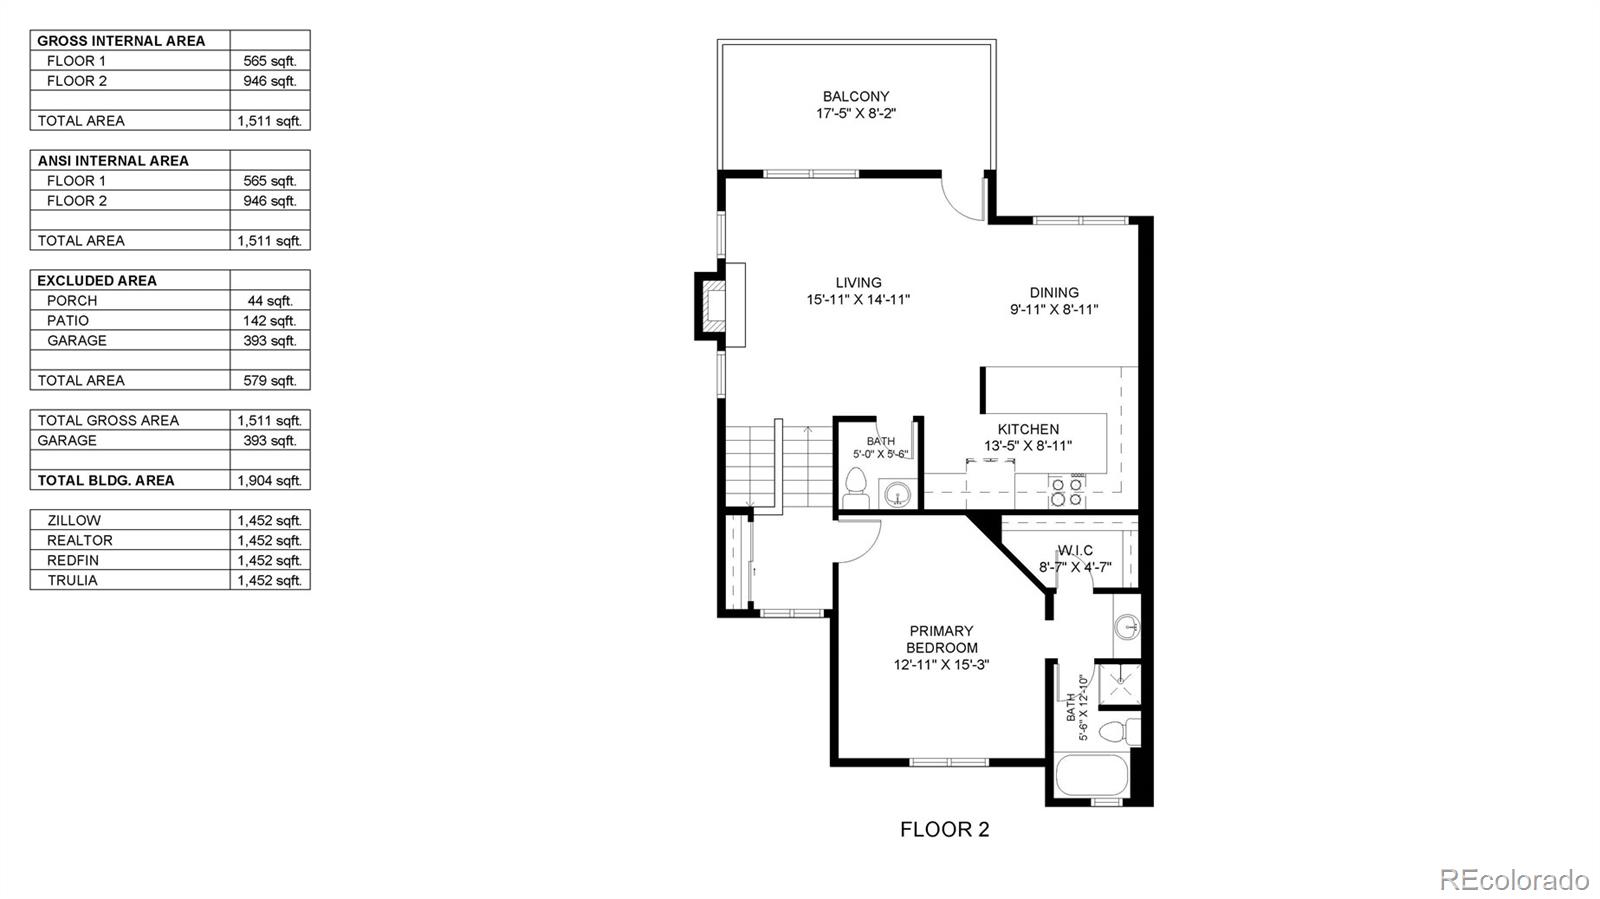
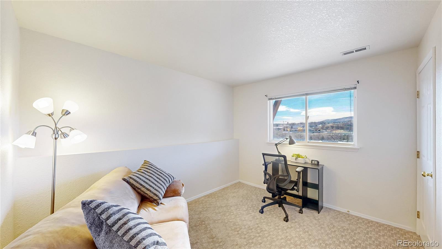
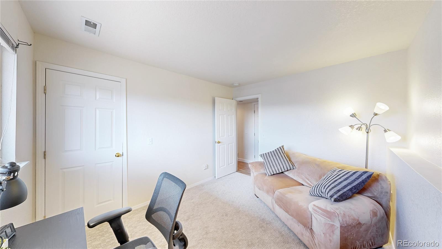
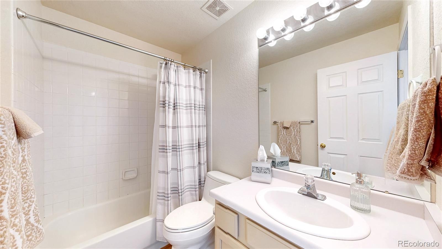
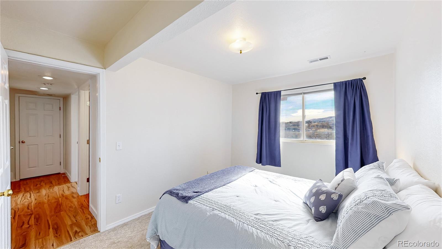
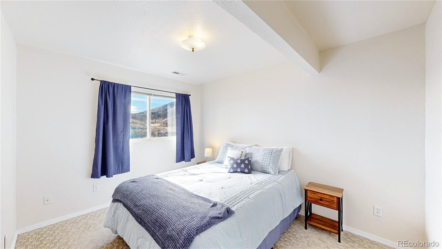
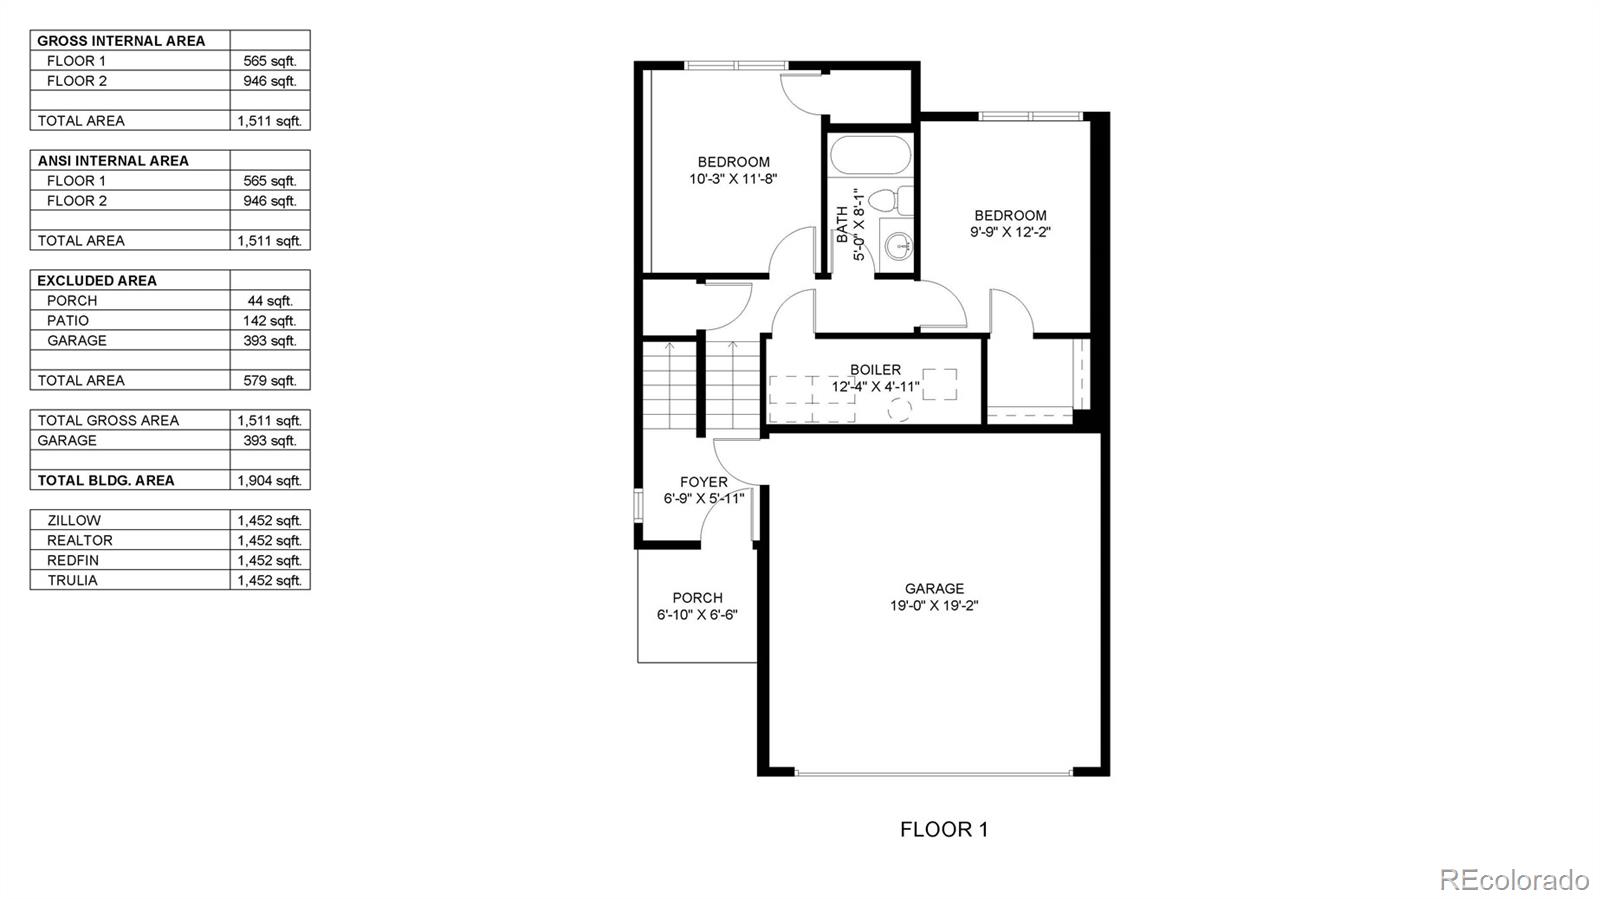
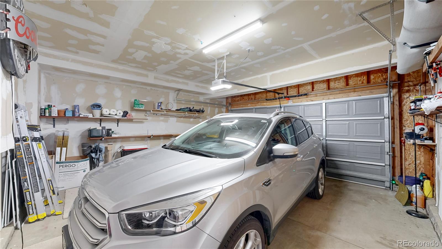
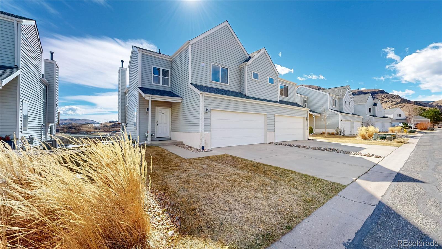
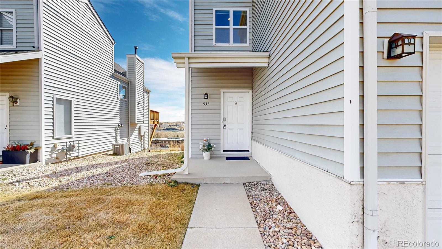
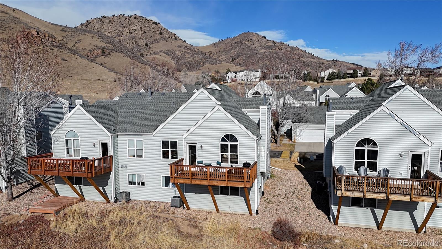
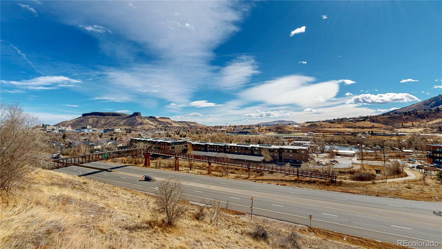
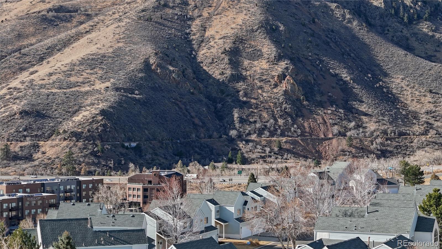
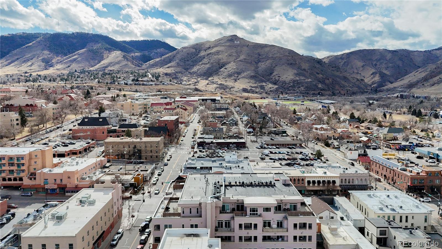
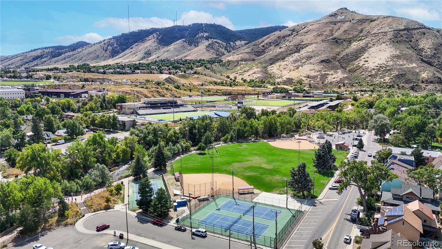
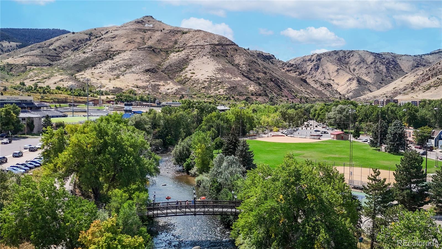
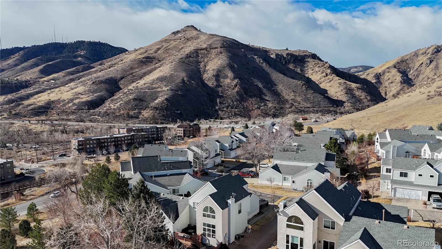
FOOTHILL and GOLDEN VIEWS | BLOCKS from DOWNTOWN This low maintenance home sets against the foothills backdrop of Canyon Point and occupies a setting defined by elevation, open sky, and proximity to Colorado's outdoors. Inside, the fully furnished turnkey home unfolds with a layout oriented toward stellar natural light, allowing primary living spaces to engage with unobstructed views of School of Mines and Lookout Mountain. You will immediately enjoy upgraded light fixtures, natural park hickory plank, and carpet at each level of the home. The main living area is positioned to frame surrounding vistas and draw in shifting daylight throughout the day. Updated dining and kitchen rooms with stainless steel appliances are configured for efficiency and connection to a south facing balcony that encourages seamless indoor-outdoor living during temperate seasons Upstairs primary bedroom provides separation from the main living area and offers a quiet retreat while additional lower-level bedrooms offer flexibility for guests, remote work, or creative use. An ensuite primary bath with large walk-in closet is just one of three strategically placed bathrooms in the home. Attached two car garage offers great storage in addition to multiple storage closets at each level. Your HOA maintains the exterior of your home for the perfect low maintenance living scenario while they also boost community trails to surrounding neighborhoods and foothills. The location places residents within minutes of North Table Mountain trails, Clear Creek recreation, and downtown Golden's local dining and community events, while Highway 93 and nearby routes provide access toward Boulder, Denver, and the broader metro area. For those seeking a Golden address for primary living to 2nd home or college investment, you will find this home integrates foothill perspective and represents a compelling balance of setting and livability.