782 Madison Street
$1,023,500
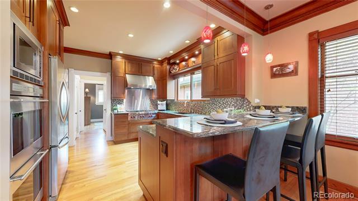
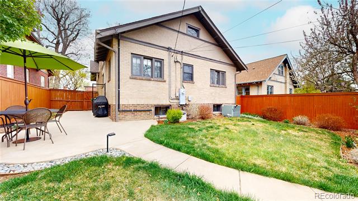
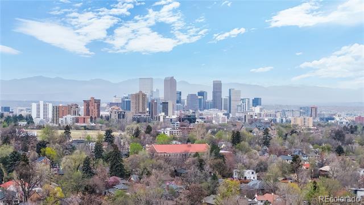
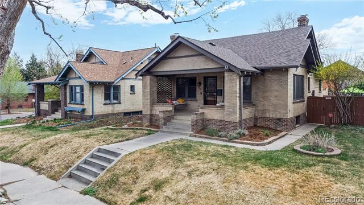
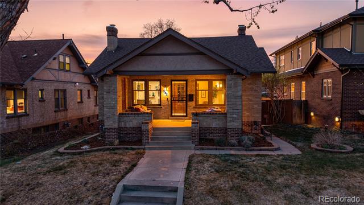
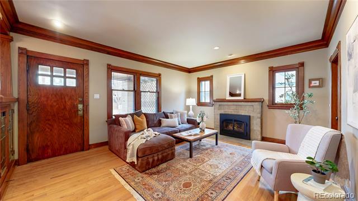
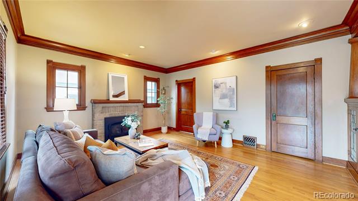
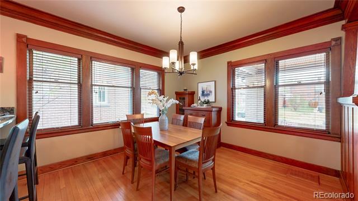
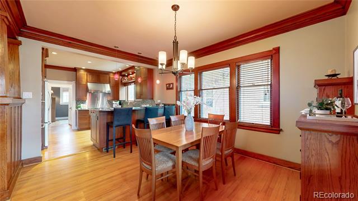
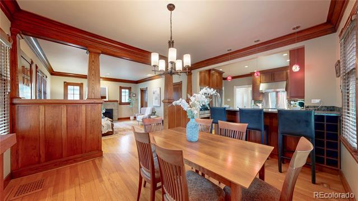
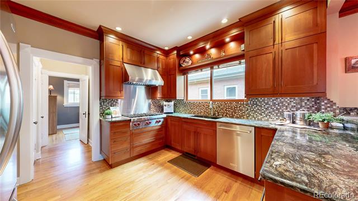
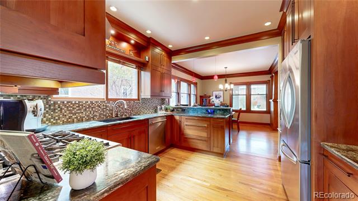
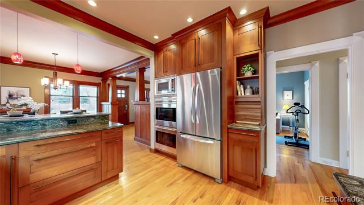
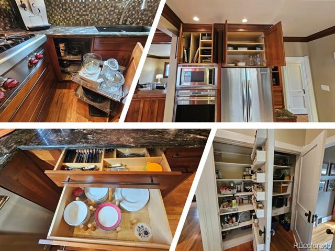
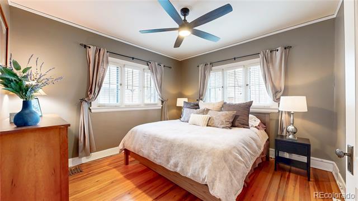
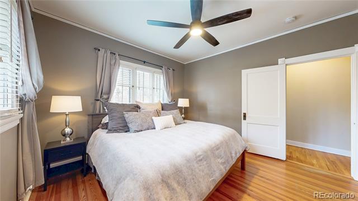
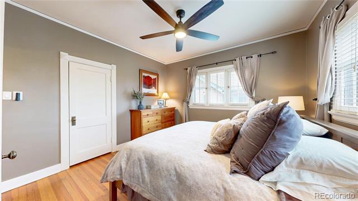
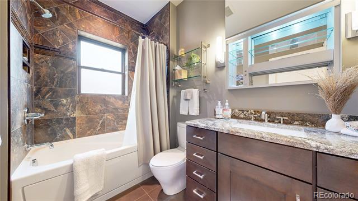
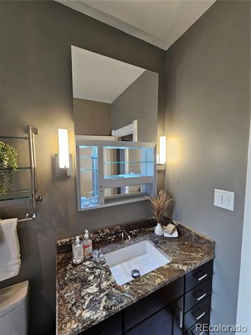
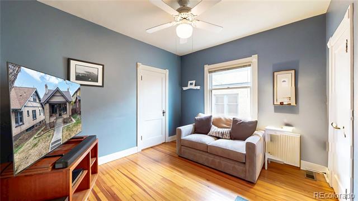
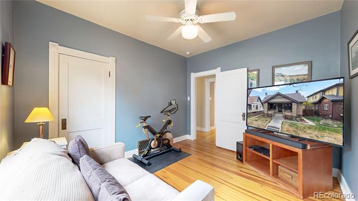
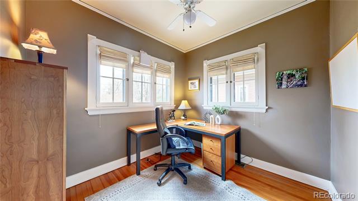
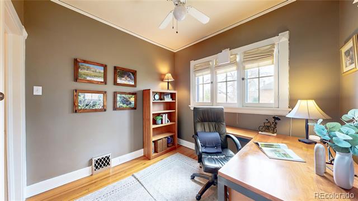
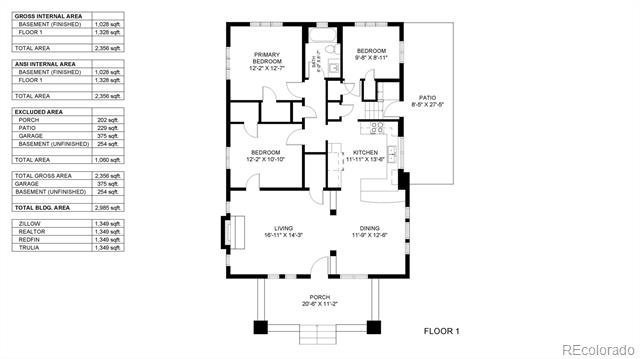
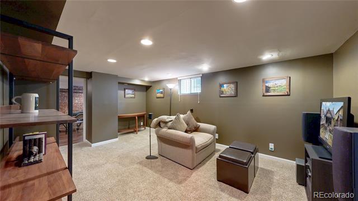
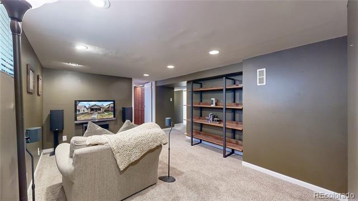
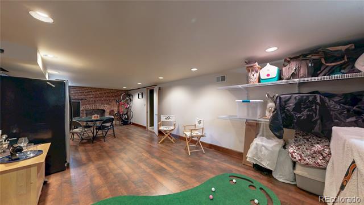
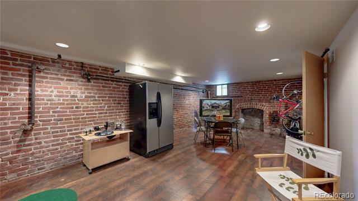
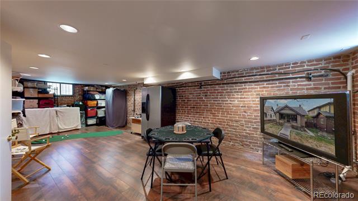
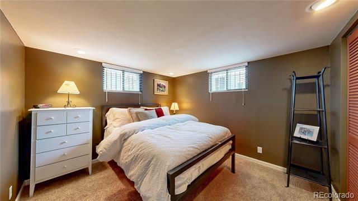
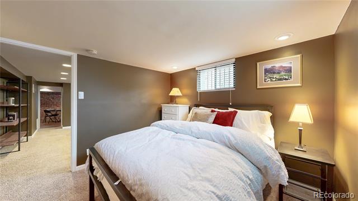
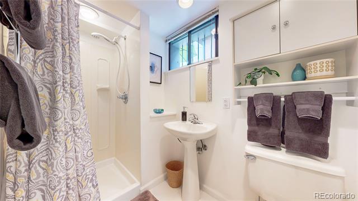
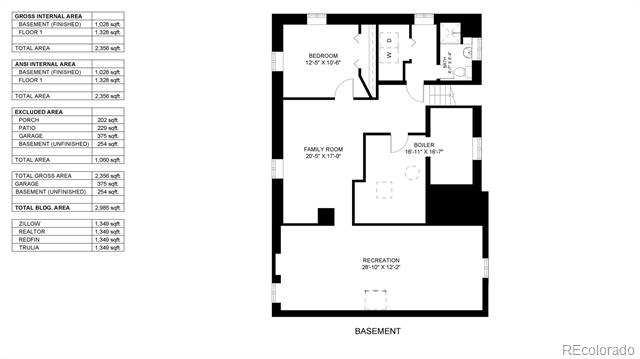
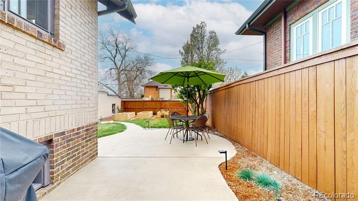
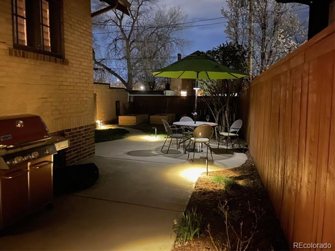
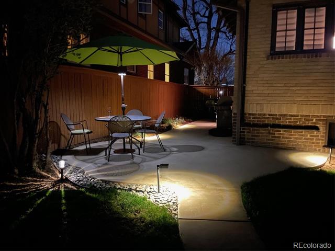
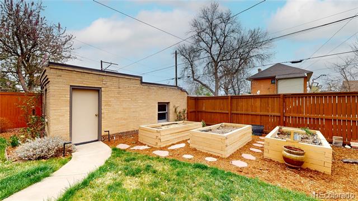
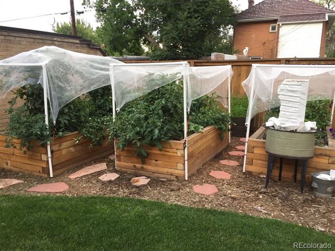
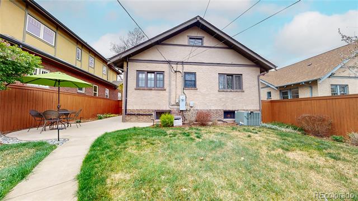
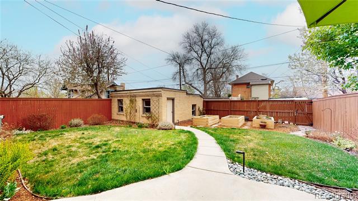
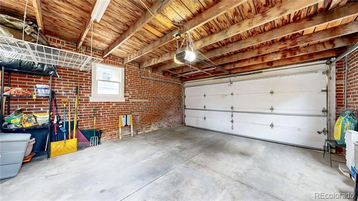
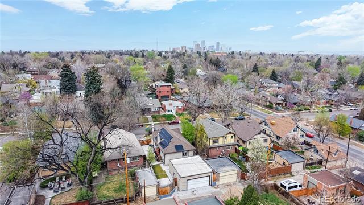
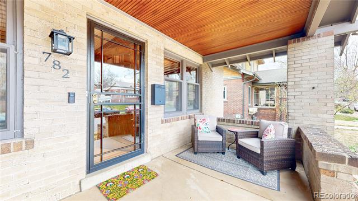
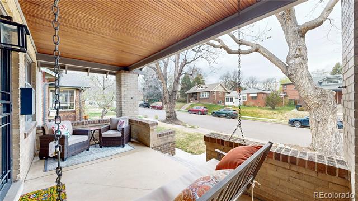
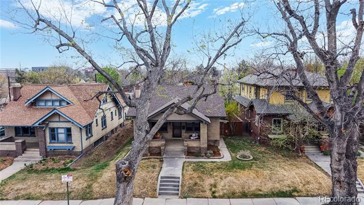
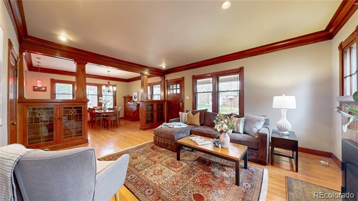
CRAFTSMAN | UPDATED KITCHEN & BATHS | LANDSCAPED | 2 CAR GARAGE Within Denver's established Congress Park, 782 Madison St places daily life in one of the city's most connected residential pockets, where tree-lined streets and proximity to green space shape the rhythm of the area. This early century Craftsman home has retained its character and charm through the years with original hardwoods and built in wood shelving, accents, crown / picture molding, and framed windows. Rich wood trim and pillars accent the home and showcase unique character and craftsmanship of a solid brick build. Seller improvements to floor plan, kitchen, and bath were all designed around keeping the 1921 style a priority. Enjoy custom kitchen cabinetry and stainless steel appliances to include double oven and Wolf gas range. The main living space unfolds with lighting that creates a comfortable setting for both quiet evenings and casual gatherings. Private quarters are separated from the main living areas with 3 bedrooms and full bath arranged for adaptable live/work use. 782 Madison offers a full lower level of living in addition with a 4th bedroom and 3/4 bathroom offset from family and game rooms giving the home nearly 3,000 square feet of usable life space. The outdoor extends the living experience offering relaxation, informal entertaining, or personal landscaping. Seller touches include a concrete patio with walk to 2 car garage past well established garden boxes. All exterior landscaping and garden are on timed irrigation systems to support even those without the green thumb. Location provides direct access to Congress and Cheesman Park while Colfax and nearby neighborhood corridors offer a range of dining, coffee, and local retail options. Cultural opportunities abound from nearby Cherry Creek and Central Denver. Buyer will receive 14 month home warranty at close. Please don't miss the opportunity to tour this home; virtual and aerial tours can be viewed at LiveGrandHome.com