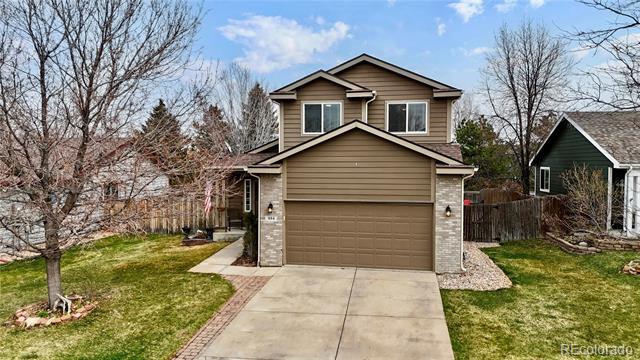
884 Fairhaven Street
$530,000
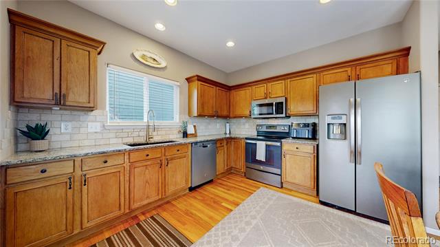
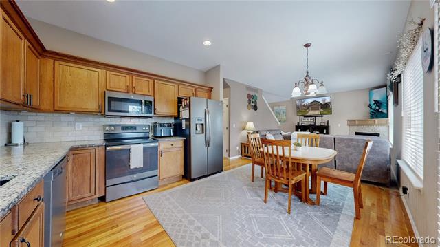
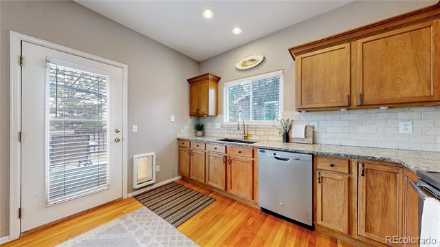
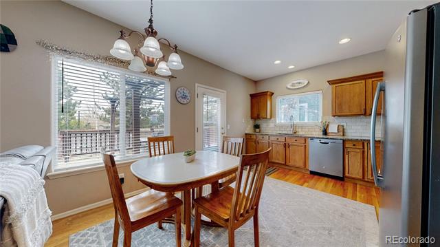
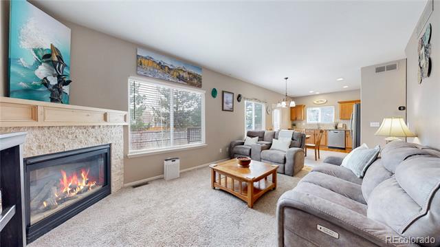
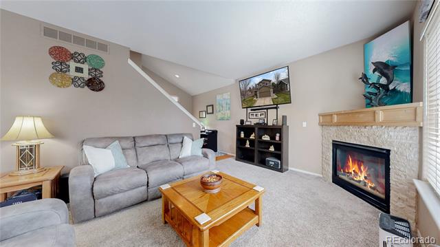
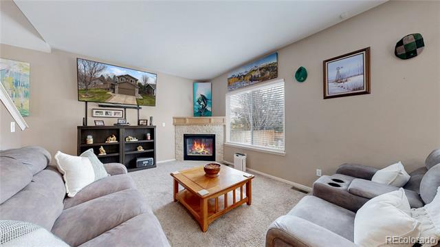
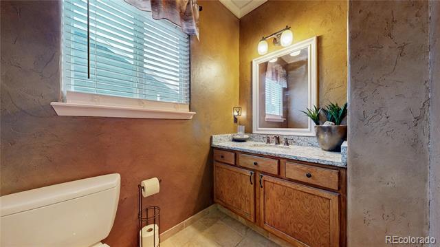
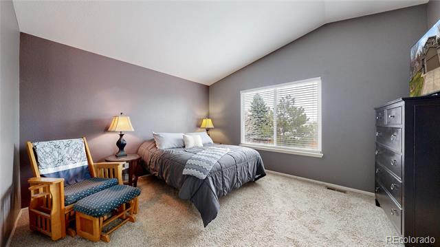
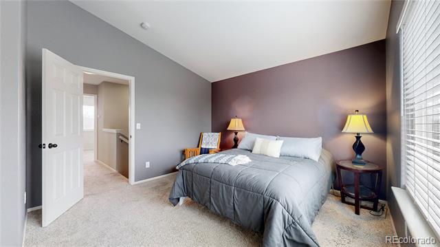
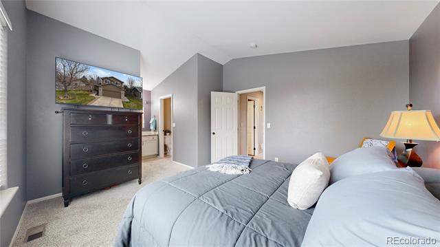
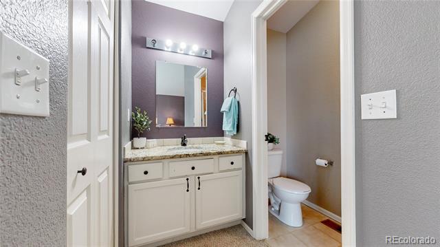
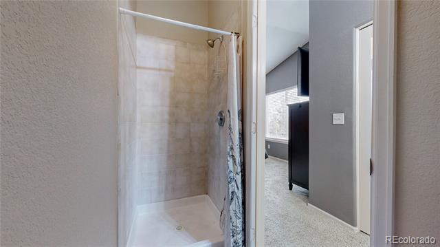
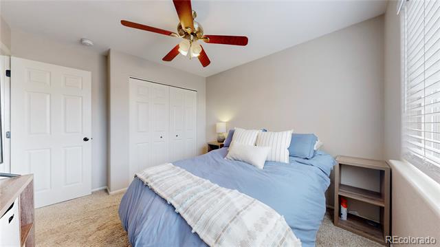
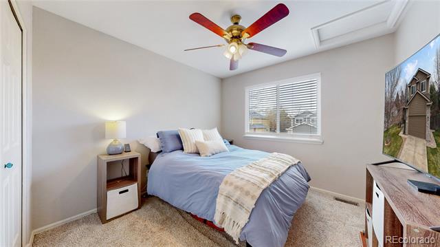
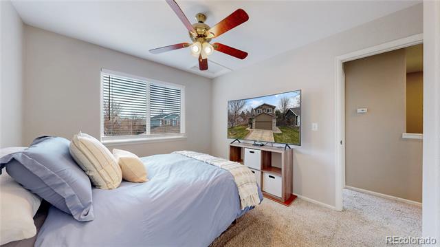
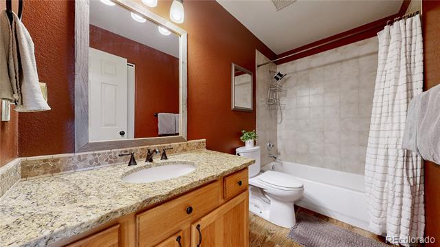
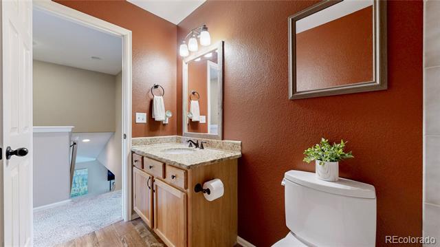
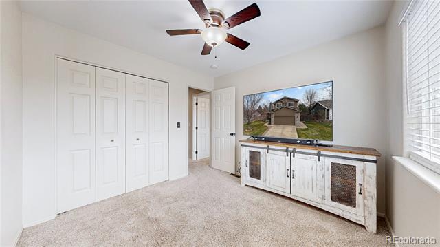
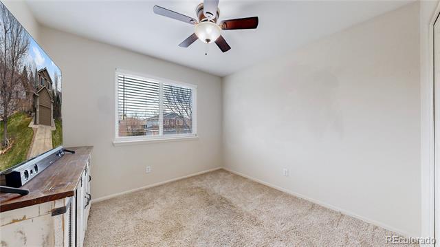
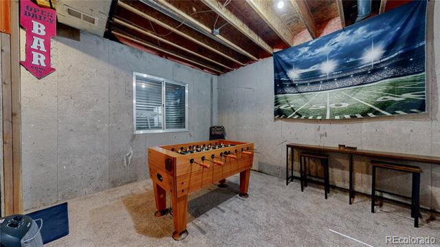
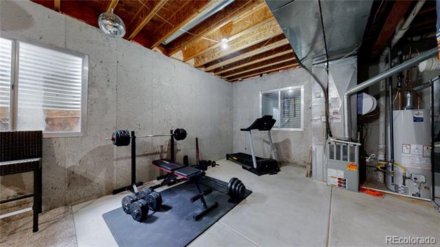
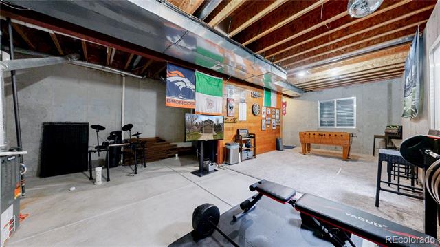
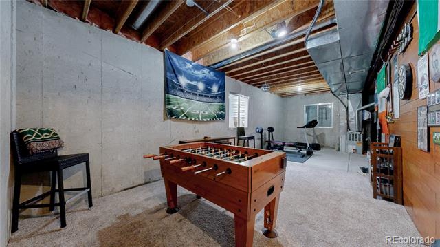
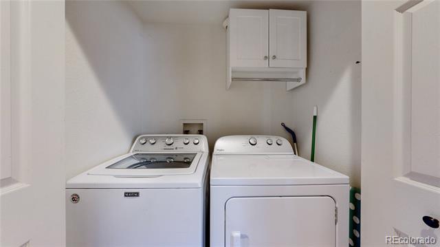
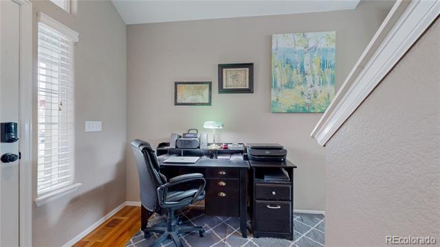
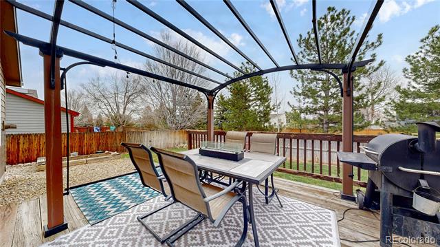
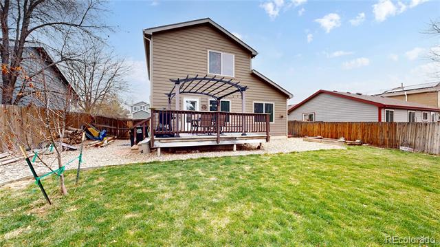
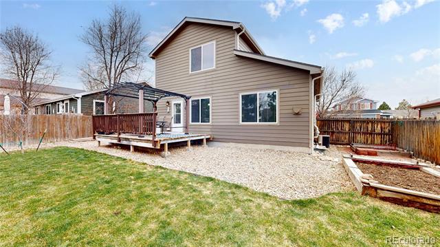
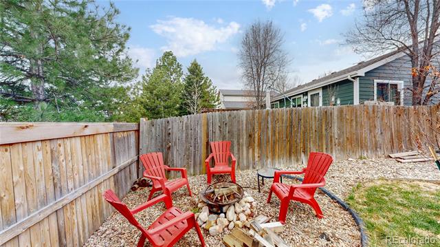
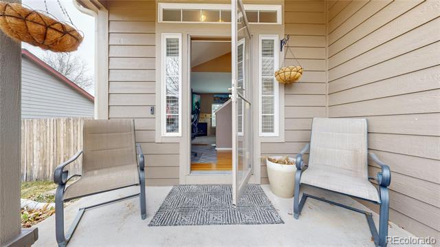
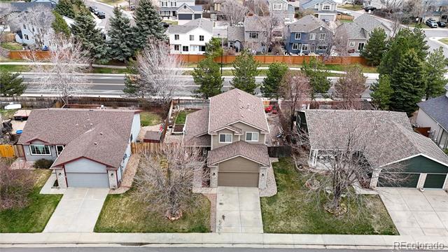
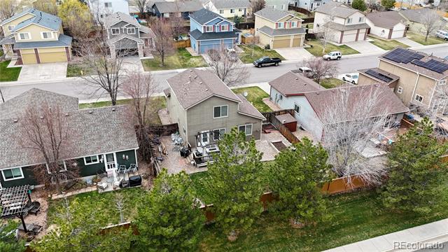
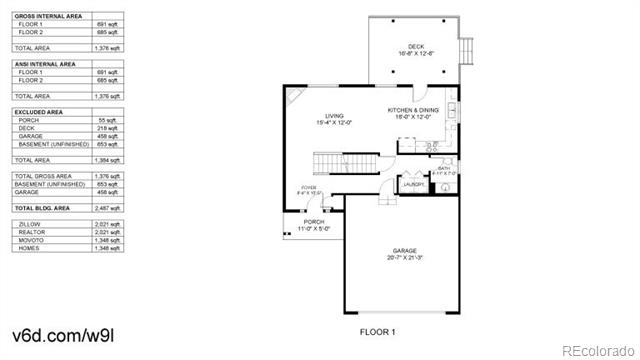
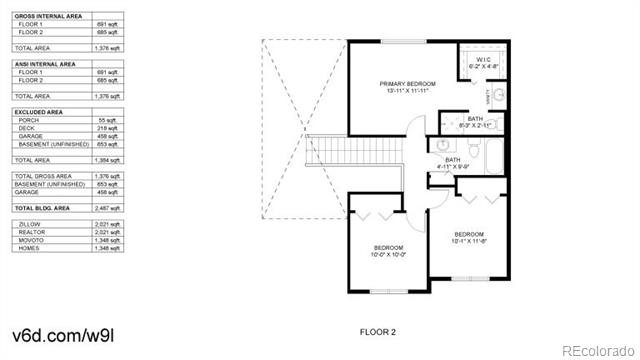
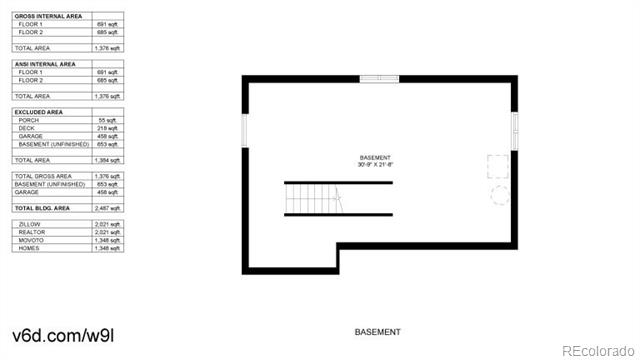
Welcome to 884 Fairhaven Street, a completely turnkey, charming 3 bed 3 bath home with room to grow! 9 foot ceilings on both the main level and in the basement allow for a generous, open feeling floor plan! Upstairs you'll find 3 bedrooms with the Primary featuring a walk in closet and en suite 3/4 bath. Quality updates throughout include live edge granite countertops in both the kitchen and all baths, Toto toilets and real oak hardwood floors! A recently serviced gas fireplace with new thermostat complements the comfortable living room area while main level laundry provides convenient access with the washer and dryer included. Downstairs a basement with 9 foot tall ceilings and full egress windows throughout provides the perfect flexible space with easy room to add additional bedrooms and rough plumbing for another bathroom. New carpet was installed in half of the basement and the main level of the home in the last several years. Outside a deck offers the perfect space for indoor outdoor living, with a fire pit, a garden, and sprinklers in the front yard and a nicely sized attached 2 car garage. Recently serviced HVAC, a radon mitigation system, an included Vivint security system with no contract and a one year First American Home Warranty provide low maintenance peace of mind. Low, $18/month HOA dues include trash, recycling and a community swimming pool! This home has so much to offer with potential to expand, schedule a showing today!