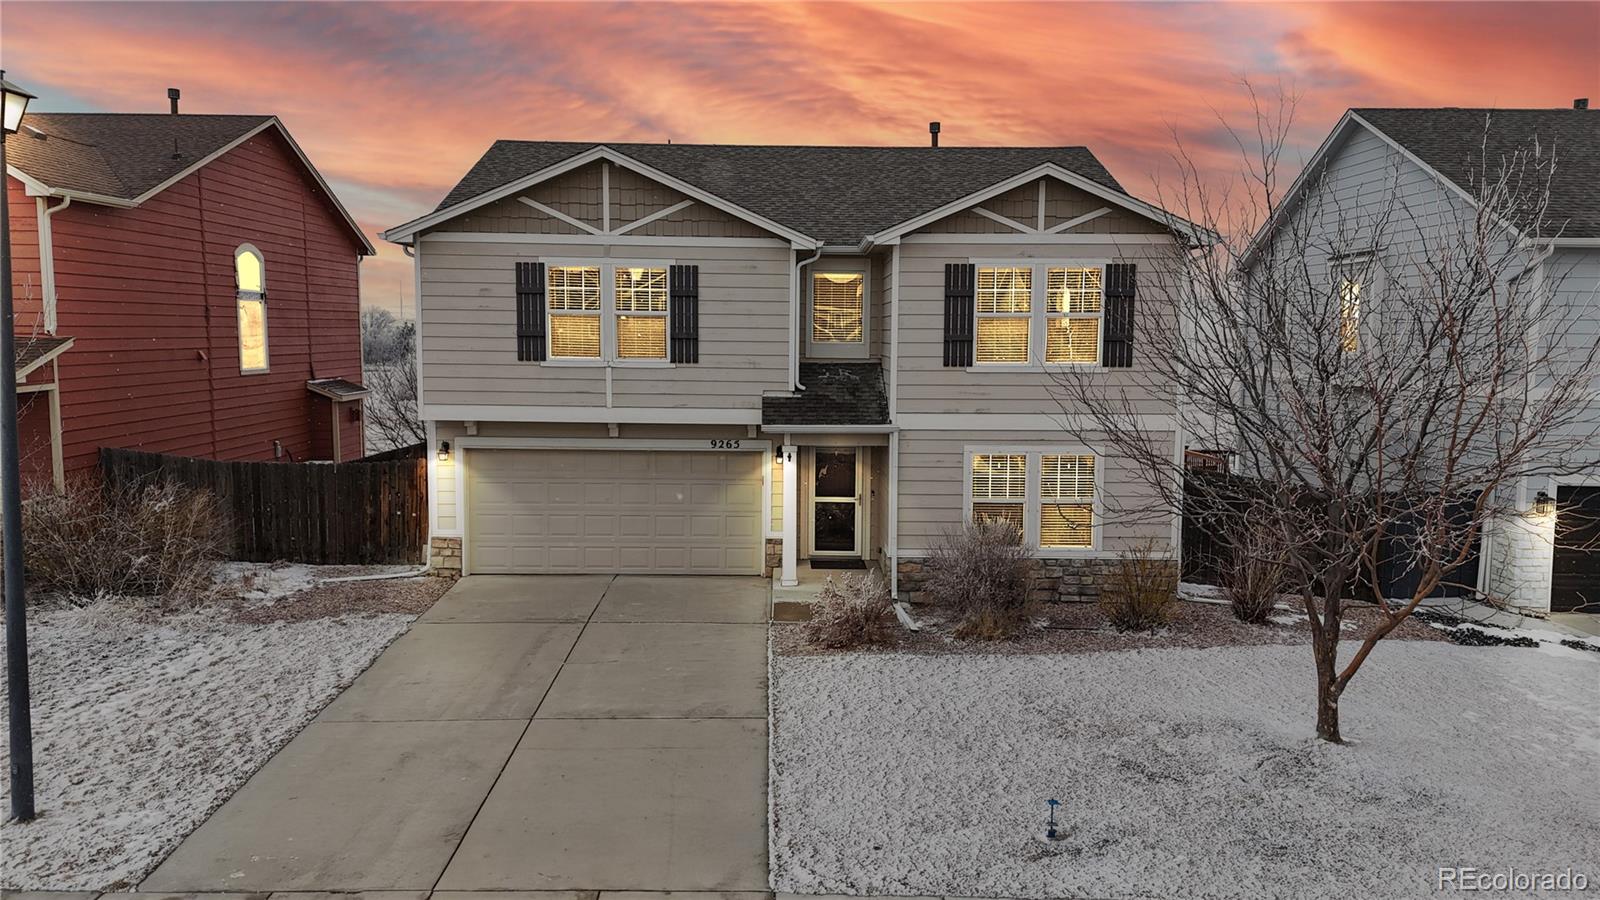
9265 Sand Myrtle Drive
$435,000
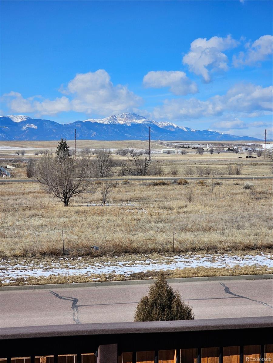
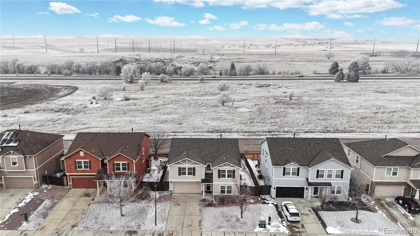
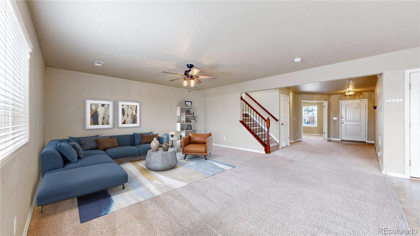
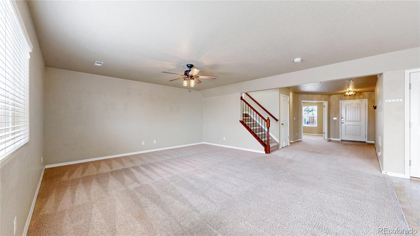
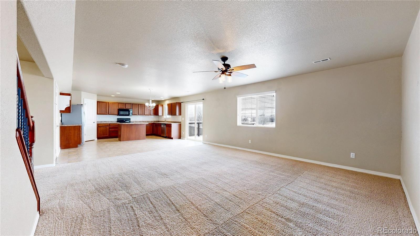
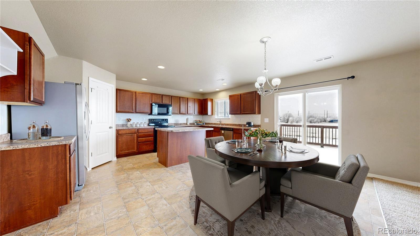
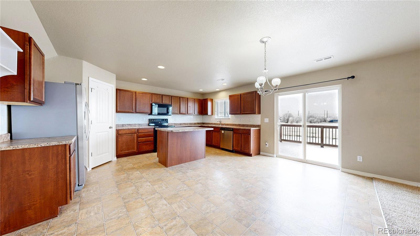
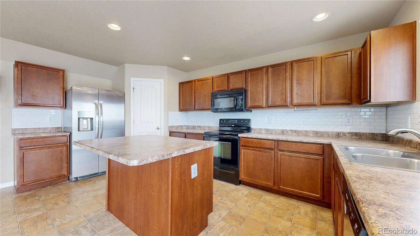
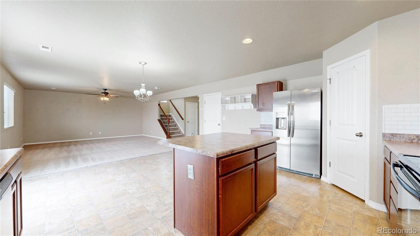
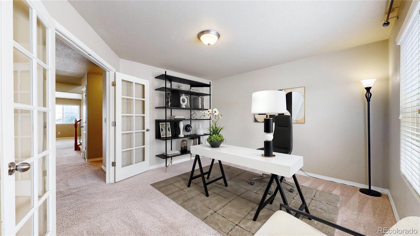
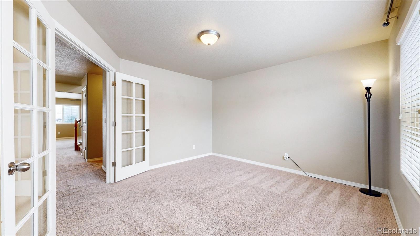
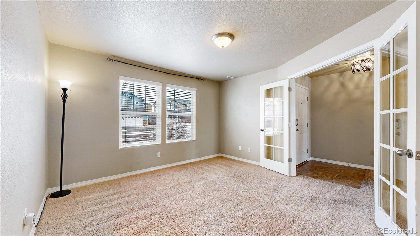
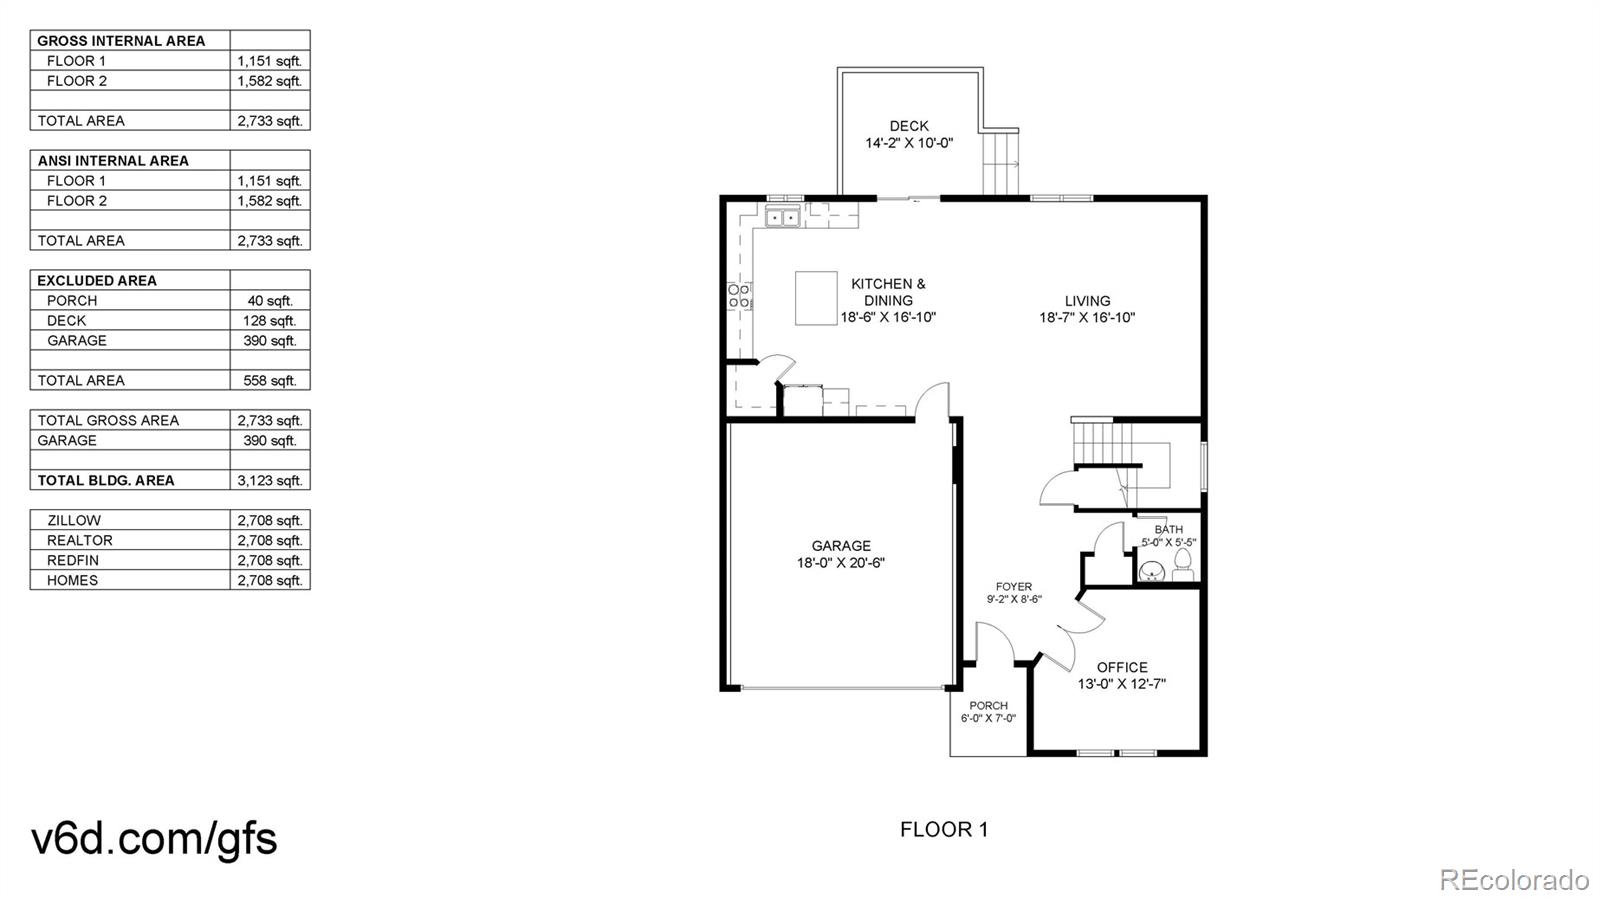
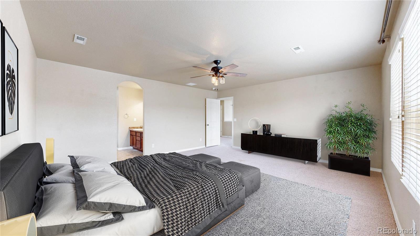
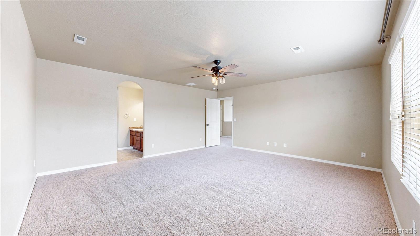
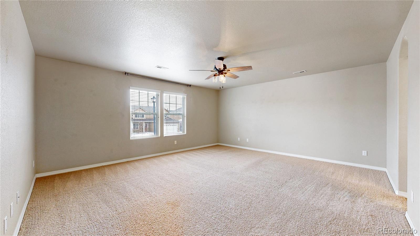
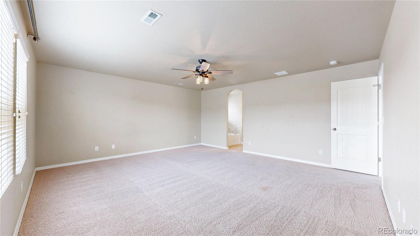
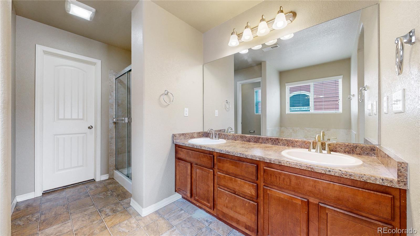
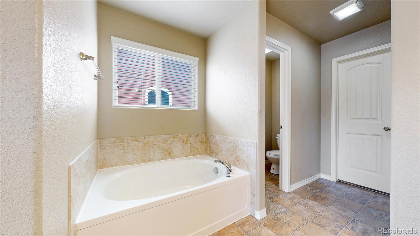
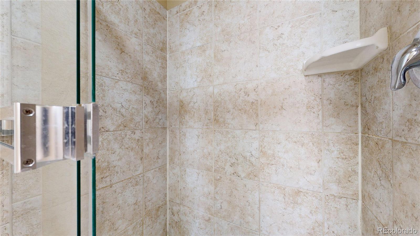
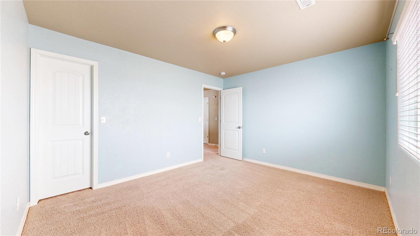
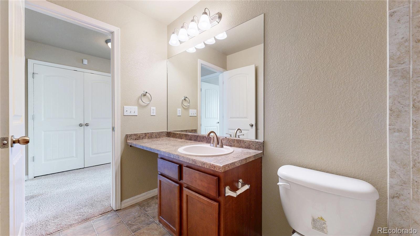
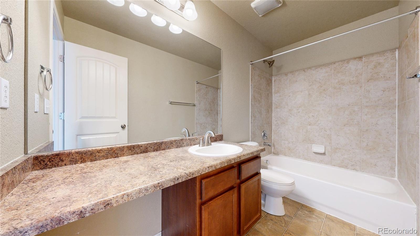
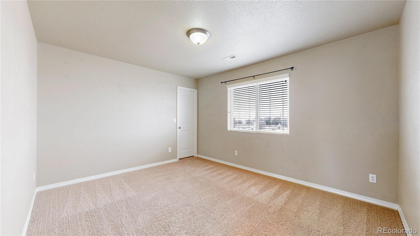
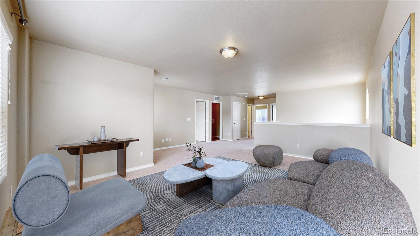
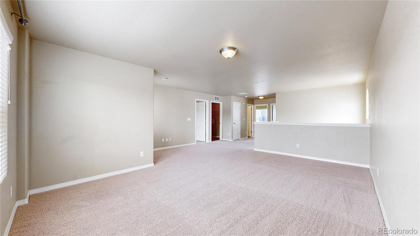
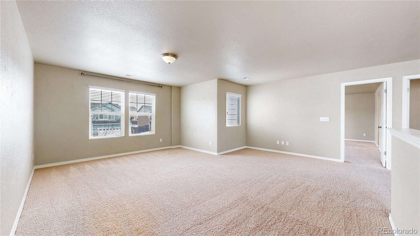
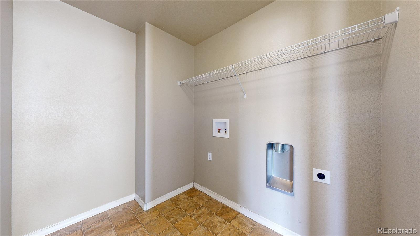
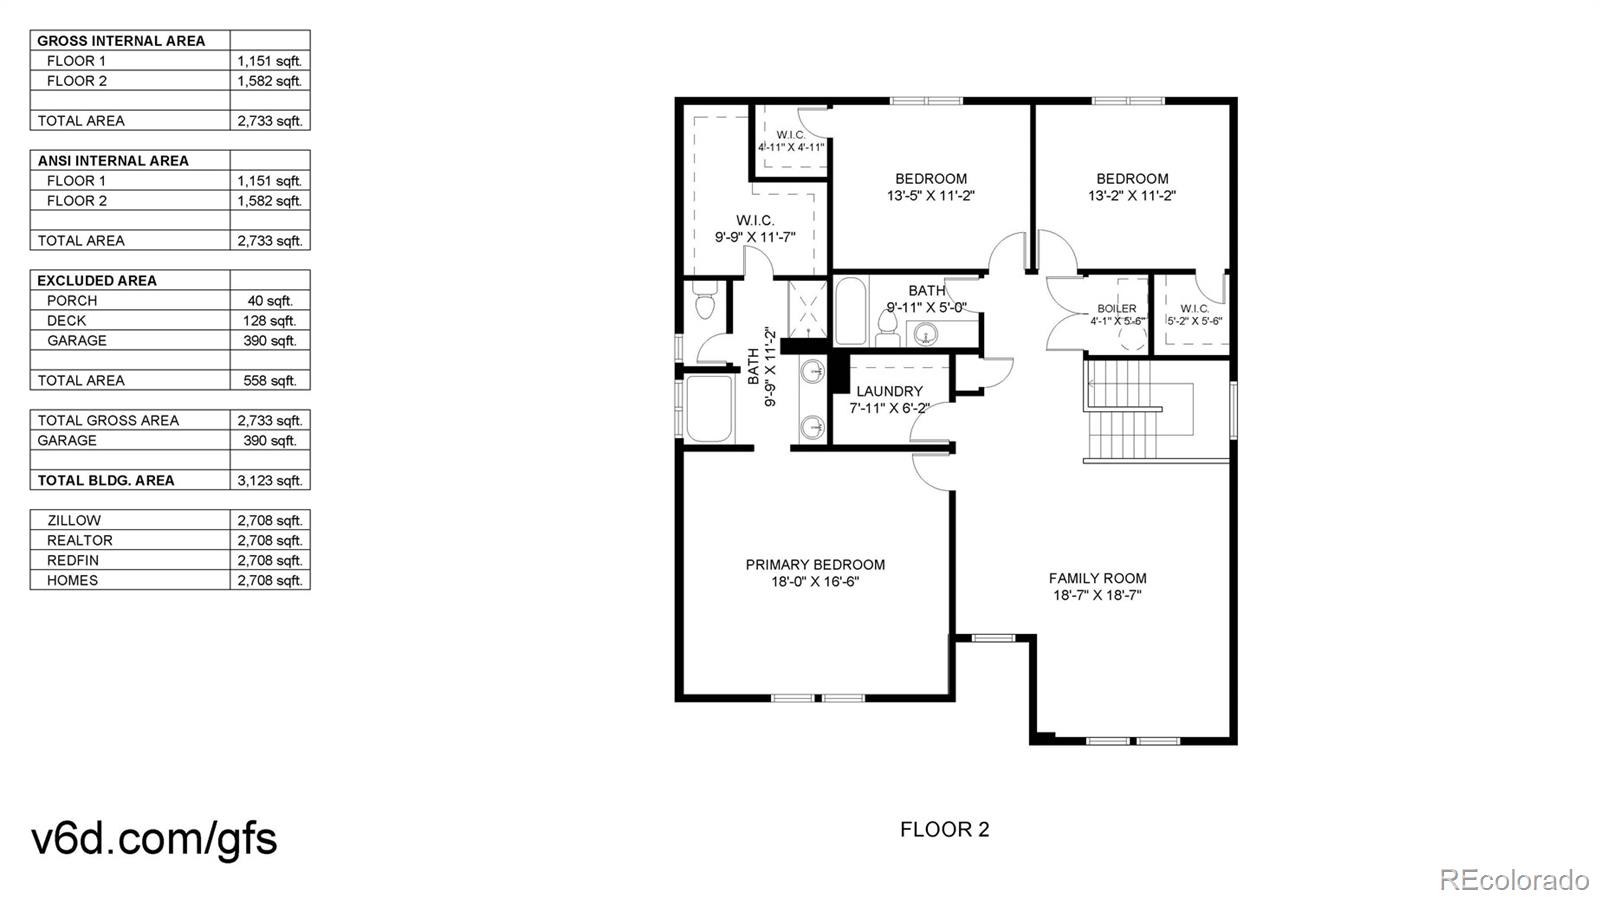
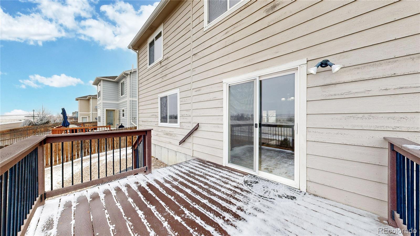
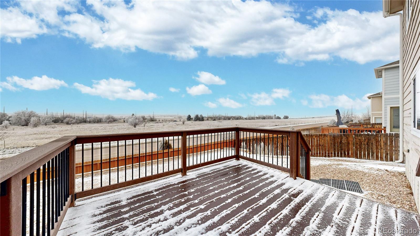
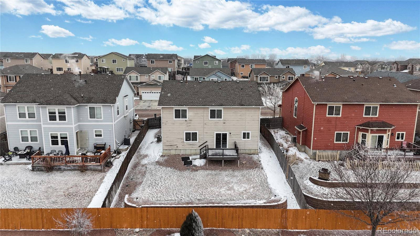
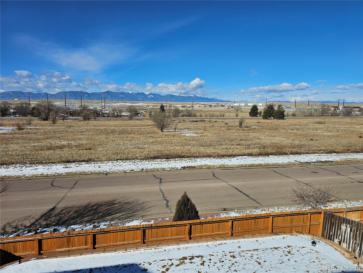
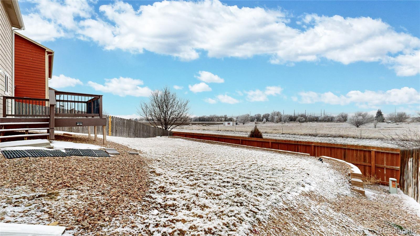
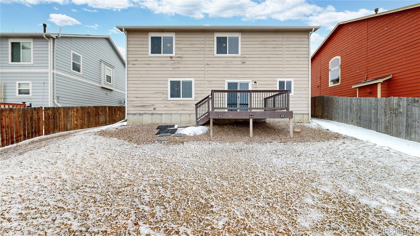
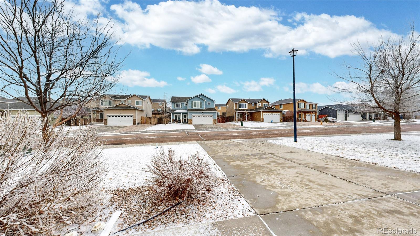
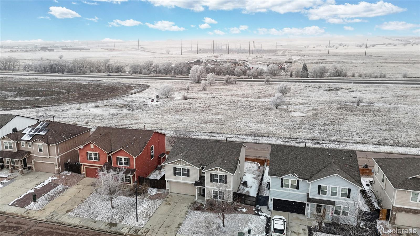
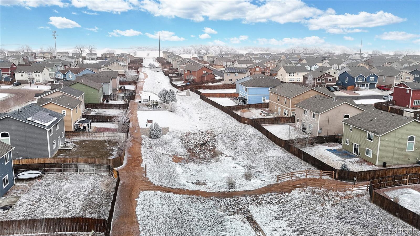
INDULGE in PIKES PEAK VIEWs from your backyard deck with Seller Offered 5.625% (APR 6.149%) 30 year loan programs(see supplements for details). Sun sets over the front range and Pike's Peak are amazing from most vantages in this home and especially from the lifted low maintenance deck just through your dining room patio doors. A large open floor plan from kitchen to dining to living room feels bright and inviting to highlight time in your home. The lower level is completed by a large office and a 2-car attached garage. Upper level living is approached via lofted stairwell with bay window. Present layout includes a large primary bedroom with 5 piece en-suite bath in addition to another full bathroom, laundry room, two bedrooms with large walk in closets, and an enormous loft that could be completed to a 4th bedroom quite simply. Your backyard is landscaped, on irrigation system, and completely fenced in for pets and play. Cuchares Ranch includes walking trails and parks and is located at the edge of town for convenience yet privacy. Enjoy quick access to the Bluestem Prairie Open Space, Downtown Colorado Springs, Fountain, Parks, Shopping, and More. Sellers are offering a large concession to bring a Buyer's mortgage down to sub 6% to qualified Buyers rather than making any more home modifications or improvements that may not be to a Buyer's like. Please learn more about this property and take virtual/video tours at www.rem.ax/sandM Please be in touch soon to learn more about your new home!